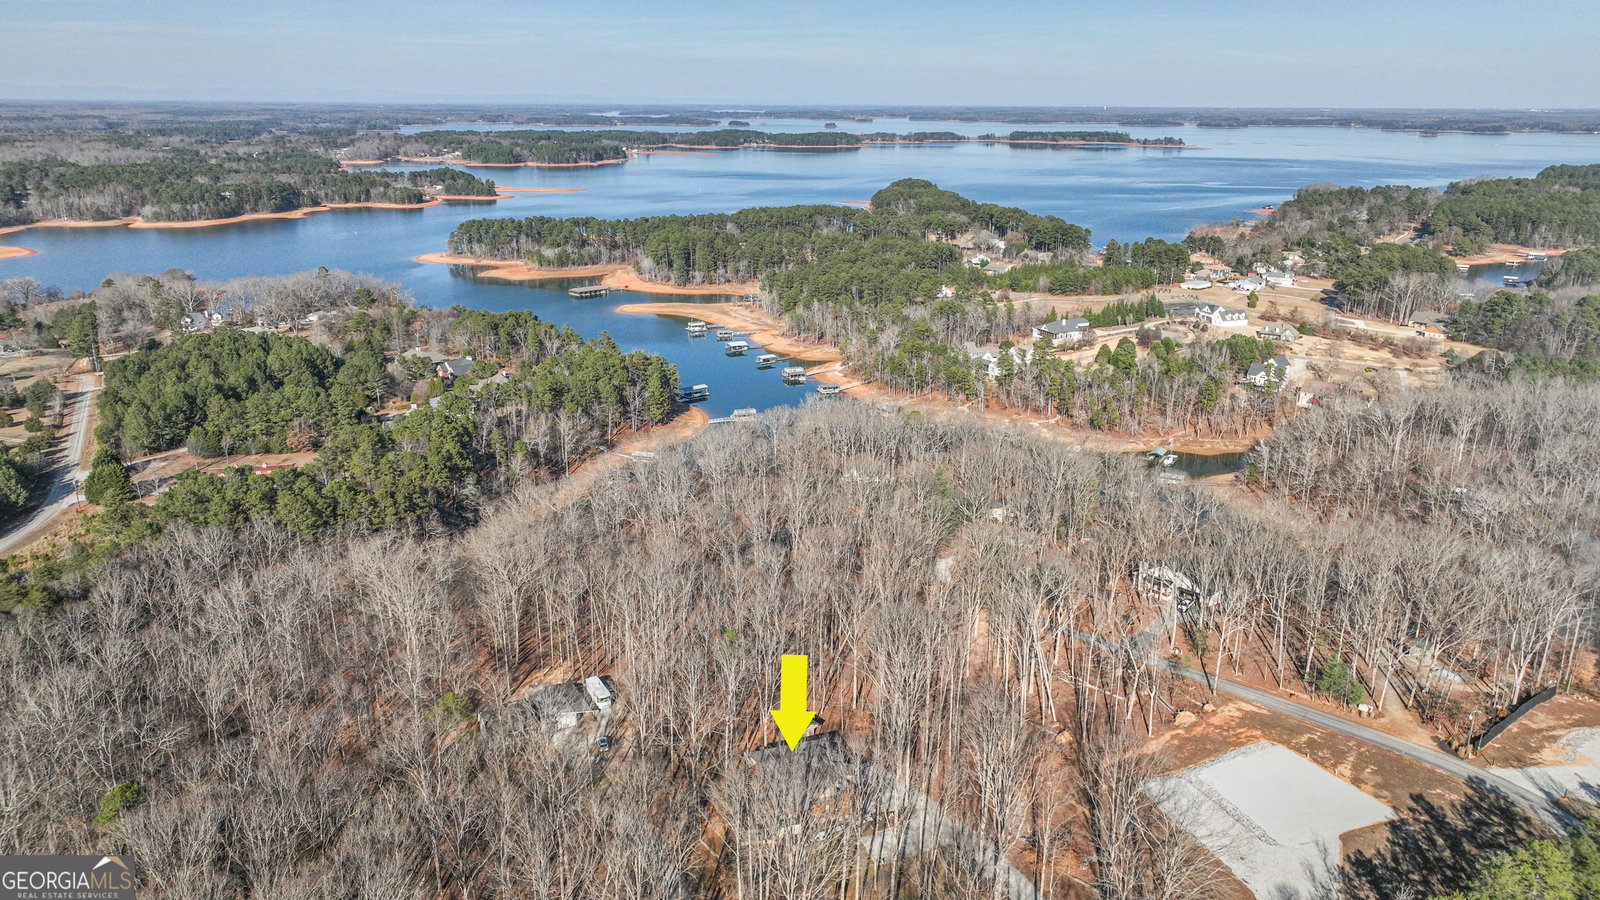
203 Teasley Lane, Hartwell, GA 30643
- $774,900
- 4
- BD
- 4
- BA
- 3,906
- SqFt


- List Price
- $774,900
- Status
- ACTIVE
- Days on Market
- 175
- Price Change
- ▼ $21,000 1780514788
- MLS#
- 10685643
- Subtype
- Residential
- Style
- Bungalow/Cottage, Rustic
- Year Built
- 2022
- Bedrooms
- 4
- Bathrooms
- 4
- Full Baths
- 3
- Half Baths
- 1
- Living Area
- 3,906
- Lot Size
- 37,026
- Acres
- 0.85
Property Description
Custom Log Cabin Near Lake Hartwell Beautiful custom-built log cabin located at 203 Teasley Ln., Hartwell, GA, nestled in a quiet setting just five minutes from downtown Hartwell. Enjoy easy access to seven nearby boat ramps and recreational areas. Built in 2022, this three-story home offers 3,906 sq. ft. on a .85-acre lot with an open floor plan and loft overlooking the main living area. The vaulted living room features a stone electric fireplace and large windows with scenic views. Walkout deck ideal for relaxing or entertaining. Features 4 bedrooms, 3.5 baths, including a main-level master suite with sitting area, walk-in closet, and private bath. Finished basement with fireplace offers flexible living space. Kitchen includes 36" gas cooktop on granite island, double oven with air fryer, dishwasher, refrigerator, and on-demand gas water heater. Additional highlights include 2-car garage with epoxy floor, walk-in laundry room, front and back porches, side grilling deck, and detached shop/storage.
/u.realgeeks.media/georgiacoastal/Realtor_Jim_Hawkins,_GA_Coastal_Homes.png)
Additional Information
- Interior Features
- High Ceilings, Master On Main Level, Separate Shower, Soaking Tub, Split Bedroom Plan, Entrance Foyer, Walk-In Closet(s)
- Exterior Features
- Balcony
- Property Description
- Bungalow/Cottage, Rustic
- Flooring
- Hardwood
- Appliances
- Convection Oven, Cooktop, Dishwasher, Double Oven
- Heating
- Central
- Air Conditioning
- Central Air
- Stories
- 3 or More Stories
- Levels
- Three Or More
- Parking
- Carport, Basement
- Elementary School
- Hartwell
- High School
- Hart
Mortgage Calculator
Listing courtesy of RE/MAX Classic.
 © 2026 Georgia MLS. All rights reserved. Information Deemed Reliable But Not Guaranteed.