179 Cainbridge Park Drive, Newnan, GA 30263
- $499,900
- 4
- BD
- 4
- BA
- 3,001
- SqFt






- List Price
- $499,900
- Status
- ACTIVE
- Days on Market
- 43
- MLS#
- 10790948
- Subtype
- Residential
- Style
- Craftsman, Traditional
- Year Built
- 2010
- Bedrooms
- 4
- Bathrooms
- 4
- Full Baths
- 3
- Half Baths
- 1
- Living Area
- 3,001
- Lot Size
- 70,567
- Acres
- 1.62
- Subdivision
- Cainbridge Park
Property Description
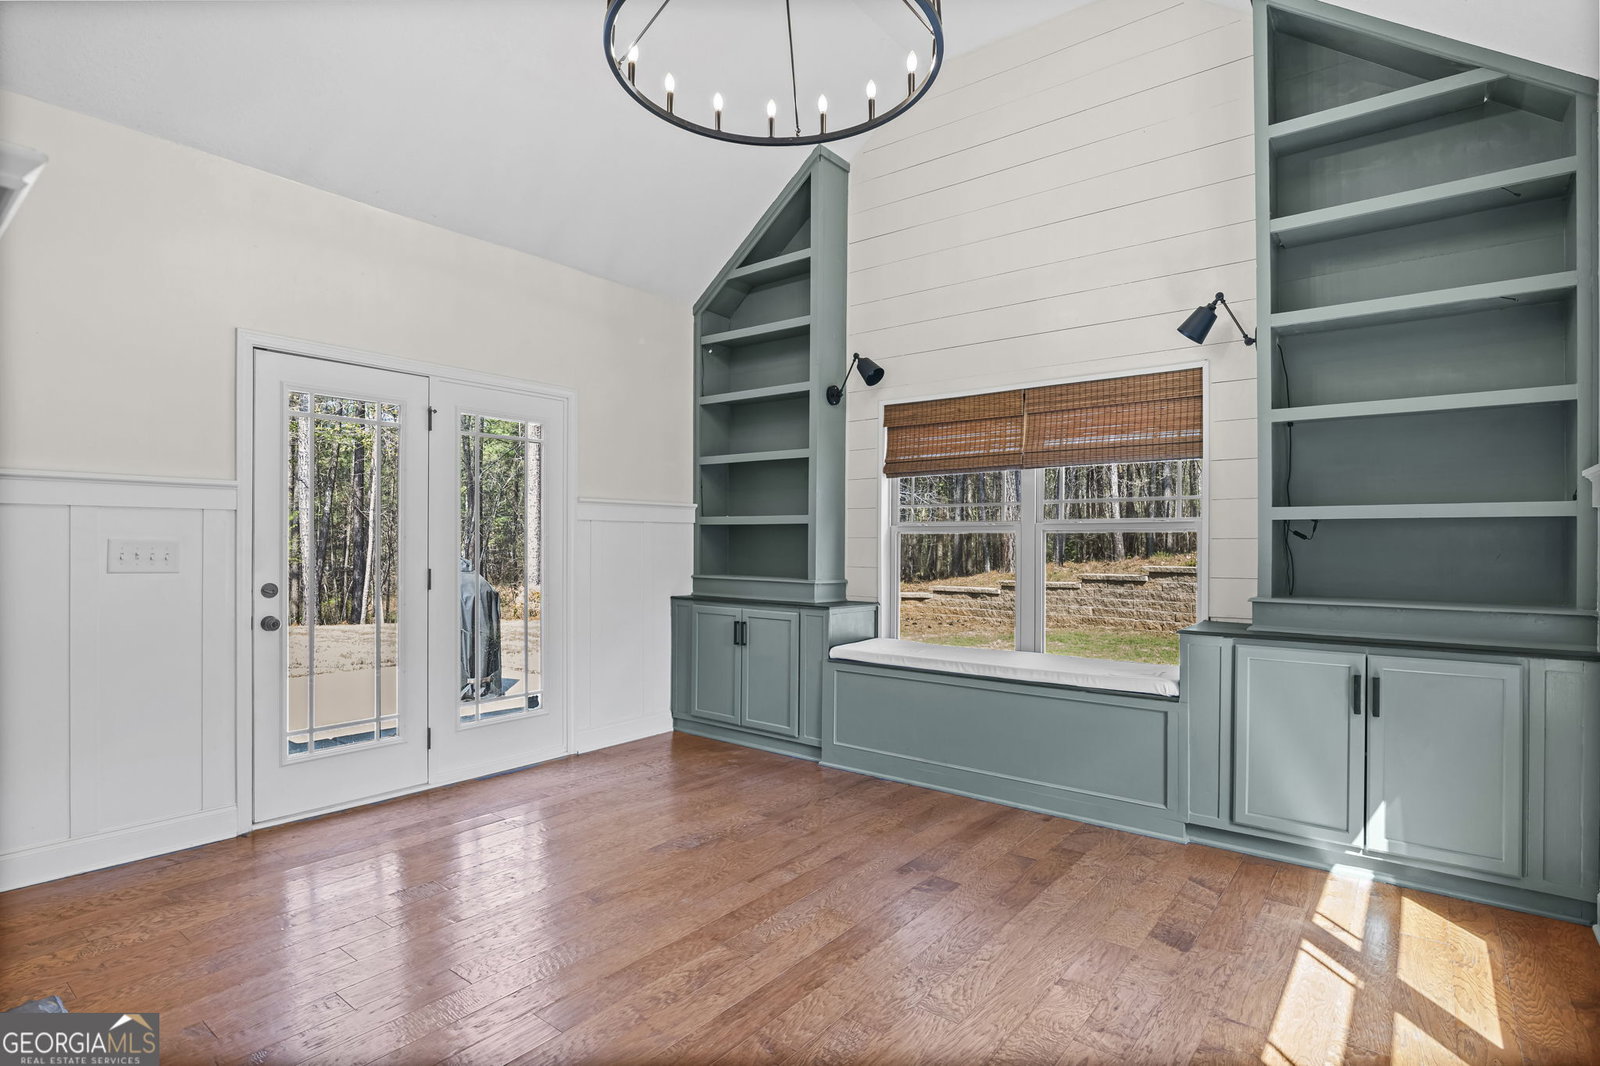
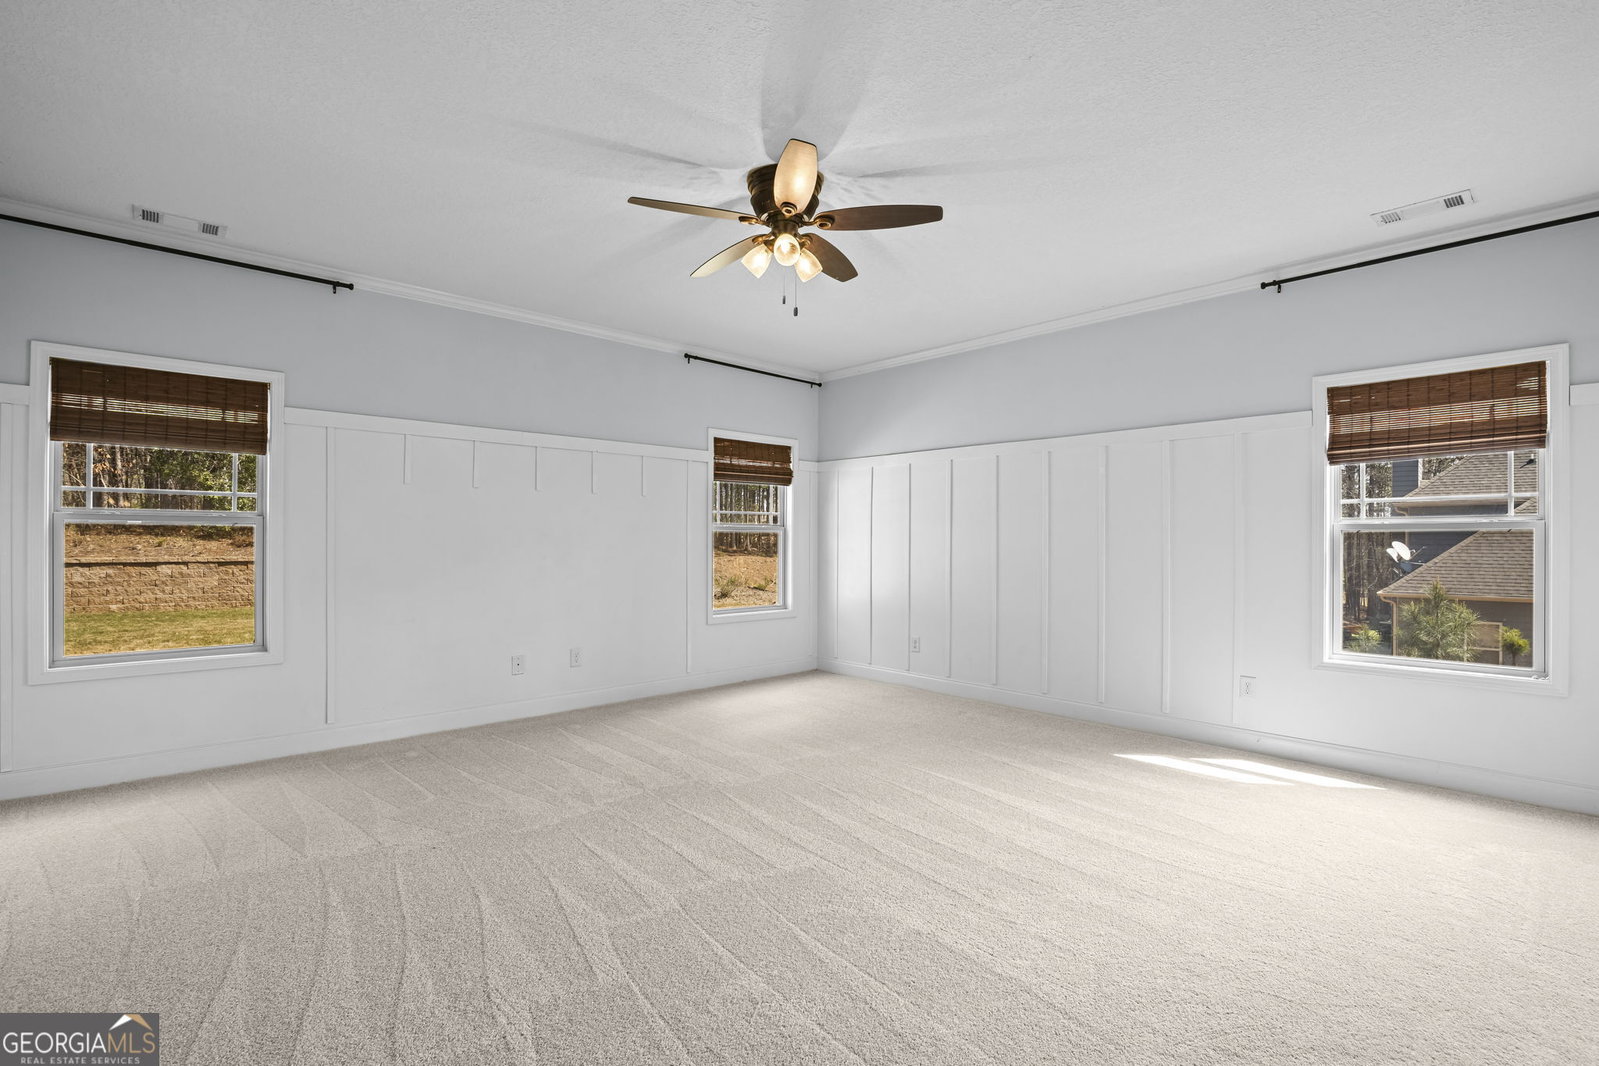
FABULOUS CRAFTSMAN STYLE IN A QUIET NEIGHBORHOOD LOCATED IN TOP RATED SCHOOLS!! Granite countertops with tiled backsplash in the Kitchen with stainless appliances, laminate hardwood flooring with a breakfast bar and breakfast area!! Family Room with soaring ceiling with a double-sided stone surround fireplace with laminate hardwood flooring! Vaulted Sunroom with see through stone surround fireplace & two floor to ceiling built-ins with cabinets with a sitting bench and laminate hardwood flooring!! Dining Room with laminate hardwood flooring!! Large primary bedroom on main with brand new carpet, picture molding and tiled primary bathroom with his & hers vanities, garden tub with tiled surround and tiled surround separate shower with new glass door & walk-in closet. Two guest bedrooms on the main with brand new carpet, one bedroom has a walk-in closet and a guest bathroom in the hallway with a granite top vanity & shower/tub. Guest bedroom upstairs with brand new carpet, walk-in closet and storage closet with built-in shelving with guest bathroom in hallway with vanity and shower/tub. Bonus room upstairs with brand new carpet, floored storage cubbies and a walk-in attic upstairs partially floored for storage. Rocking chair front porch and concrete patio in the backyard with a firepit area also. Brand new carpet in March 2026, most interior walls have been recently painted, New architectural shingled roof installed in August 2024, Lenox heating and air unit installed in 2022.
/u.realgeeks.media/georgiacoastal/Realtor_Jim_Hawkins,_GA_Coastal_Homes.png)
Additional Information
- Interior Features
- Double Vanity, High Ceilings, Master On Main Level, Separate Shower, Soaking Tub, Split Bedroom Plan, Tile Bath, Vaulted Ceiling(s), Walk-In Closet(s)
- Property Description
- Craftsman, Traditional
- Flooring
- Carpet, Hardwood, Laminate, Tile
- Appliances
- Dishwasher, Electric Water Heater, Microwave, Range, Refrigerator, Stainless Steel Appliance(s)
- Heating
- Central, Electric, Heat Pump, Zoned
- Air Conditioning
- Ceiling Fan(s), Central Air, Zoned
- Stories
- 1.5 Stories
- Levels
- One and One Half
- Parking
- Garage, Attached, Kitchen Level, Garage Door Opener, Side/Rear Entrance
- Elementary School
- Brooks
- High School
- Northgate
Mortgage Calculator
Listing courtesy of Lindsey's Inc., Realtors.
 © 2026 Georgia MLS. All rights reserved. Information Deemed Reliable But Not Guaranteed.