Share this with your friends


912-289-7355
Georgiacoastal.com
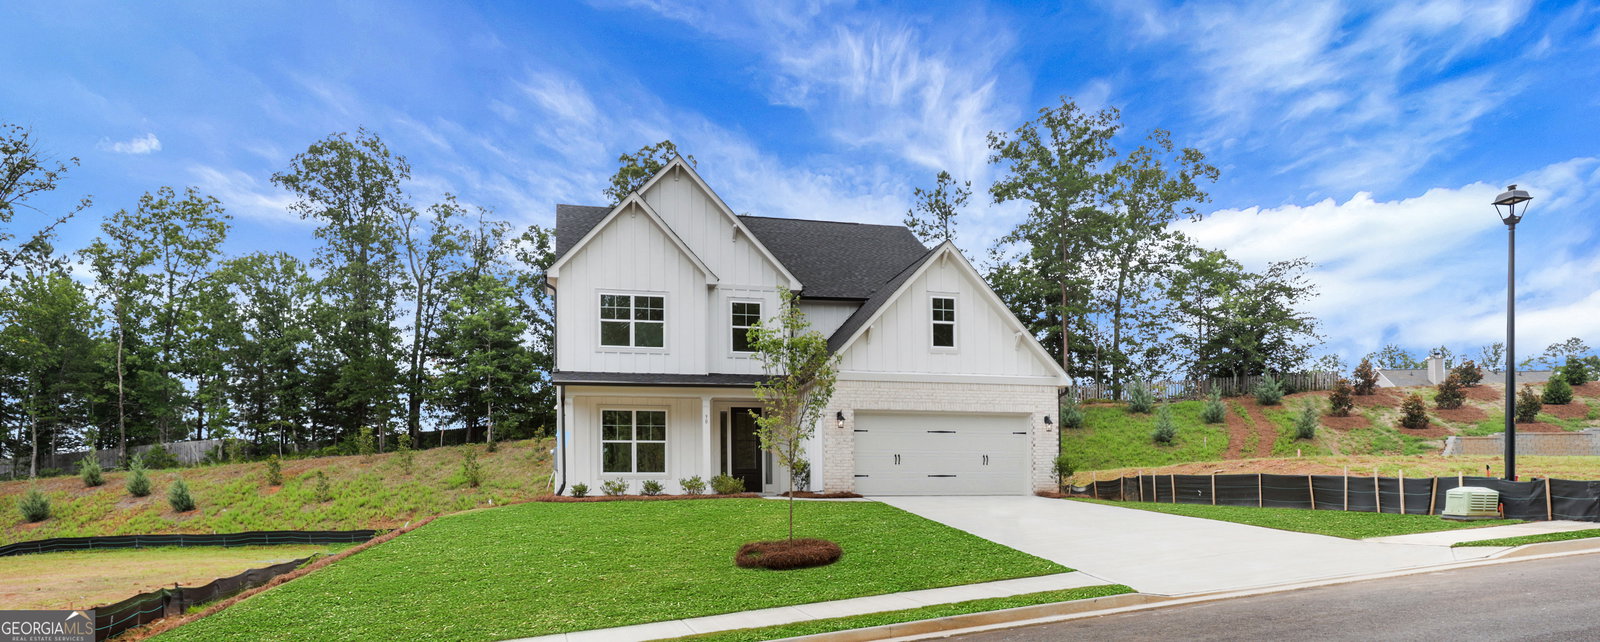
90 Cedar Crest Lane, Dawsonville, GA 30534
- $629,900
- 4
- BD
- 4
- BA
- 3,469
- SqFt






- List Price
- $629,900
- Status
- ACTIVE
- Days on Market
- 138
- MLS#
- 10775585
- Subtype
- Residential
- Style
- Brick Front, Craftsman, Traditional
- New Construction
- Yes
- Year Built
- 2026
- Bedrooms
- 4
- Bathrooms
- 4
- Full Baths
- 3
- Half Baths
- 1
- Living Area
- 3,469
- Lot Size
- 11,282
- Acres
- 0.26
- Subdivision
- Arbor West
Property Description
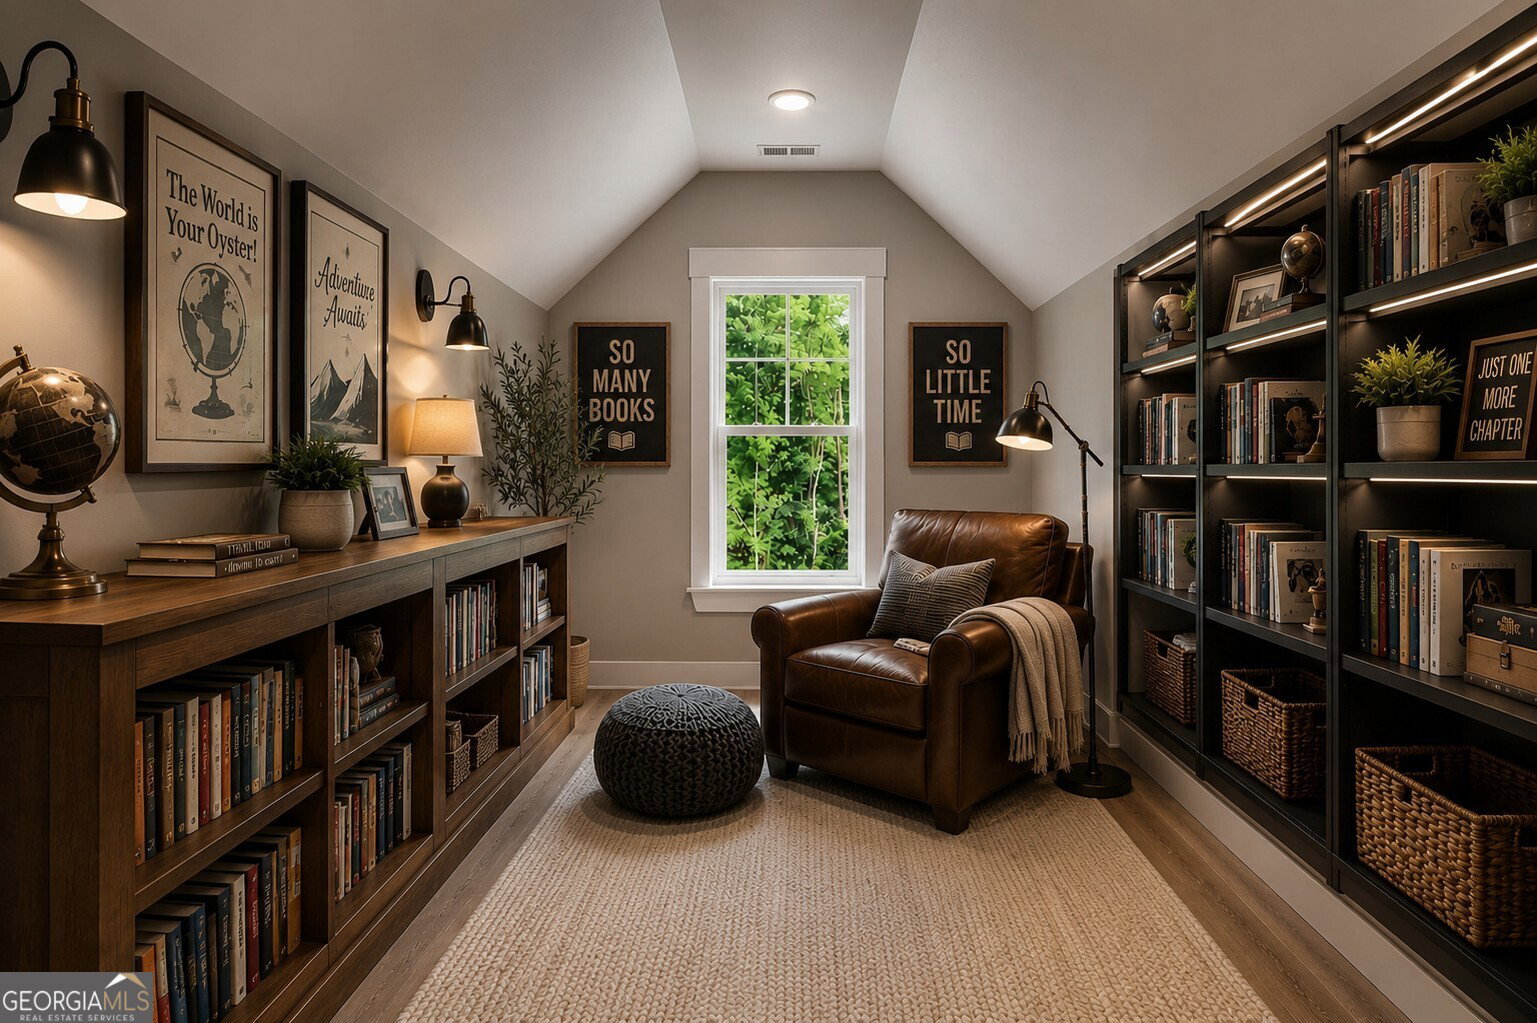
LIMITED-TIME RATE PROMOTION AVAILABLE THROUGH THE BUILDER'S PREFERRED LENDER! AKS THE ON-SITE REPRESENTATIVE FOR DETAILS, RESTRICTIONS AND QUALIFICATIONS APPLY. New Construction with the Features Everyone Wants-A Luxurious Primary Suite on the Main Level and a Dramatic Two-Story Family Room Centered Around an Incredible Floor-to-Ceiling Stone Fireplace. The McDowell offers the perfect blend of luxury, functionality, and space. The soaring family room creates an unforgettable first impression, while the designer kitchen features timeless white cabinetry, quartz countertops, abundant prep space, and a spacious dining area perfect for gathering with family and friends. Just off the main living area, the screened porch extends your living space outdoors and provides the perfect spot to enjoy your morning coffee or unwind at the end of the day. The private primary suite is thoughtfully designed with direct access to the laundry room and a spa-inspired bath featuring a freestanding soaking tub, oversized walk-in shower with a built-in seat, dual vanities, and a spacious walk-in closet. Upstairs, you'll find three generously sized secondary bedrooms, including a private guest suite with its own full bath and walk-in shower, while the remaining bedrooms share a Jack-and-Jill bath. A large open loft provides endless possibilities for a media room, home office, playroom, or second living space, and the finished storage room offers the extra storage every homeowner appreciates. Located in Arbor West, Dawsonville's newest Eastwood Homes community, this exceptional home combines stunning architectural details, designer finishes, and the convenience of being just minutes from downtown Dawsonville, shopping, dining, and GA-400. If you've been searching for a primary-on-the-main floorplan with true wow factor, this home is one you won't want to miss.
Additional Information
- Interior Features
- High Ceilings, Master On Main Level, Split Bedroom Plan, Tray Ceiling(s), Walk-In Closet(s)
- Exterior Features
- Other
- HOA Fee
- $850
- Property Description
- Brick Front, Craftsman, Traditional
- Flooring
- Other, Tile
- Appliances
- Dishwasher, Disposal, Gas Water Heater, Microwave
- Heating
- Forced Air, Natural Gas, Zoned
- Air Conditioning
- Ceiling Fan(s), Central Air, Electric, Zoned
- Stories
- 2 Stories
- Levels
- Two
- Parking
- Garage, Attached, Kitchen Level, Garage Door Opener
- Elementary School
- Robinson
- High School
- Dawson
- View
- Mountain(s)
Mortgage Calculator
Listing courtesy of Peggy Slappey Properties.
 © 2026 Georgia MLS. All rights reserved. Information Deemed Reliable But Not Guaranteed.