125 Blackland Road NW, Atlanta, GA 30342
- $4,900,000
- 5
- BD
- 8
- BA
- 8,036
- SqFt



















- List Price
- $4,900,000
- Status
- ACTIVE
- Days on Market
- 94
- MLS#
- 10783502
- Subtype
- Residential
- Style
- Traditional
- Year Built
- 2007
- Bedrooms
- 5
- Bathrooms
- 8
- Full Baths
- 5
- Half Baths
- 3
- Living Area
- 8,036
- Lot Size
- 56,628
- Acres
- 1.30
- Subdivision
- HL DEFOOR
Property Description
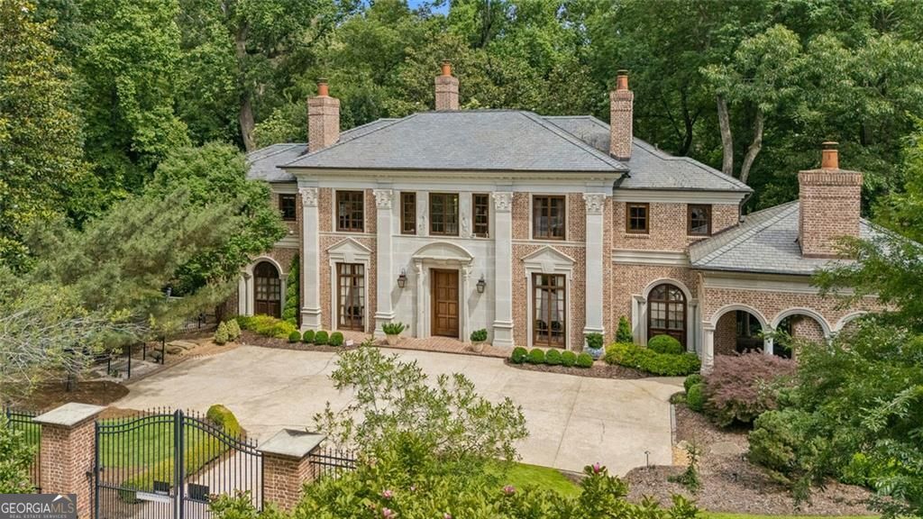
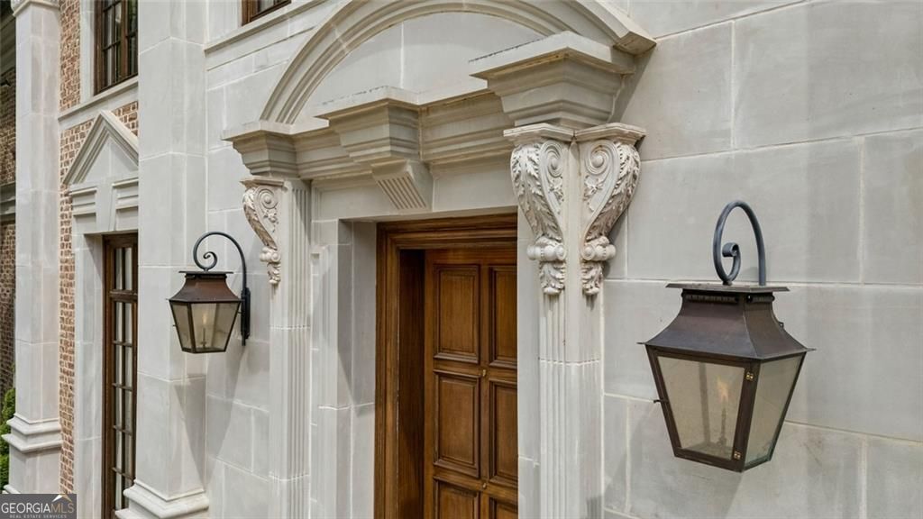
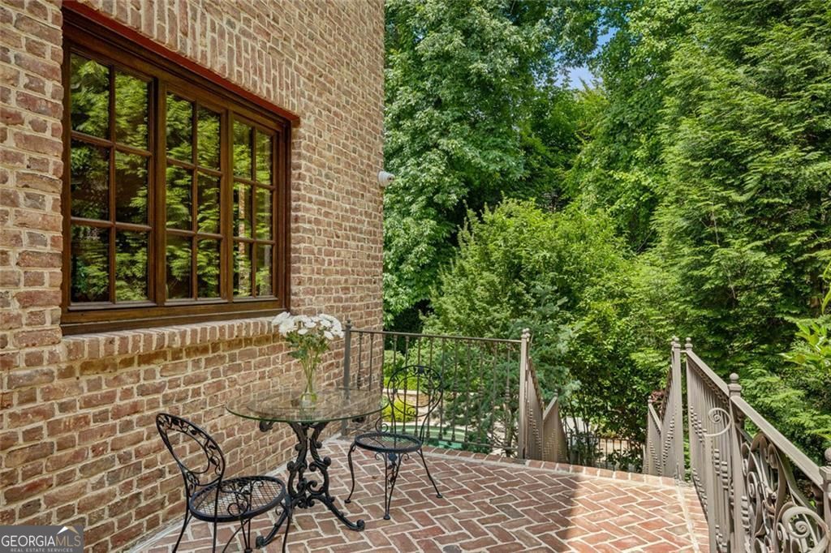
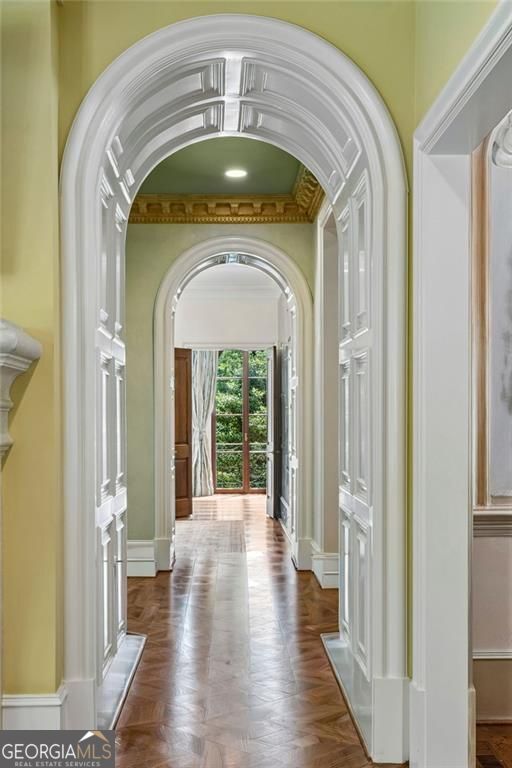
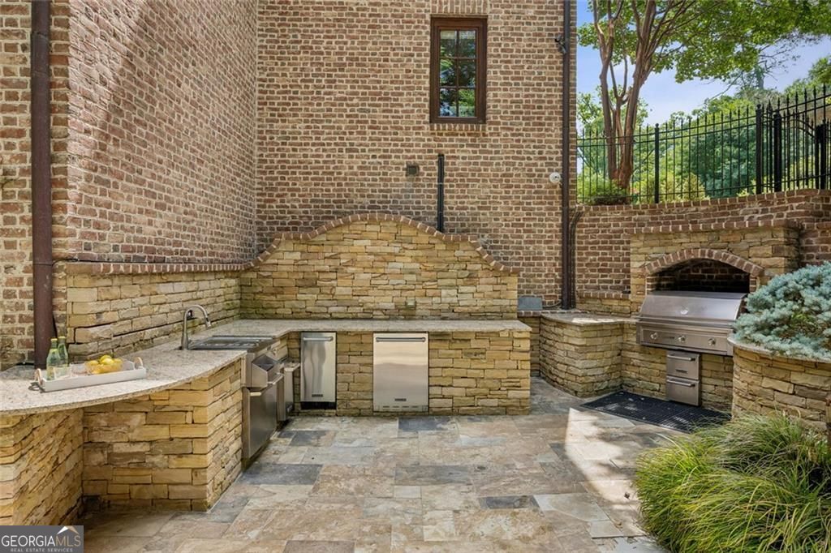
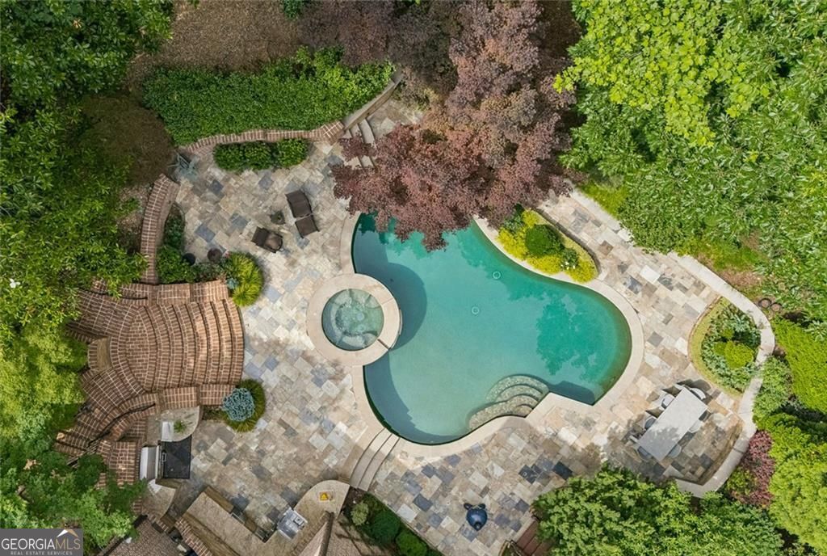
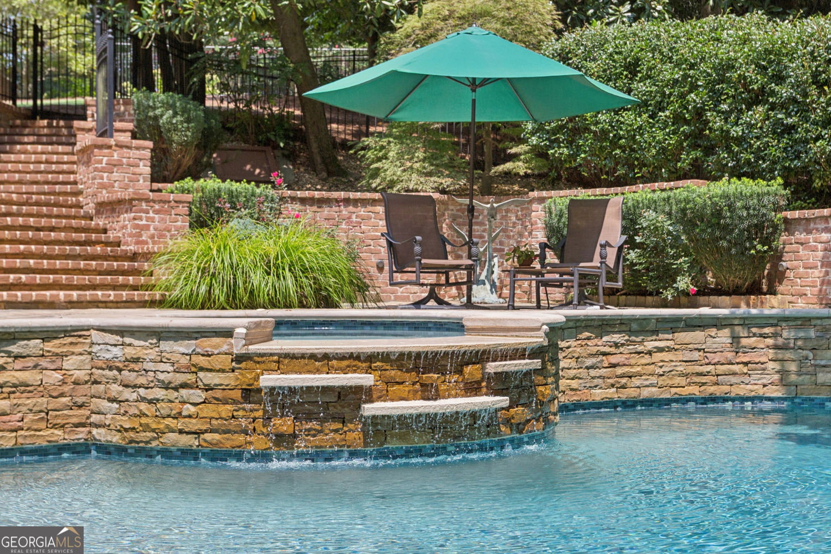
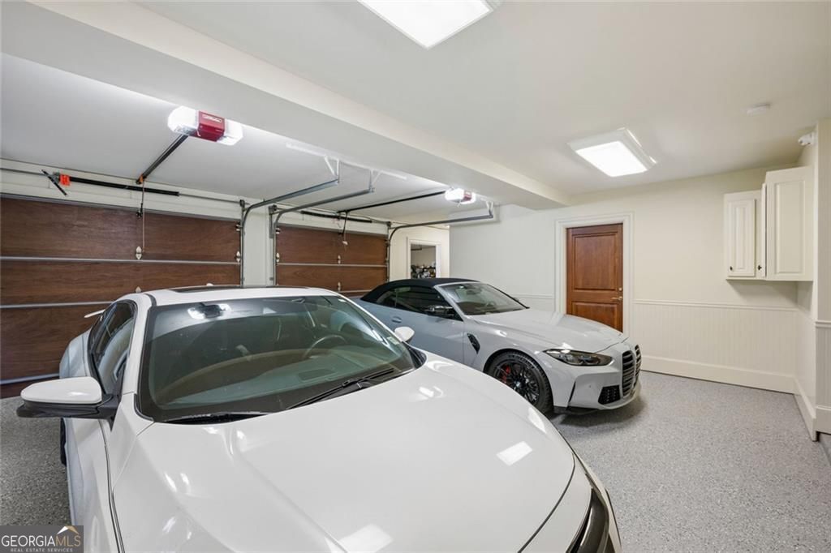
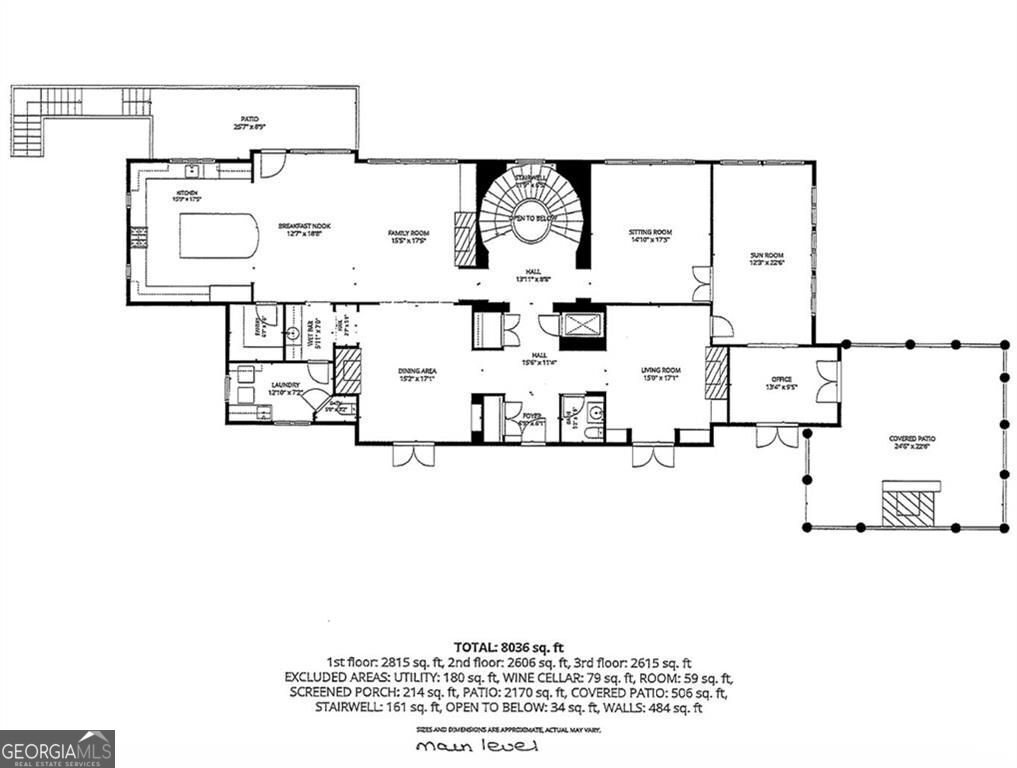
Rarely does a property embody the true essence of both European elegance and Southern sophistication quite like this extraordinary, gated estate in the heart of Tuxedo Park. A Harrison Design masterpiece, this architectural jewel spans approximately 8,000 square feet across three impeccably finished levels, where every room tells a story of extraordinary vision, artistry and craftsmanship. Crowned by a distinguished slate roof. Arrive through one of two private gated driveways to a world entirely your own. Custom Belgian windows and doors imported to order exclusively for this residence and soaring 13-foot ceilings fill every space with extraordinary warmth and light, casting a golden glow over herringbone hardwood and limestone floors that flow seamlessly from room to room. The grand foyer introduces the home's remarkable character, flanked by a richly appointed wood paneled library and a magnificent formal dining room anchored by a breathtaking chandelier and designed to host more than twelve guests with unparalleled elegance.The three fireplace mantels and vent hood are all imported and hand carved from Norwegian soap stone. At the heart of the home, the chef's kitchen is a masterwork of form and function. Outfitted with sub-zero refrigeration, Viking and Bosch appliances, and multiple wine and beverage refrigerators as well as an expansive island and stunning granite countertops. The kitchen opens effortlessly to a sun filled breakfast area and a warm, welcoming family room. French doors reveal a charming brick balcony where morning coffee becomes a cherished ritual. The music room and a parlor bathed in natural light each offer their own distinct character, flowing from one to the next and creating a home that is as livable as it is breathtaking. An exquisite arched covered brick patio graced with a fireplace beckons year round and blurs the boundaries between inside and out. The upper level, reached by a showstopping spiral staircase or the home's private residential elevator, unveils four generously scaled bedrooms, each appointed with ensuite marble bathrooms. The primary suite is the crown jewel: a tranquil sanctuary overlooking a canopy of lush, private greenery, featuring a spa inspired marble bath and a sprawling bespoke two walk in closets. The terrace level, also accessible by elevator, offers its own world of luxury and leisure. Opening to a private brick patio, it presents an additional bedroom with ensuite bath, a fitness room, a sophisticated bar and lounge, and a wine cellar, all grounded by the home's signature limestone floors. Step beyond the gates and into grounds that rival the finest private resorts. A sparkling pool and spa shimmer amid manicured English topiary gardens. Thoughtfully designed by the owners, the pool area blends into a lush canopy of impressive trees and landscaping to create an extraordinary sense of privacy and seclusion. An outdoor kitchen and multiple entertaining terraces set the stage for unforgettable gatherings. All of this unfolds across more than an acre of meticulously landscaped grounds in absolute seclusion. A four car garage completes the estate. To own this property is to own a piece of Atlanta's most storied and celebrated luxury-a once in a generation opportunity that simply cannot be replicated.
/u.realgeeks.media/georgiacoastal/Realtor_Jim_Hawkins,_GA_Coastal_Homes.png)
Additional Information
- Interior Features
- Walk-In Closet(s), Wet Bar
- Exterior Features
- Garden, Balcony
- Property Description
- Traditional
- Flooring
- Hardwood
- Appliances
- Dishwasher, Disposal, Double Oven, Dryer
- Heating
- Forced Air, Natural Gas, Zoned
- Air Conditioning
- Ceiling Fan(s), Central Air, Zoned
- Stories
- 3 or More Stories
- Levels
- Three Or More
- Pool
- Yes
- Parking
- Attached
- Elementary School
- Jackson
- High School
- North Atlanta
Mortgage Calculator
Listing courtesy of Harry Norman Realtors.
 © 2026 Georgia MLS. All rights reserved. Information Deemed Reliable But Not Guaranteed.