5620 Battle Ridge Drive, Flowery Branch, GA 30542
- $669,000
- 6
- BD
- 6
- BA
- 3,718
- SqFt






- List Price
- $669,000
- Status
- ACTIVE
- Days on Market
- 0
- MLS#
- 10814809
- Subtype
- Residential
- Style
- Brick 3 Side, Brick/Frame, Craftsman
- Year Built
- 2004
- Bedrooms
- 6
- Bathrooms
- 6
- Full Baths
- 5
- Half Baths
- 1
- Living Area
- 3,718
- Lot Size
- 27,007
- Acres
- 0.62
- Subdivision
- Deatons Crossing
Property Description
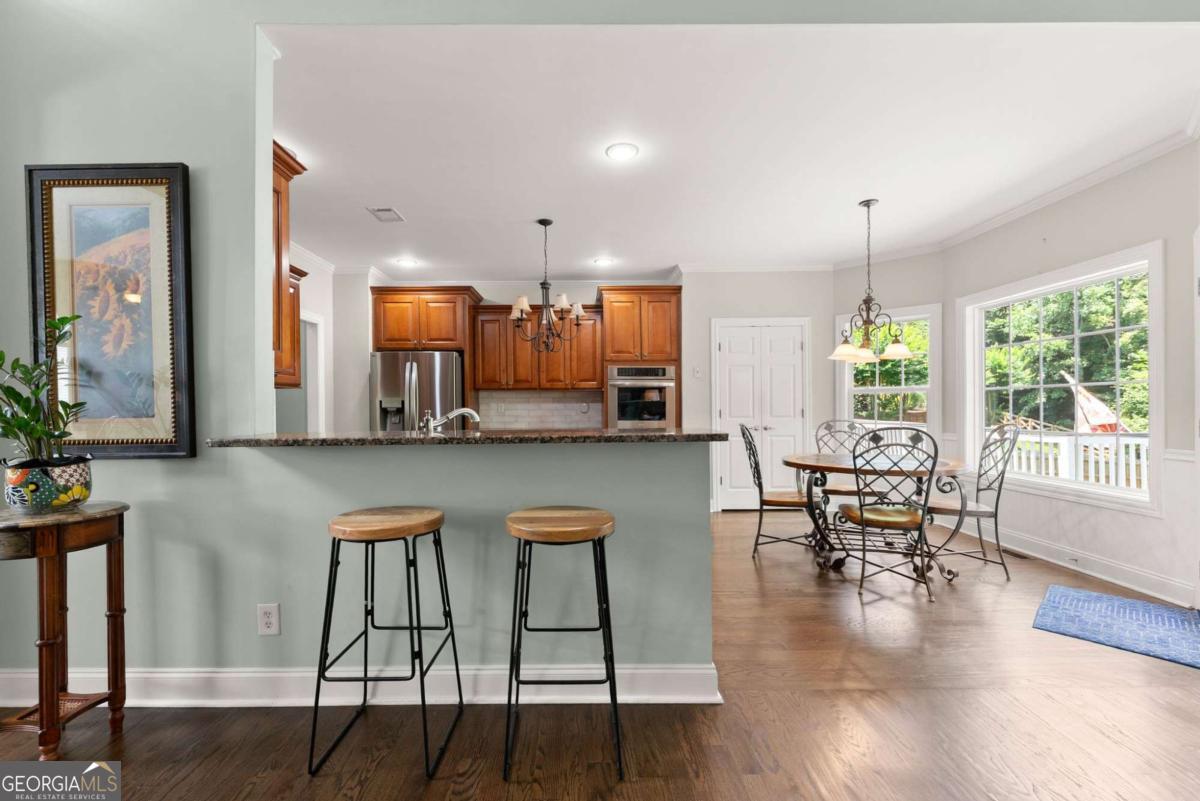
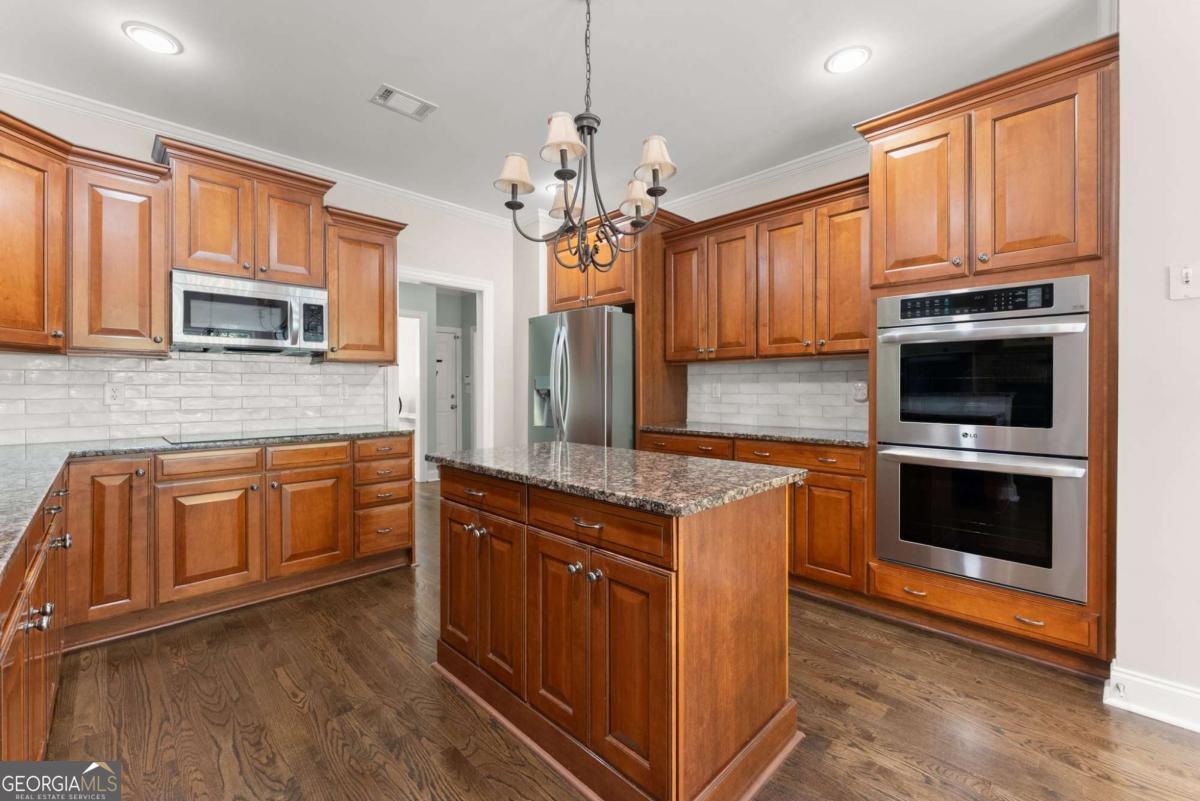
Welcome to this beautifully updated custom home offering timeless curb appeal, exceptional living space, and thoughtful design throughout. The freshly painted (2025) three-sided brick and Hardie Plank exterior, striking rooflines, and mature landscaping create a stunning first impression. Inside, you'll find rich hardwood floors flowing throughout the main living areas and a highly desirable main-level primary suite featuring dual vanities, a whirlpool tub, separate shower, private water closet, and a spacious walk-in closet. The dramatic two-story family room showcases soaring ceilings, a floor-to-ceiling stacked stone gas fireplace, and custom built-in cabinetry, creating the perfect gathering space for family and friends. Just beyond, the chef's kitchen is beautifully appointed with granite countertops, a center island, richly stained cabinetry, double wall ovens, and a smooth-top cooktop, making entertaining and everyday living effortless. Enjoy your morning coffee while taking in the sunrise from the expansive rear deck, or unwind on the lower patio overlooking the peaceful, private backyard. Upstairs, you'll find four spacious secondary bedrooms, each with walk-in closets, including one with a private en-suite bath. Ideal for guests, older children, or multigenerational living. The finished terrace level offers endless possibilities with a finished room and full bath, perfect for a media room, home office, fitness room, playroom, or guest suite, while still providing abundant unfinished storage space. Outside, the fenced backyard backs to a tranquil creek and serene wooded views, creating a private outdoor retreat. An oversized two-car garage provides plenty of storage and workspace, while major system components replaced approximately seven years ago offer added peace of mind. Conveniently located just minutes from everyday essentials, this home is within approximately 10 minutes of numerous grocery stores, restaurants, Starbucks, and Northeast Georgia Medical Center Braselton, providing the perfect blend of peaceful living and modern convenience. This exceptional home offers quality craftsmanship, flexible living spaces, privacy, and a location that's hard to beat.
/u.realgeeks.media/georgiacoastal/Realtor_Jim_Hawkins,_GA_Coastal_Homes.png)
Additional Information
- Interior Features
- Bookcases, Double Vanity, Master On Main Level, Tray Ceiling(s), Vaulted Ceiling(s)
- HOA Fee
- $65
- Property Description
- Brick 3 Side, Brick/Frame, Craftsman
- Flooring
- Carpet, Hardwood, Tile
- Appliances
- Dishwasher, Disposal, Electric Water Heater, Microwave, Oven, Tankless Water Heater
- Heating
- Central, Natural Gas
- Air Conditioning
- Central Air, Electric, Zoned
- Stories
- 3 or More Stories
- Levels
- Three Or More
- Parking
- Garage, Attached, Kitchen Level, Garage Door Opener
- Elementary School
- Chestnut Mountain
- High School
- Cherokee Bluff
Mortgage Calculator
Listing courtesy of Keller Williams Lanier Partners.
 © 2026 Georgia MLS. All rights reserved. Information Deemed Reliable But Not Guaranteed.