524 Hillside Road, Madison, GA 30650
- $624,900
- 3
- BD
- 4
- BA
- 2,990
- SqFt




- List Price
- $624,900
- Status
- ACTIVE
- Days on Market
- 130
- Price Change
- ▼ $15,100 1784335924
- MLS#
- 10761977
- Subtype
- Residential
- Style
- Craftsman, Traditional
- Year Built
- 2005
- Bedrooms
- 3
- Bathrooms
- 4
- Full Baths
- 3
- Half Baths
- 1
- Living Area
- 2,990
- Lot Size
- 13,503
- Acres
- 0.31
- Subdivision
- Valley Farm
Property Description
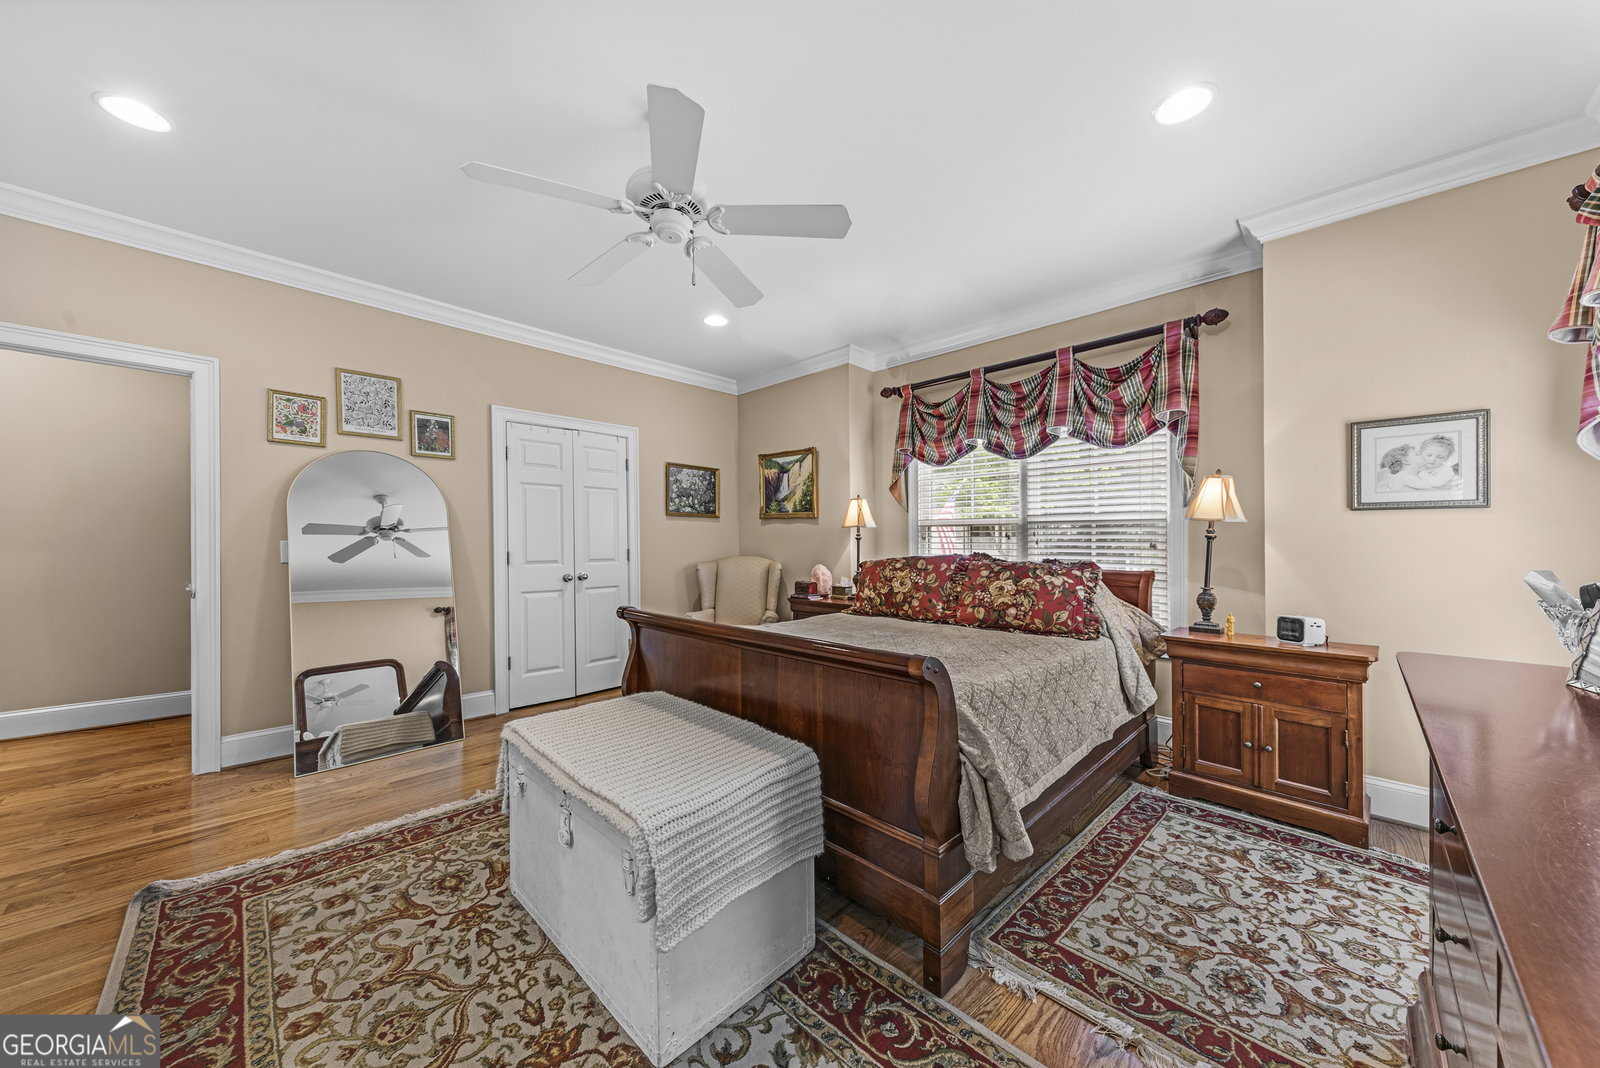
Welcome to "Easy Like Sunday Morning" living at its finest. Tucked away on a private 0.31-acre lot at the dead-end of the street in Historic Madison's ultra-desirable Valley Farm community, this home was designed for slowing down and enjoying life's simple moments. From the inviting rocking chair front porch to the peaceful screened rear porch, every space reflects warmth, comfort, and timeless Southern charm. Inside, you'll find beautiful hardwood floors, extensive molding, and light-filled living spaces that feel both elegant and welcoming. The thoughtfully designed floor plan features a lovely foyer entry, formal dining room, and an eat-in kitchen overlooking the spacious great room with gas fireplace and custom built-in shelving. The owner's suite on the main level serves as a true retreat with double vanities, separate shower, and a clawfoot soaking tub perfect for unwinding at the end of the day. Upstairs offers a retreat of its own with two additional bedrooms, each featuring private bathrooms, plus two versatile bonus/flex spaces ideal for a home office, media room, second-story living area, hobby or craft room, playroom, or guest retreat - the possibilities are endless. Recent updates include a new roof, new tankless gas water heater, and freshly painted exterior, offering peace of mind along with undeniable charm. This is more than a home - it's a lifestyle.
/u.realgeeks.media/georgiacoastal/Realtor_Jim_Hawkins,_GA_Coastal_Homes.png)
Additional Information
- Interior Features
- Bookcases, Double Vanity, Master On Main Level, Separate Shower, Soaking Tub, Tile Bath, Walk-In Closet(s)
- HOA Fee
- $1,560
- Property Description
- Craftsman, Traditional
- Flooring
- Carpet, Hardwood, Tile
- Appliances
- Dishwasher, Disposal, Microwave, Range, Stainless Steel Appliance(s)
- Heating
- Central, Electric, Heat Pump
- Air Conditioning
- Ceiling Fan(s), Central Air
- Stories
- 1.5 Stories
- Levels
- One and One Half
- Parking
- Garage, Attached, Kitchen Level, Garage Door Opener, Side/Rear Entrance
- Elementary School
- Morgan
- High School
- Morgan
- View
- Lake
Mortgage Calculator
Listing courtesy of REMAX Around Atlanta.
 © 2026 Georgia MLS. All rights reserved. Information Deemed Reliable But Not Guaranteed.