3880 Fern Springs Lane, Douglasville, GA 30135
- $1,450,000
- 3
- BD
- 4
- BA
- 3,905
- SqFt








- List Price
- $1,450,000
- Status
- ACTIVE
- Days on Market
- 167
- Price Change
- ▼ $50,000 1780817310
- MLS#
- 10724082
- Subtype
- Residential
- Style
- Brick 4 Side
- Year Built
- 1987
- Bedrooms
- 3
- Bathrooms
- 4
- Full Baths
- 3
- Half Baths
- 1
- Living Area
- 3,905
- Lot Size
- 2,477,692
- Acres
- 56.88
Property Description
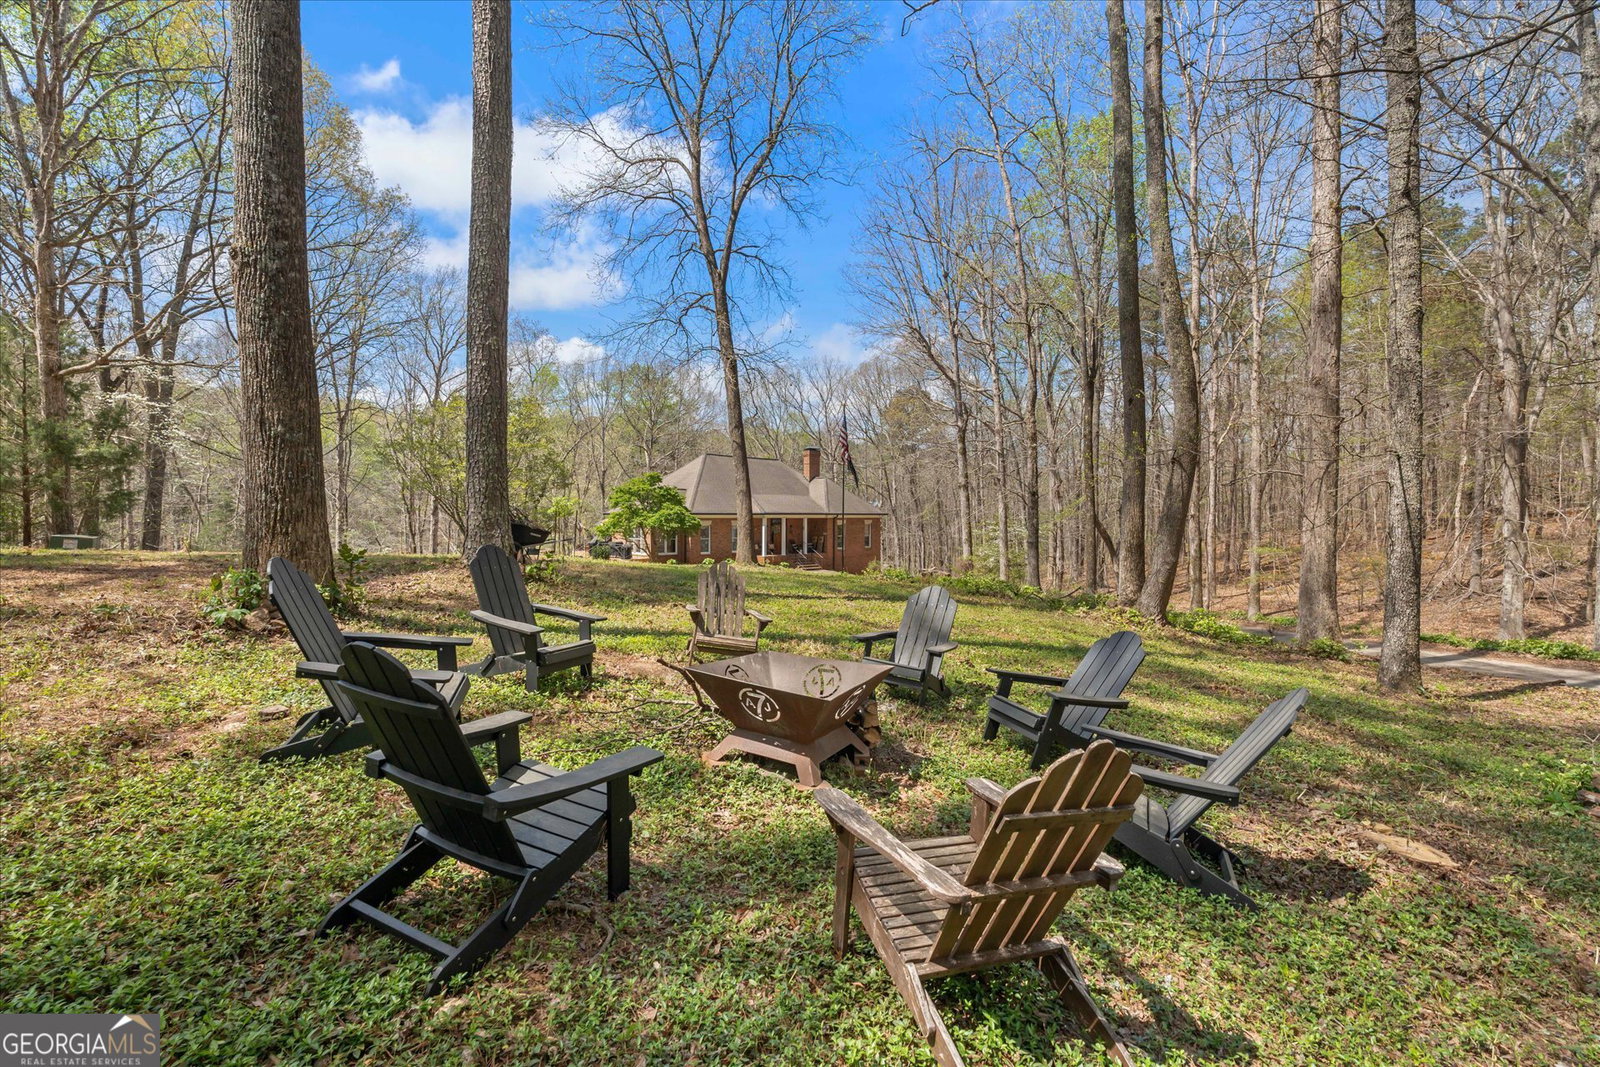
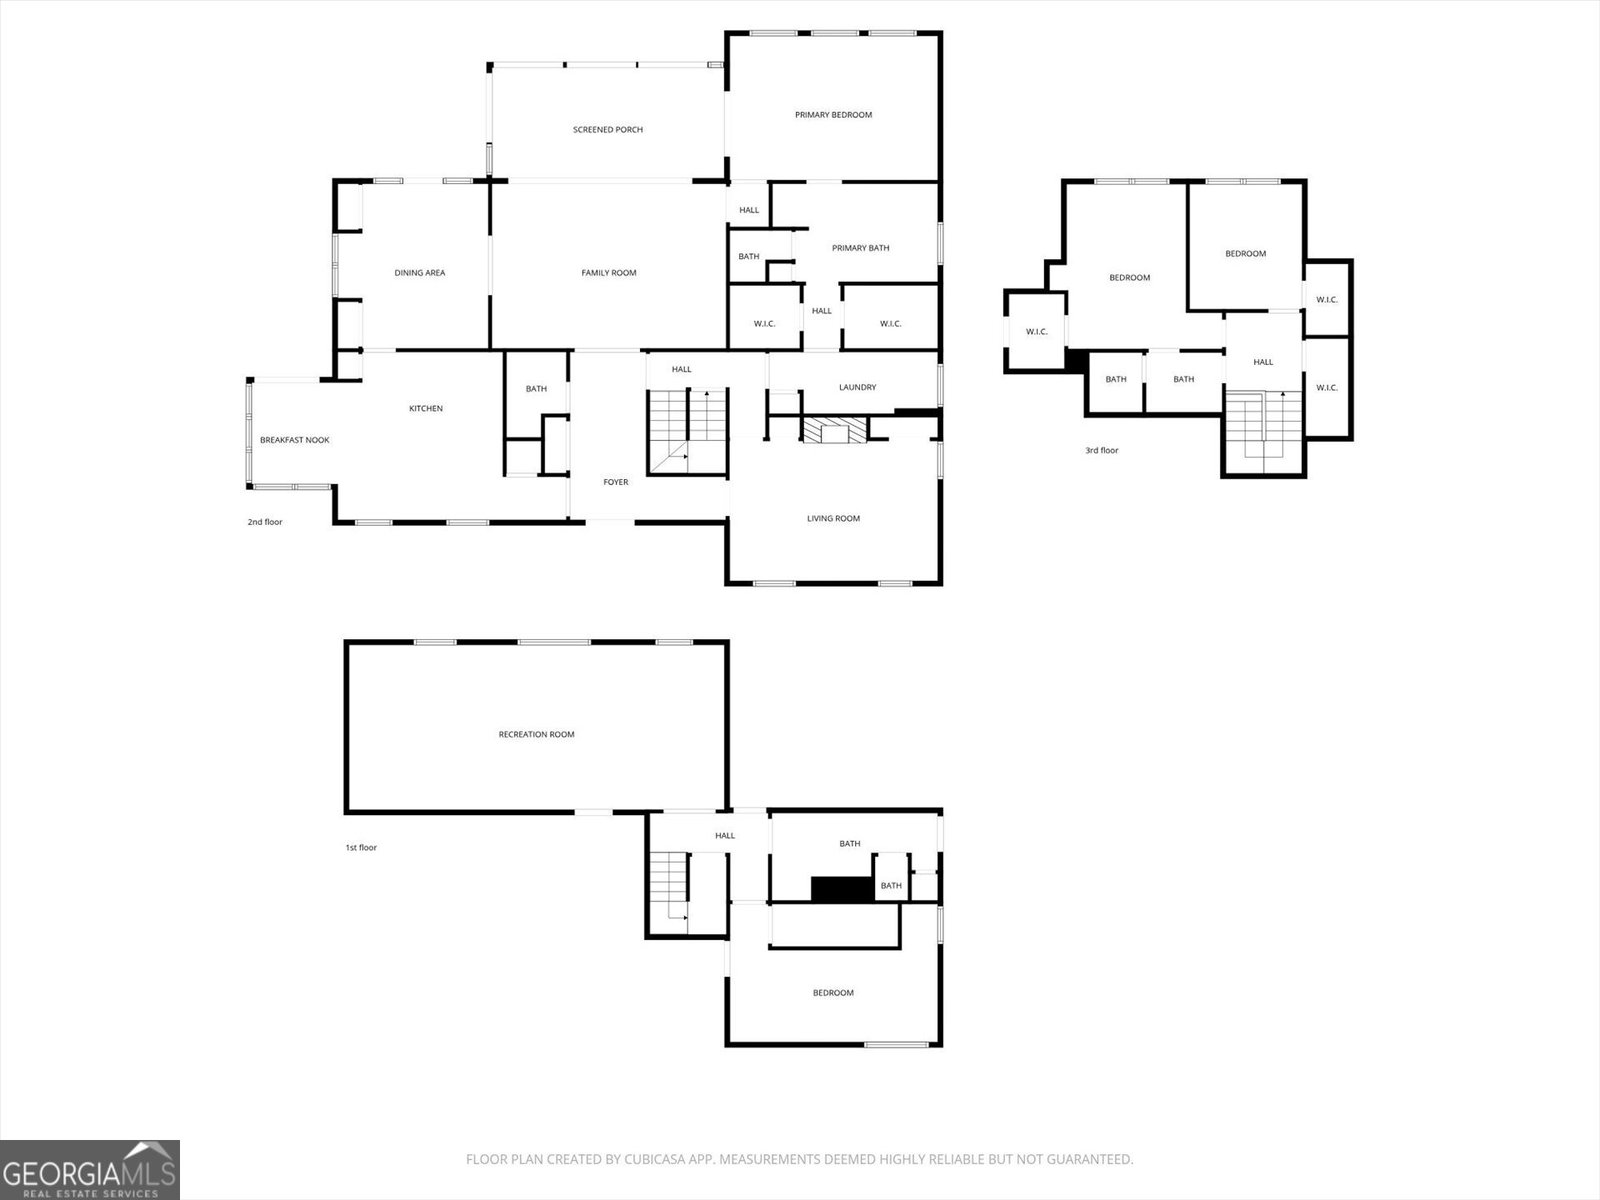
Welcome to your own private retreat nestled on an extraordinary 56.88 acres of pristine Georgia land. This stunning four-sided brick home offers a lifestyle most only dream about, where flowing creeks and rolling landscapes become your everyday backdrop. The updated kitchen is a culinary enthusiast's paradise, boasting butcher block countertops, a center island with cooktop, double wall ovens, and elegant built-in shelving. A generous eating area drenched in natural light from oversized windows flows seamlessly into a separate dining room featuring dual pantries, a charming bay window with built-in seating, and direct access to a sprawling deck with a custom pergola overlooking the creek below. The expansive living area opens through sliding doors into an enclosed sunroom - a breathtaking second gathering space wrapped in windows showcasing the creek and surrounding acreage. The primary suite is a true sanctuary, featuring an updated bath with decorative tile floors, a double vanity with two decorative bowl sinks, a separate shower, a luxurious soaking tub, and dual walk-in closets. A spacious main-level office impresses with built-in shelving, closets, and a wood-burning fireplace, complemented by a large half bath nearby. Upstairs, two additional bedrooms and a full bath provide comfortable living, while the finished lower level delivers entertainment-ready space complete with a recreation room, theater system, and full bath. Thoughtful extras like a dumbwaiter and propane generator add convenience and peace of mind. Schedule your private tour today and discover what nearly 57 acres of possibility feels like.
/u.realgeeks.media/georgiacoastal/Realtor_Jim_Hawkins,_GA_Coastal_Homes.png)
Additional Information
- Interior Features
- Bookcases, Central Vacuum, Double Vanity, High Ceilings, Master On Main Level, Separate Shower, Soaking Tub, Tile Bath, Entrance Foyer, Walk-In Closet(s)
- Property Description
- Brick 4 Side
- Flooring
- Hardwood, Tile
- Appliances
- Cooktop, Dishwasher, Double Oven, Stainless Steel Appliance(s)
- Heating
- Central, Forced Air, Zoned
- Air Conditioning
- Ceiling Fan(s), Central Air, Electric, Zoned
- Stories
- 1.5 Stories
- Levels
- One and One Half
- Parking
- Garage, Attached, Basement, Parking Pad, Garage Door Opener
- Elementary School
- Mason Creek
- High School
- Alexander
Mortgage Calculator
Listing courtesy of Robert Goolsby Real Estate Group.
 © 2026 Georgia MLS. All rights reserved. Information Deemed Reliable But Not Guaranteed.