1125 Mountclaire Drive, Cumming, GA 30041
- $749,999
- 5
- BD
- 4
- BA
- 3,425
- SqFt









- List Price
- $749,999
- Status
- ACTIVE
- Days on Market
- 173
- Price Change
- ▼ $30,001 1787355232
- MLS#
- 10729540
- Subtype
- Residential
- Style
- Brick Front, Traditional
- Year Built
- 2002
- Bedrooms
- 5
- Bathrooms
- 4
- Full Baths
- 4
- Living Area
- 3,425
- Lot Size
- 13,068
- Acres
- 0.30
- Subdivision
- Longlake
Property Description
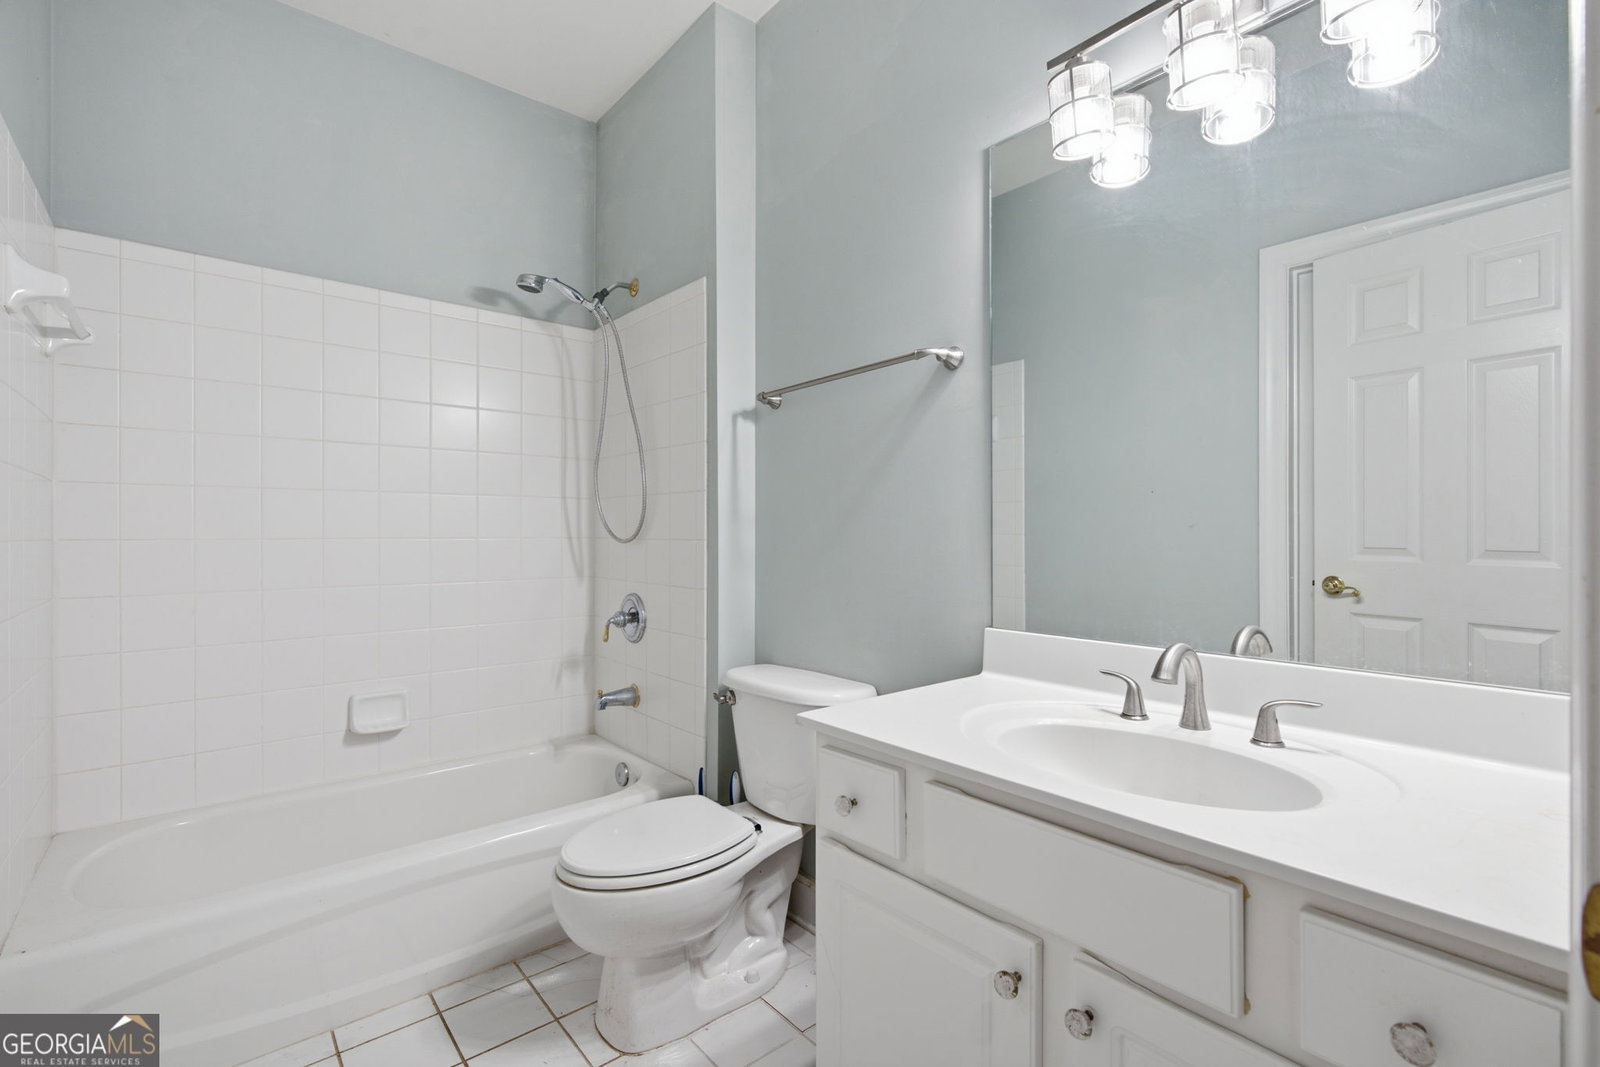
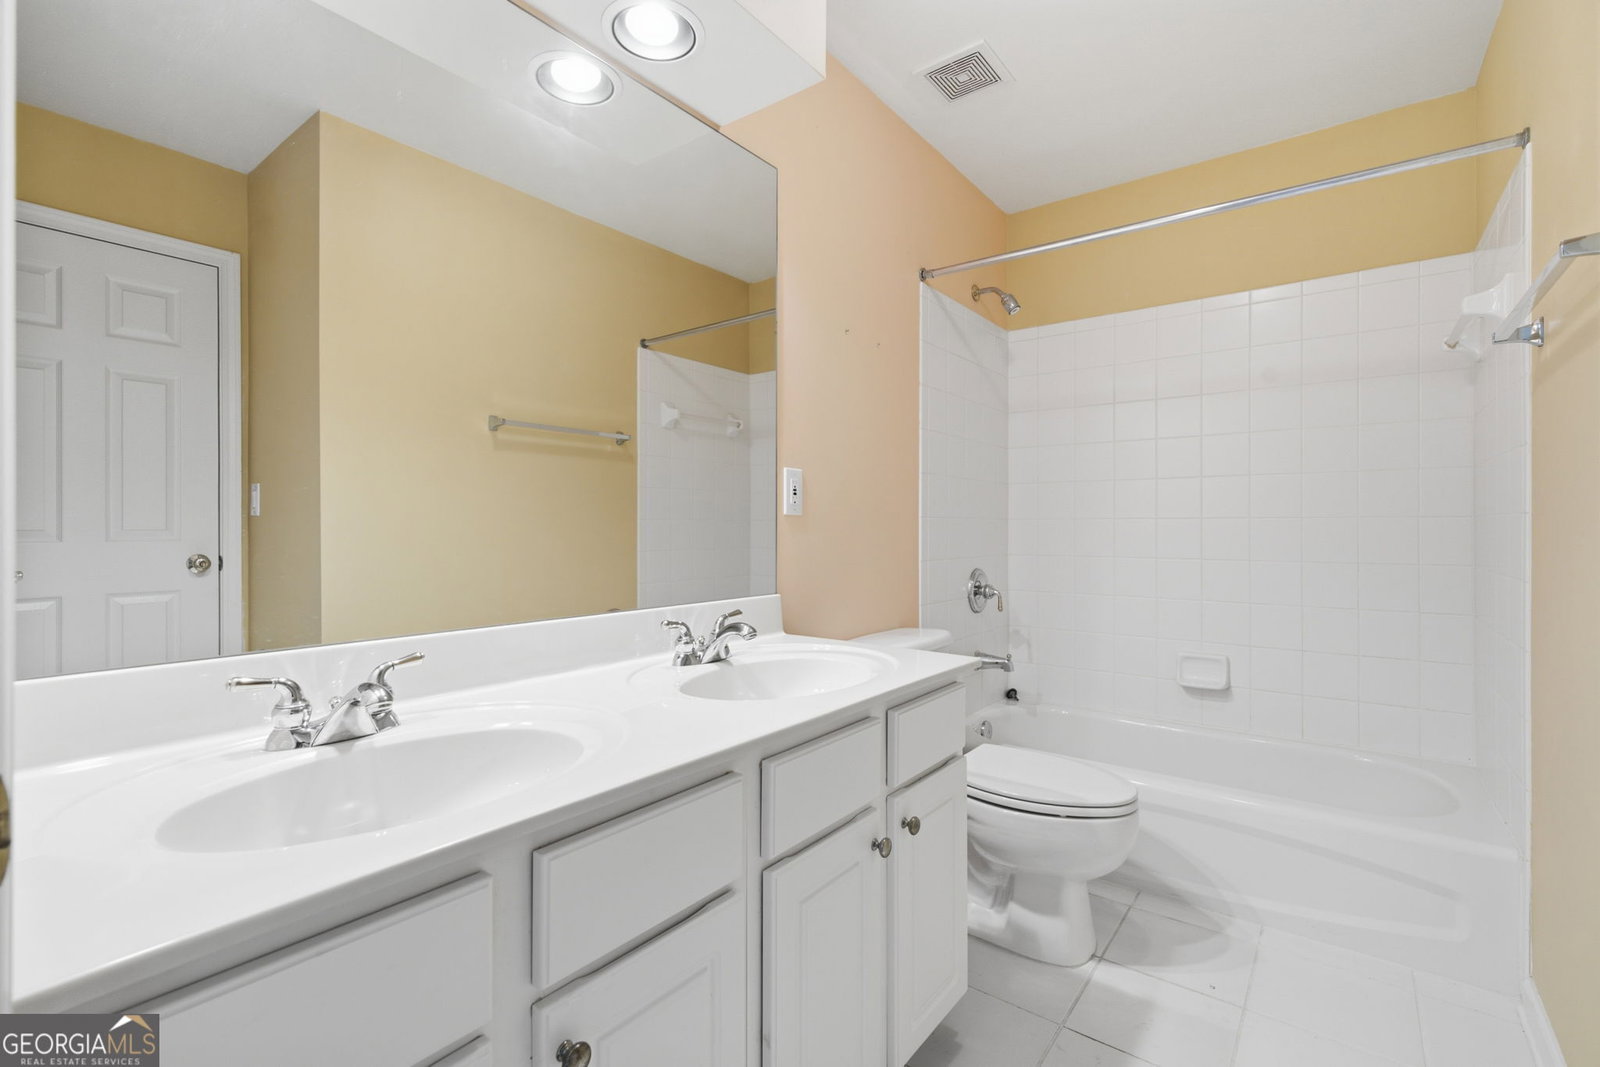
Welcome to this stunning 5-bedroom, 4-bath home located in the highly sought-after Longlake community in Cumming, known for its exceptional amenities and access to the top-rated South Forsyth school district. This amenity-rich neighborhood features two private lakes, a resort-style pool, tennis courts, clubhouse, playground, and scenic sidewalks-offering the perfect blend of tranquility and active lifestyle living. Inside, you'll find hardwood floors throughout the main level and a thoughtfully designed, open floor plan. The main level includes a bedroom and full bath, ideal for guests or multi-generational living, along with a formal dining room and a versatile living room or home office. The impressive two-story family room is filled with natural light and features a cozy fireplace flanked by custom built-in bookcases-creating a warm and inviting focal point. The spacious kitchen offers a large island, ample cabinetry, and seamless flow into the main living areas, making it perfect for both everyday living and entertaining. Upstairs, the oversized primary suite is a true retreat with a spa-like bathroom and an expansive walk-in closet. An additional en-suite bedroom provides added privacy, while two more generously sized bedrooms share another full bath. Step outside to enjoy the level, fenced-in backyard-ideal for pets, play, or relaxing evenings-complete with a patio perfect for outdoor dining and entertaining. This home offers the perfect combination of space, comfort, and resort-style living in one of Forsyth County's most desirable communities.
/u.realgeeks.media/georgiacoastal/Realtor_Jim_Hawkins,_GA_Coastal_Homes.png)
Additional Information
- Interior Features
- Bookcases, In-Law Floorplan, Roommate Plan, Tray Ceiling(s)
- HOA Fee
- $1,390
- Property Description
- Brick Front, Traditional
- Flooring
- Carpet, Hardwood
- Appliances
- Dishwasher, Disposal, Double Oven, Microwave
- Heating
- Central, Forced Air, Natural Gas
- Air Conditioning
- Central Air, Electric
- Stories
- 2 Stories
- Levels
- Two
- Parking
- Garage, Kitchen Level, Garage Door Opener
- Elementary School
- Shiloh Point
- High School
- South Forsyth
- View
- City
Mortgage Calculator
Listing courtesy of Century 21 Results.
 © 2026 Georgia MLS. All rights reserved. Information Deemed Reliable But Not Guaranteed.