304 Grandview Drive, Dawsonville, GA 30534
- $480,085
- 5
- BD
- 3
- BA
- 2,511
- SqFt






- List Price
- $480,085
- Status
- ACTIVE
- Days on Market
- 6
- MLS#
- 10814582
- Subtype
- Residential
- Style
- Brick Front, Traditional
- New Construction
- Yes
- Year Built
- 2026
- Bedrooms
- 5
- Bathrooms
- 3
- Full Baths
- 3
- Living Area
- 2,511
- Lot Size
- 10,890
- Acres
- 0.25
- Subdivision
- Grandview At Lanier
Property Description
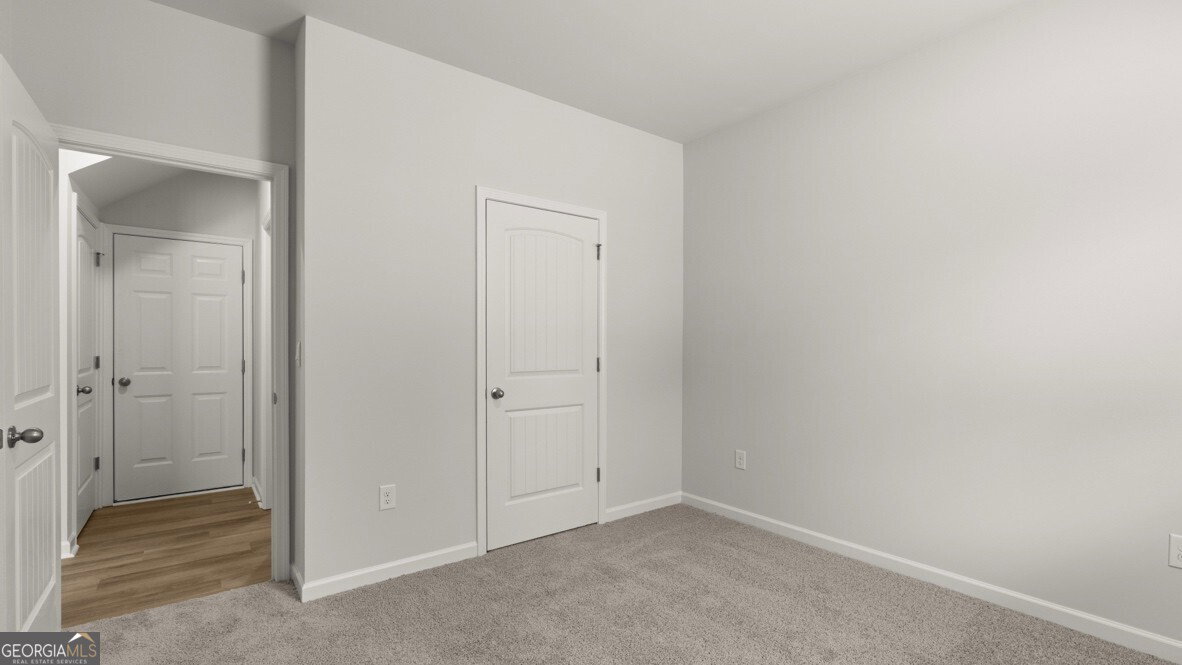
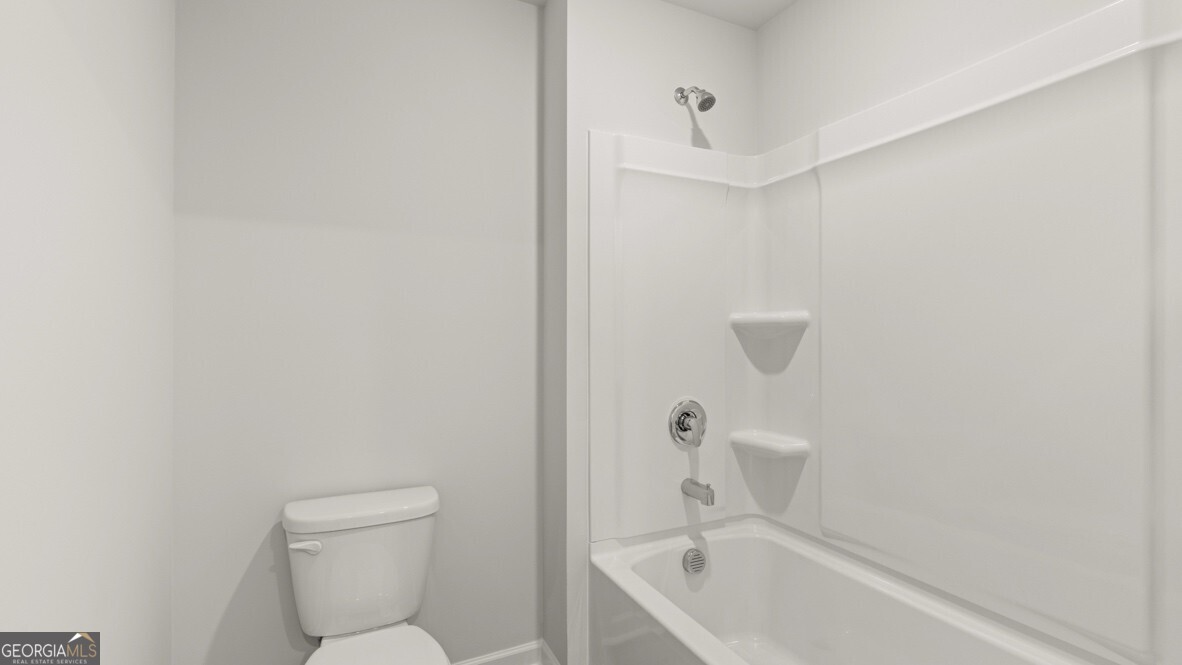
Welcome to 304 Grandview Drive featuring the Hayden, a two-story single-family home available at Grandview at Lanier in Dawsonville, GA. This thoughtfully designed plan features 5 bedrooms, 3 bathrooms, approximately 2,511 square feet of living space, and an attached 2 car garage. The main level is a standout feature of the Hayden. Just off the front entry, a flexible room offers endless possibilities as a dining area, home office, or playroom. Down the hall, the spacious kitchen impresses with a large center island, walk in pantry, stainless steel appliances, and an adjacent dining area, all opening to the inviting living room perfect for gathering or unwinding at the end of the day. Completing the first floor is a bedroom and full bathroom, ideal for guests or multi generational living. Upstairs, the primary suite offers a private retreat with a spacious bedroom, double vanity, separate tub and shower, water closet, and a large walk in closet. The second level also includes an upstairs living area centrally located between three additional bedrooms, a third full bathroom, and the laundry room. With multiple linen closets and generous storage throughout, the Hayden offers both comfort and functionality. Does 304 Grandview Drive sound like a great fit? Then contact our team at Grandview at Lanier to learn more about how you can make Dawsonville, GA your home! Photos are representative in nature and do not depict the actual home listed. Features may vary.
/u.realgeeks.media/georgiacoastal/Realtor_Jim_Hawkins,_GA_Coastal_Homes.png)
Additional Information
- Interior Features
- Double Vanity, High Ceilings, Separate Shower, Soaking Tub, Walk-In Closet(s)
- HOA Fee
- $1,000
- Property Description
- Brick Front, Traditional
- Flooring
- Carpet, Laminate, Vinyl
- Appliances
- Dishwasher, Disposal, Electric Water Heater, Microwave
- Heating
- Electric
- Air Conditioning
- Electric
- Stories
- 2 Stories
- Levels
- Two
- Parking
- Garage
- Elementary School
- Kilough
- High School
- Dawson
Mortgage Calculator
Listing courtesy of D.R. Horton Realty of Georgia, Inc..
 © 2026 Georgia MLS. All rights reserved. Information Deemed Reliable But Not Guaranteed.