Share this with your friends


912-289-7355
Georgiacoastal.com
622 Edgemore Road, Canton, GA 30114
- $475,000
- 4
- BD
- 3
- BA
- 2,486
- SqFt






- List Price
- $475,000
- Status
- ACTIVE
- Days on Market
- 56
- MLS#
- 10828036
- Subtype
- Residential
- Style
- Craftsman, Traditional
- Year Built
- 2022
- Bedrooms
- 4
- Bathrooms
- 3
- Full Baths
- 2
- Half Baths
- 1
- Living Area
- 2,486
- Lot Size
- 10,018
- Acres
- 0.23
- Subdivision
- Reserve At Willow Oaks
Property Description
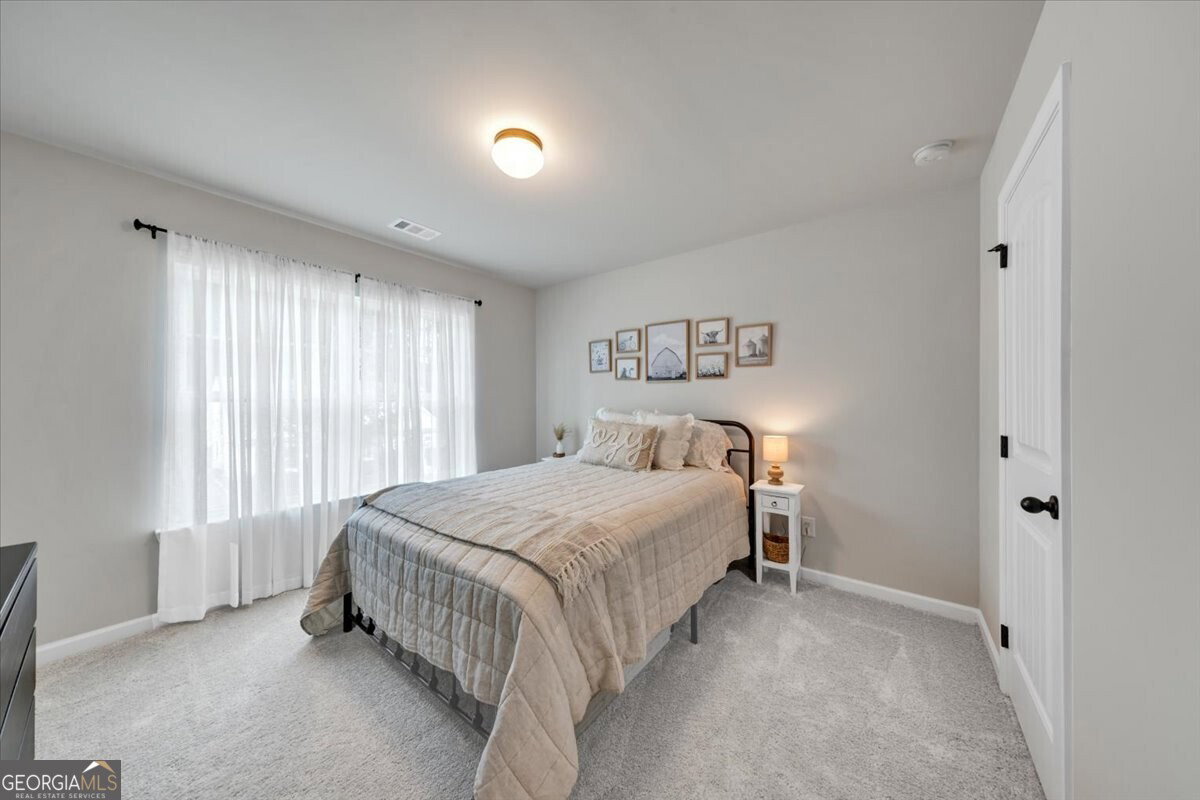
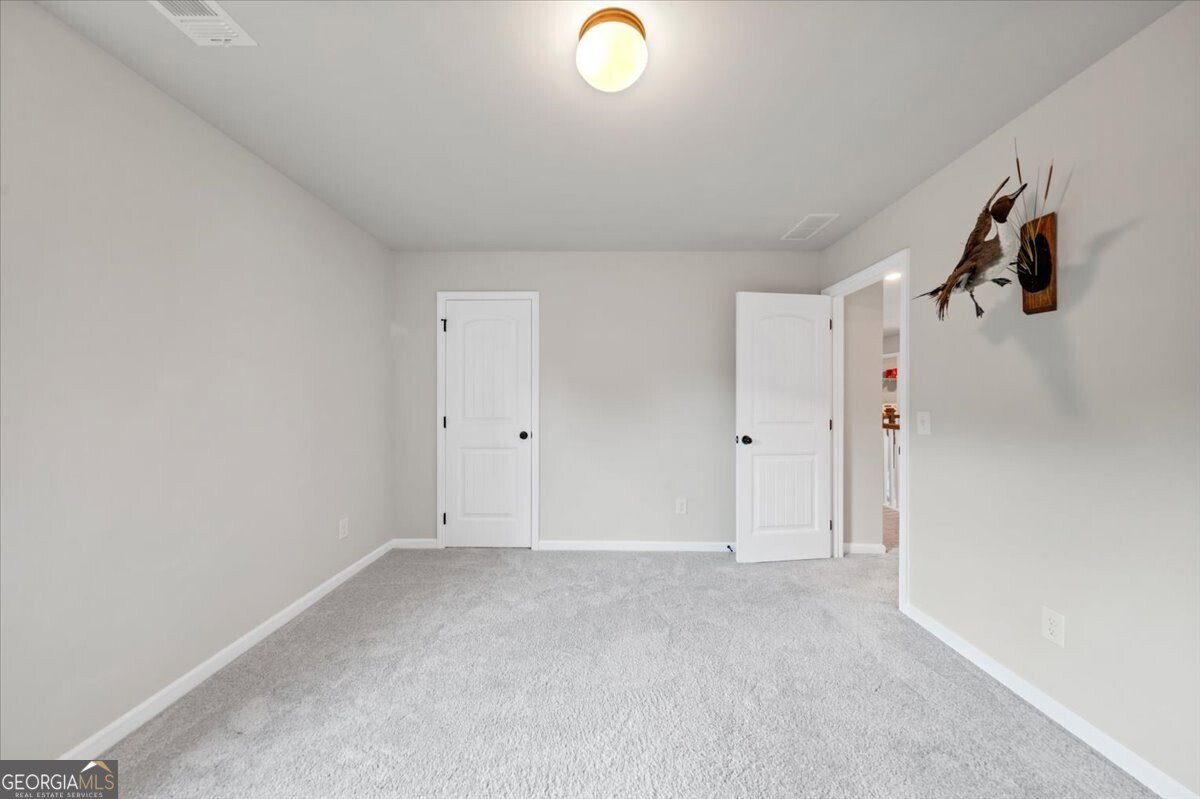
Largest floor plan in the community and it is no longer offered by the builder plus huge upgrade with outside covered porch with stack stone fireplace and fenced back yard! Rocking chair front porch greets you as you approach the house. Enter into the soaring 2 story foyer and to the left is the flex room / office that is open to the formal dining room! Straight back from the foyer is the fireside great room that is open to the gourmet kitchen and breakfast area! The kitchen boast 36 inch designer white cabinets, quartz counter tops, island and stainless steel appliances! You will love watching TV out on the covered porch with stack stone wood burning fireplace! The upper level features the oversized primary bedroom with trey ceiling, his and her vanities, separate shower and soaking tub plus large walkin closet! 3 additional spacious bedrooms share the hall bath! Additional Upgrades amounts to over $50,000 over the base price include interior stack stone fireplace, LVP flooring throughout the main level, upgraded interior door package, upgraded bronze fixtures throughout, apron trim on the windows, 15 x 15 game day covered patio with stack stone wood burning fireplace, quartz counter tops, 36 inch cabinets throughout the house, gentleman height vanities, marble vanitiy tops, cedar columns front porch, board and baton shutters, upgraded stair balusters, recessed lighting package and more! Cherokee County's newest amazing state of the art High School! Easy access to i-575 as well as locaal shopping and eateries! A must see!
Additional Information
- Interior Features
- Double Vanity, High Ceilings, Separate Shower, Soaking Tub, Tray Ceiling(s), Entrance Foyer, Walk-In Closet(s)
- HOA Fee
- $400
- Property Description
- Craftsman, Traditional
- Flooring
- Carpet
- Appliances
- Dishwasher, Disposal, Gas Water Heater, Microwave, Refrigerator
- Heating
- Central, Forced Air, Natural Gas, Zoned
- Air Conditioning
- Ceiling Fan(s), Central Air, Zoned
- Stories
- 2 Stories
- Levels
- Two
- Parking
- Garage, Garage Door Opener
- Elementary School
- Hasty
- High School
- Cherokee
Mortgage Calculator
Listing courtesy of Sanders Real Estate.
 © 2026 Georgia MLS. All rights reserved. Information Deemed Reliable But Not Guaranteed.