1444 Doe Valley Drive, Lithonia, GA 30058
- $715,000
- 4
- BD
- 4
- BA
- 4,742
- SqFt












- List Price
- $715,000
- Status
- ACTIVE
- Days on Market
- 130
- MLS#
- 10762607
- Subtype
- Residential
- Style
- Colonial, Traditional
- Year Built
- 1988
- Bedrooms
- 4
- Bathrooms
- 4
- Full Baths
- 3
- Half Baths
- 1
- Living Area
- 4,742
- Lot Size
- 131,115
- Acres
- 3.01
- Subdivision
- HUNT VALLEY
Property Description
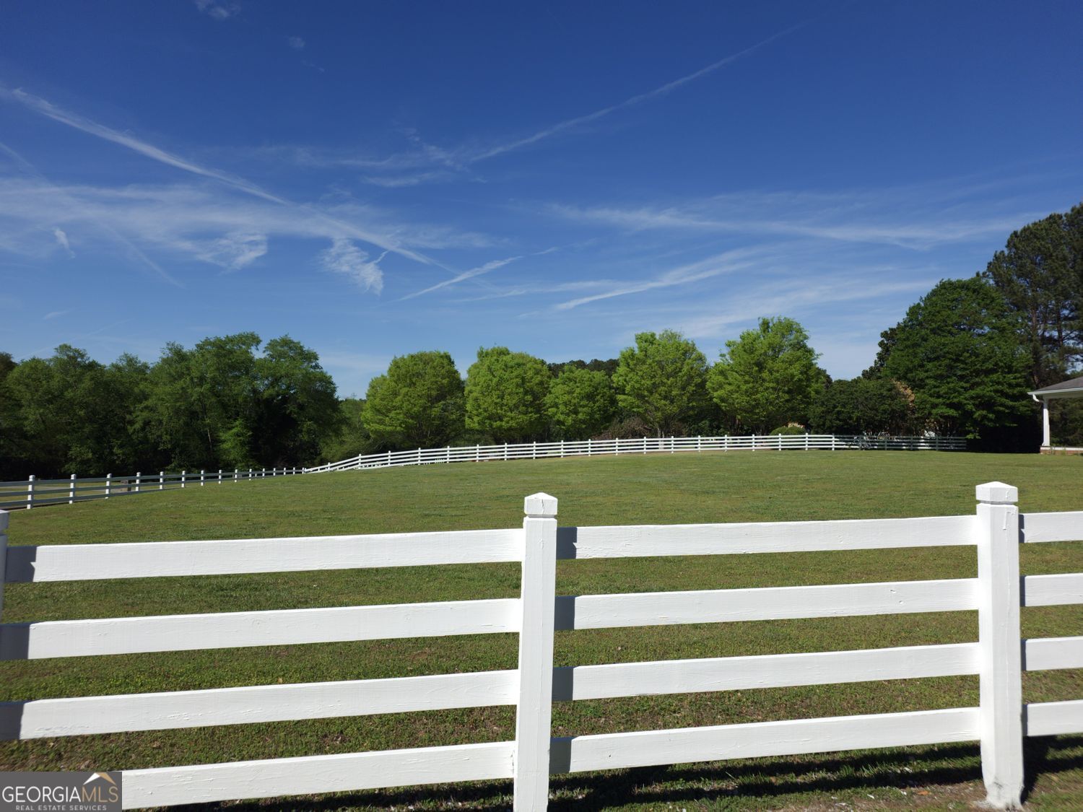
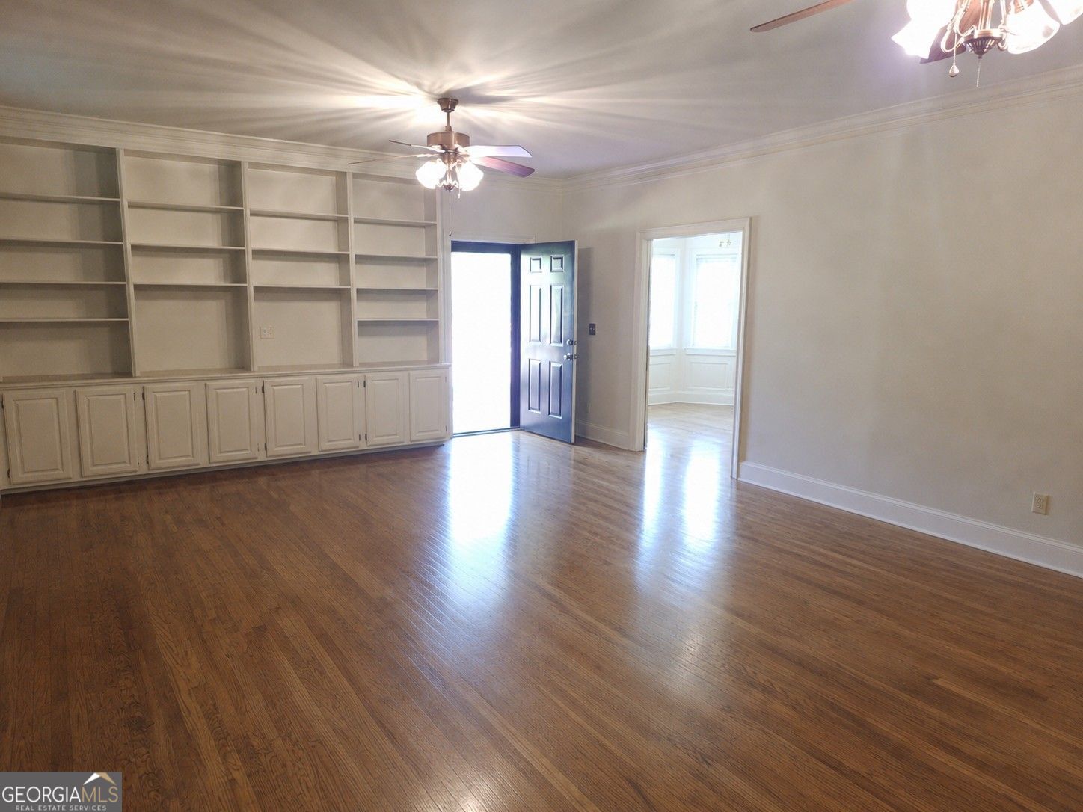
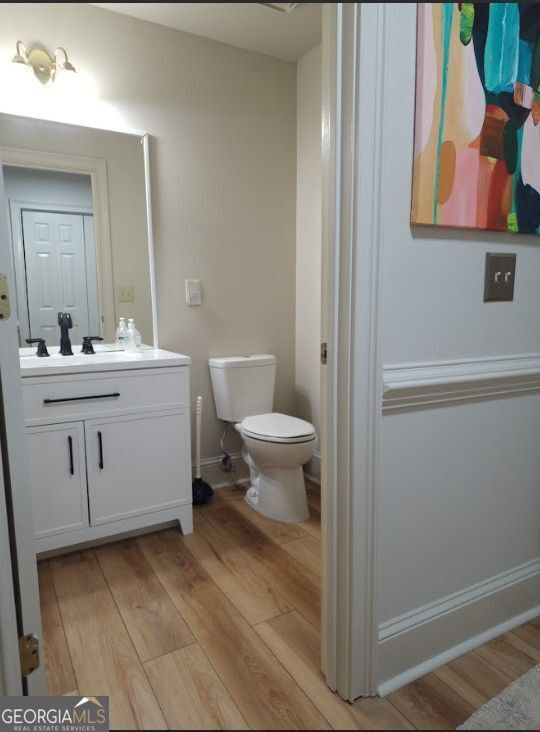
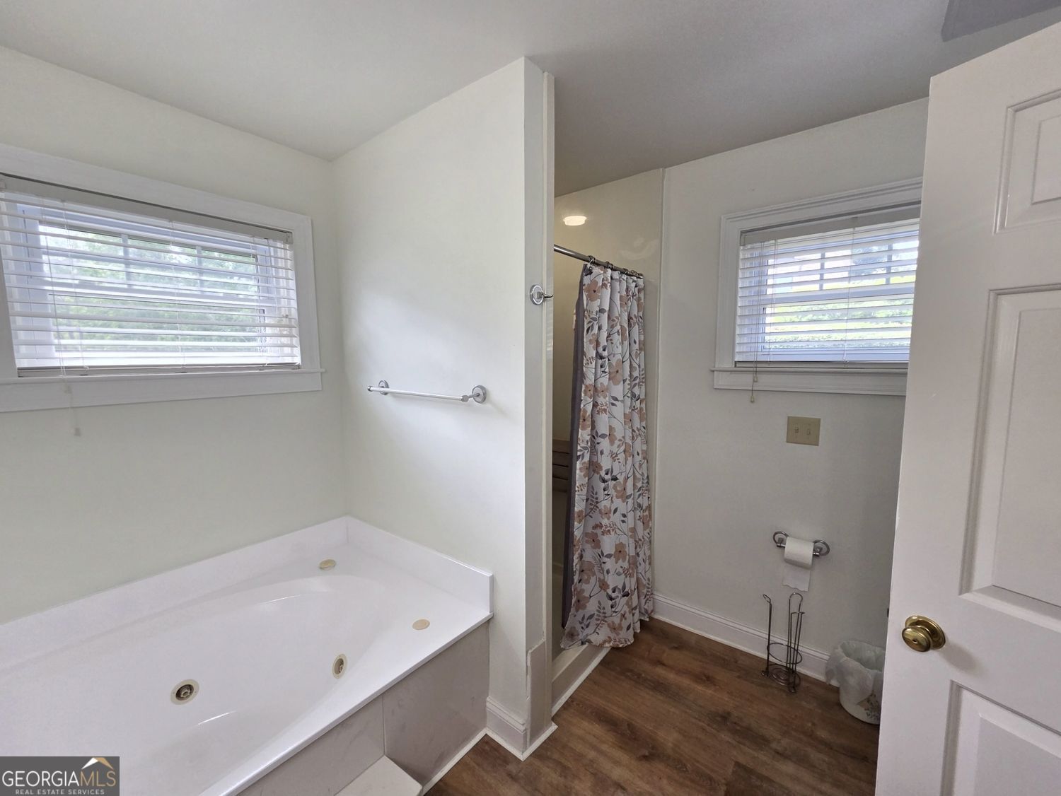
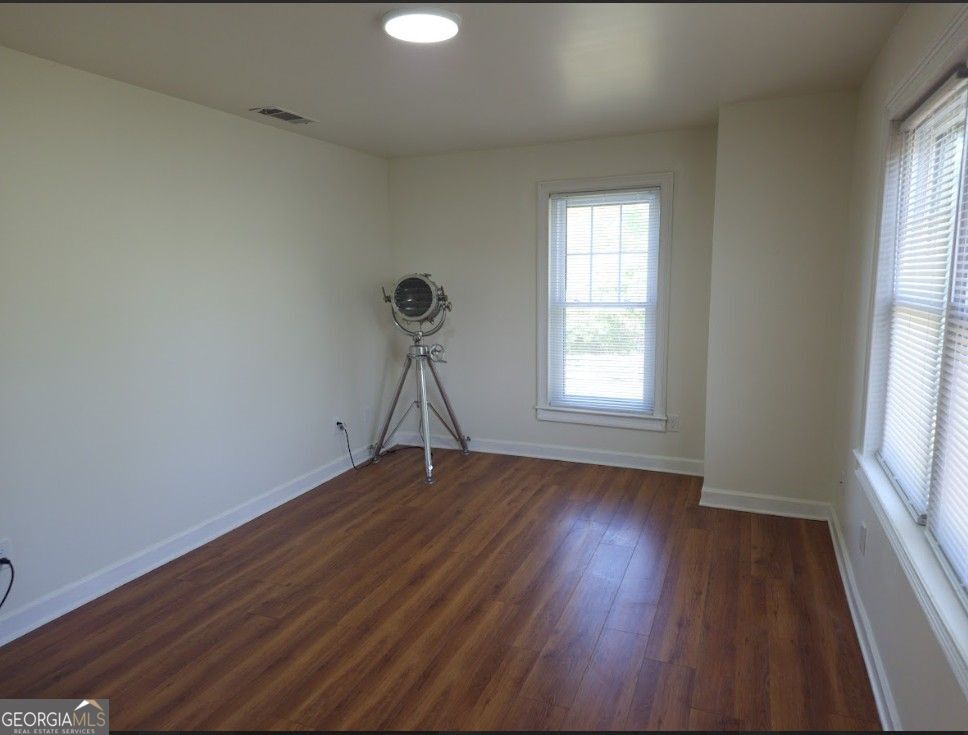
Fresh on the market and situated on 3 private acres, this beautifully updated custom home offers the perfect balance of timeless Southern charm and modern designer finishes. Nestled within an intimate two-street luxury community known for its estate-sized lots and peaceful surroundings, this turnkey residence delivers privacy, space, and elevated design throughout. Offering 4 bedrooms, 3.5 bathrooms, and 3,408 square feet above grade plus an additional 1,334 square feet in the partially finished basement, the home features a highly desirable layout including two spacious primary suites, with one conveniently located on the main level and another upstairs for added flexibility and multigenerational living potential. The classic brick exterior, expansive covered front porch, mature landscaping, and serene setting create an impressive first impression. Inside, recent renovations throughout the home showcase updated finishes, rich hardwood flooring, designer lighting, and custom Benjamin Moore paint selections across the main level. The professionally designed dining room serves as a true statement space with curated designer finishes and elevated architectural detail. The spacious kitchen has been thoughtfully refreshed with updated appliances, extensive cabinetry, granite countertops, subway tile backsplash, oversized prep areas, and an open flow ideal for entertaining and everyday living. Large living spaces throughout the home provide flexibility for gatherings, work-from-home functionality, and relaxed everyday comfort. The partially finished basement offers endless possibilities for recreation space, media room, home gym, workshop, storage, or future expansion opportunities. Outdoors, enjoy the beauty and tranquility of the expansive property featuring mature trees, wide open lawn space, peaceful views, and a detached outbuilding ideal for hobbies, gardening, equipment storage, or creative workspace potential. Move-in ready and beautifully maintained, this rare property combines luxury neighborhood living with the privacy and serenity of acreage living. 4 Bedrooms 3.5 Bathrooms 3,408 Sq Ft Above Grade 1,334 Sq Ft Partially Finished Basement Two Primary Suites 3 Private Acres Designer Updates Throughout Turnkey Move-In Ready
/u.realgeeks.media/georgiacoastal/Realtor_Jim_Hawkins,_GA_Coastal_Homes.png)
Additional Information
- Interior Features
- Bookcases, Double Vanity, Walk-In Closet(s), High Ceilings
- Exterior Features
- Other
- Property Description
- Colonial, Traditional
- Flooring
- Hardwood, Laminate
- Appliances
- Dishwasher, Disposal, Dryer, Gas Water Heater, Refrigerator
- Heating
- Central
- Air Conditioning
- Central Air, Whole House Fan
- Stories
- 3 or More Stories
- Levels
- Three Or More
- Parking
- Garage, Garage Door Opener
- Elementary School
- Shadow Rock
- High School
- Redan
- View
- Mountain(s)
Mortgage Calculator
Listing courtesy of Virtual Properties Realty.Net.
 © 2026 Georgia MLS. All rights reserved. Information Deemed Reliable But Not Guaranteed.