5863 Bay View Drive, Buford, GA 30518
- $850,000
- 5
- BD
- 4
- BA
- 3,592
- SqFt










- List Price
- $850,000
- Status
- ACTIVE
- Days on Market
- 1
- MLS#
- 10829296
- Subtype
- Residential
- Style
- Brick Front, Traditional
- Year Built
- 2004
- Bedrooms
- 5
- Bathrooms
- 4
- Full Baths
- 3
- Half Baths
- 1
- Living Area
- 3,592
- Lot Size
- 70,131
- Acres
- 1.61
- Subdivision
- Holiday Pines
Property Description
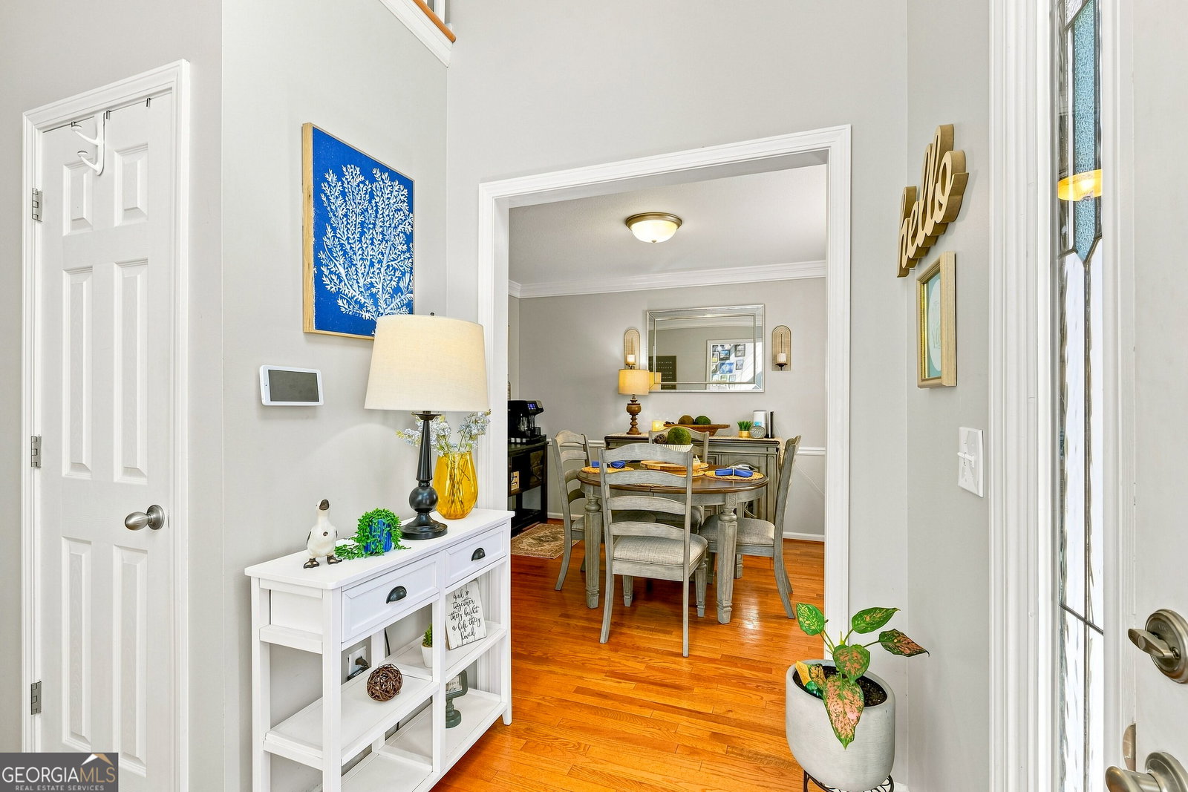
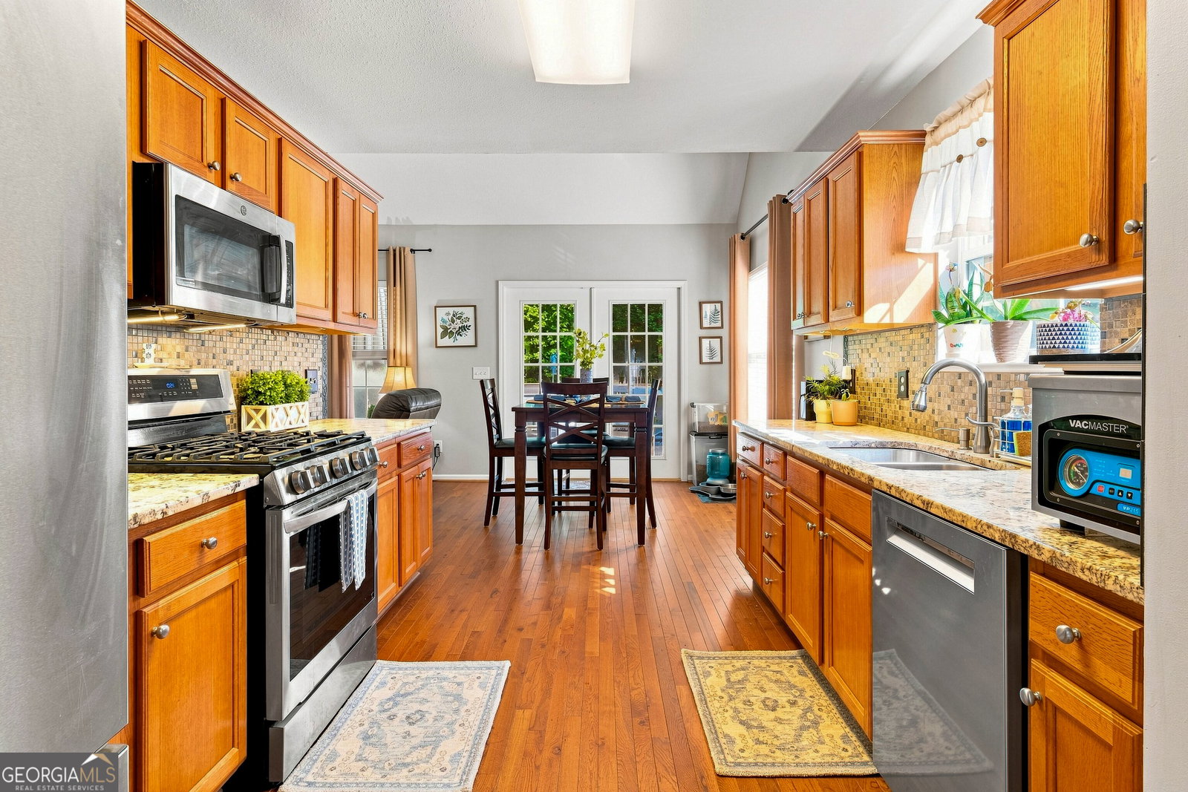
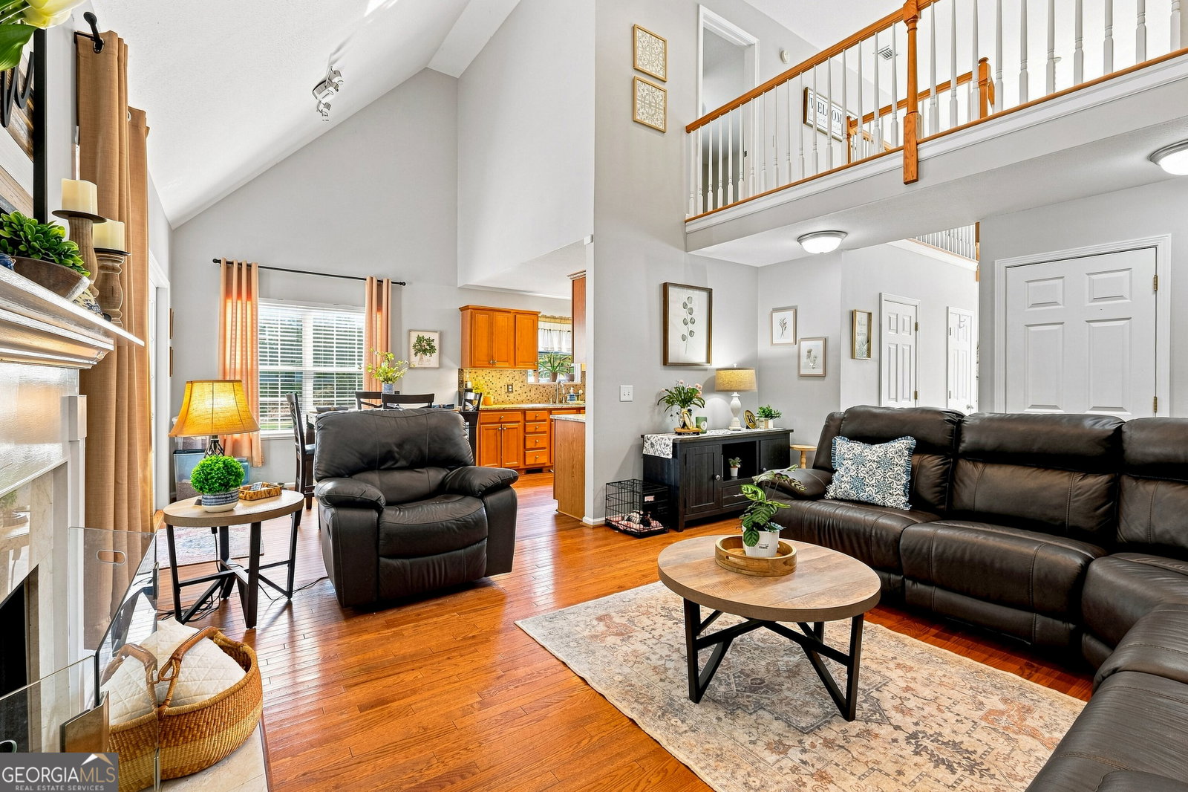
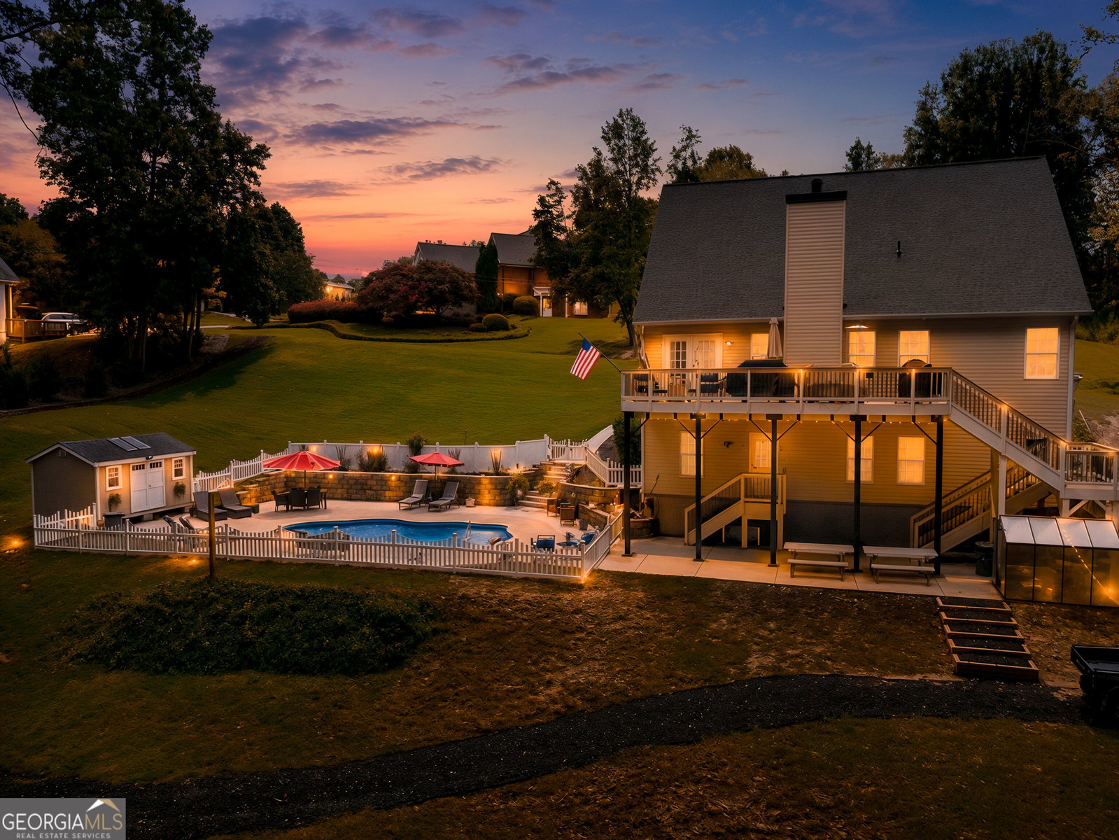
Set on approximately 1.5 wooded acres in Buford's Holiday Pines community, this spacious home offers a rare combination of privacy, outdoor living and flexible interior space. Backing to U.S. Army Corps of Engineers property with no homes directly behind, the property feels tucked away while remaining convenient to shopping, dining and recreation. The backyard is truly the centerpiece of the home. A heated saltwater pool is surrounded by generous entertaining space, including an expansive Trex deck overlooking the pool and private wooded setting. During the current ownership, the outdoor areas have been significantly enhanced with extended concrete around the pool and rear porch, a new sidewalk and stairs to the pool area, new sod, irrigation system, French drain, retaining wall, fencing, raised garden beds, fire pit, and powered pool and storage sheds. A bridge and golf cart path add even more character and usability to the property. Inside, a two-story foyer welcomes you into a light-filled floor plan designed for both everyday living and entertaining. A flexible front room can serve as a formal dining room, home office or additional sitting area. The kitchen features granite countertops, tile backsplash, newer appliances and wood flooring and opens to a spacious breakfast area overlooking the backyard. The vaulted family room is anchored by a fireplace and offers plenty of room to gather. The main-level owner's suite provides a private retreat with a double-tray ceiling, backyard views, expanded walk-in closet and ensuite bath featuring dual vanities, separate tub and shower, and an added glass shower door. Upstairs, you'll find three generously sized secondary bedrooms and a full bath. The finished terrace level adds an impressive amount of additional living space with a kitchenette, full bath, added pantry and multiple finished rooms that can easily accommodate a recreation room, media space, home gym, office, guest accommodations or hobbies. The current owners have made extensive improvements throughout the home and property, including a new roof, gutters and chimney cap; new HVAC systems serving the main level and basement; new water heater; new carpet; interior paint; gas line installation; upgraded garage floor; window replacement; and a security system with cameras. Holiday Pines also offers a voluntary HOA with access to the neighborhood community dock, and a nearby public boat ramp provides additional recreational convenience. With approximately 1.5 acres, a private wooded backdrop, heated saltwater pool, expansive outdoor entertaining areas, finished terrace level and substantial recent improvements, this property offers space to spread out both inside and out.
/u.realgeeks.media/georgiacoastal/Realtor_Jim_Hawkins,_GA_Coastal_Homes.png)
Additional Information
- Interior Features
- Tray Ceiling(s), Vaulted Ceiling(s), Double Vanity, Tile Bath, Walk-In Closet(s), Master On Main Level
- Exterior Features
- Balcony, Garden
- Property Description
- Brick Front, Traditional
- Flooring
- Hardwood, Tile, Carpet, Stone
- Appliances
- Electric Water Heater, Dishwasher, Microwave, Range, Refrigerator
- Heating
- Electric, Heat Pump
- Air Conditioning
- Electric, Heat Pump
- Stories
- 3 or More Stories
- Levels
- Three Or More
- Pool
- Yes
- Parking
- Garage, Kitchen Level
- Elementary School
- Friendship
- High School
- Flowery Branch
Mortgage Calculator
Listing courtesy of Keller Williams Lanier Partners.
 © 2026 Georgia MLS. All rights reserved. Information Deemed Reliable But Not Guaranteed.