Share this with your friends


912-289-7355
Georgiacoastal.com
233 Azalea Drive, Statesboro, GA 30458
- $1,999,000
- 4
- BD
- 5
- BA
- 7,594
- SqFt




- List Price
- $1,999,000
- Status
- ACTIVE
- Days on Market
- 106
- MLS#
- 10794579
- Subtype
- Residential
- Style
- Contemporary
- Year Built
- 1969
- Bedrooms
- 4
- Bathrooms
- 5
- Full Baths
- 5
- Living Area
- 7,594
- Lot Size
- 259,617
- Acres
- 5.96
- Subdivision
- none
Property Description
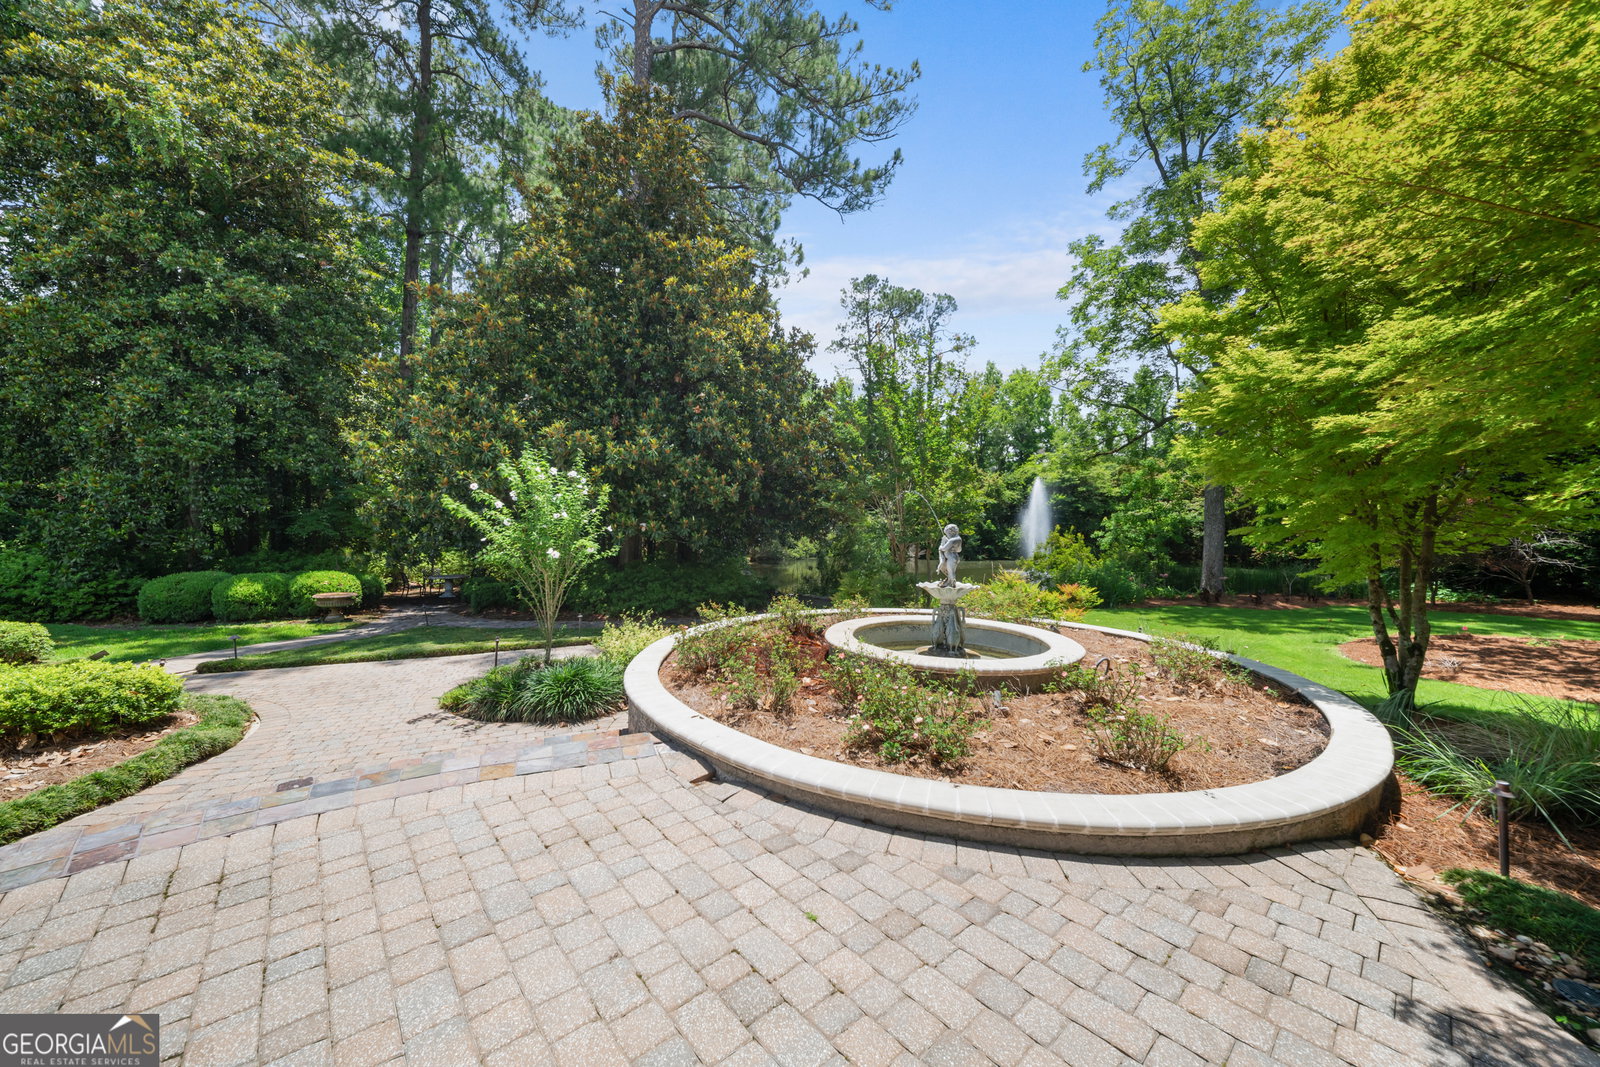
Welcome to this extraordinary private estate where timeless elegance meets resort-style living. Nestled on more than 5+ meticulously maintained acres, this remarkable 7,500 square foot residence offers an unparalleled combination of luxury, comfort, and sophistication. From the moment you arrive, the beautifully manicured grounds set the stage for what awaits. A picturesque private pond, immaculate landscaping, and an elegant courtyard create a breathtaking first impression, while the expansive outdoor living spaces are designed for both entertaining and relaxation. Host unforgettable gatherings on the oversized patio featuring a fully equipped outdoor kitchen, then unwind beside the sparkling in-ground pool complete with a spa, cascading water feature, and tranquil views of the surrounding property. Inside, every detail has been thoughtfully designed with refined craftsmanship and exceptional functionality. The heart of the home is a spectacular gourmet chef's kitchen, outfitted with premium finishes, abundant workspace, and seamless access to an inviting, informal living area, creating the perfect space for everyday living and effortless entertaining. Just beyond, the grand formal dining room offers an elegant setting for holiday celebrations, dinner parties, and memorable family gatherings. The luxurious main-level owner's retreat is a true sanctuary. Designed with privacy and comfort in mind, it features a spa-inspired en-suite bath, an expansive custom walk-in closet, a private study, and a generous living space that creates the perfect escape at the end of the day. An additional 6.7 acres across the street is available.
Additional Information
- Interior Features
- Bookcases, Double Vanity, High Ceilings, Master On Main Level, Separate Shower, Vaulted Ceiling(s), Walk-In Closet(s), Wet Bar
- Exterior Features
- Garden, Gas Grill, Other, Veranda, Water Feature
- Property Description
- Contemporary
- Flooring
- Hardwood, Other, Tile
- Appliances
- Dishwasher, Double Oven, Microwave, Range, Oven, Refrigerator, Stainless Steel Appliance(s)
- Heating
- Electric
- Air Conditioning
- Central Air
- Stories
- 1.5 Stories
- Levels
- One and One Half
- Pool
- Yes
- Parking
- Garage, Attached
- Elementary School
- Langston Chapel
- High School
- Statesboro
Mortgage Calculator
Listing courtesy of RE/MAX Eagle Creek Realty.
 © 2026 Georgia MLS. All rights reserved. Information Deemed Reliable But Not Guaranteed.