140 Linton Estates Avenue, Newnan, GA 30263
- $648,000
- 4
- BD
- 5
- BA
- 3,961
- SqFt






- List Price
- $648,000
- Status
- ACTIVE
- Days on Market
- 34
- Price Change
- ▼ $6,000 1785029833
- MLS#
- 10794982
- Subtype
- Residential
- Style
- Craftsman
- Year Built
- 2022
- Bedrooms
- 4
- Bathrooms
- 5
- Full Baths
- 4
- Half Baths
- 1
- Living Area
- 3,961
- Lot Size
- 43,560
- Acres
- 1
- Subdivision
- Linton Estates
Property Description
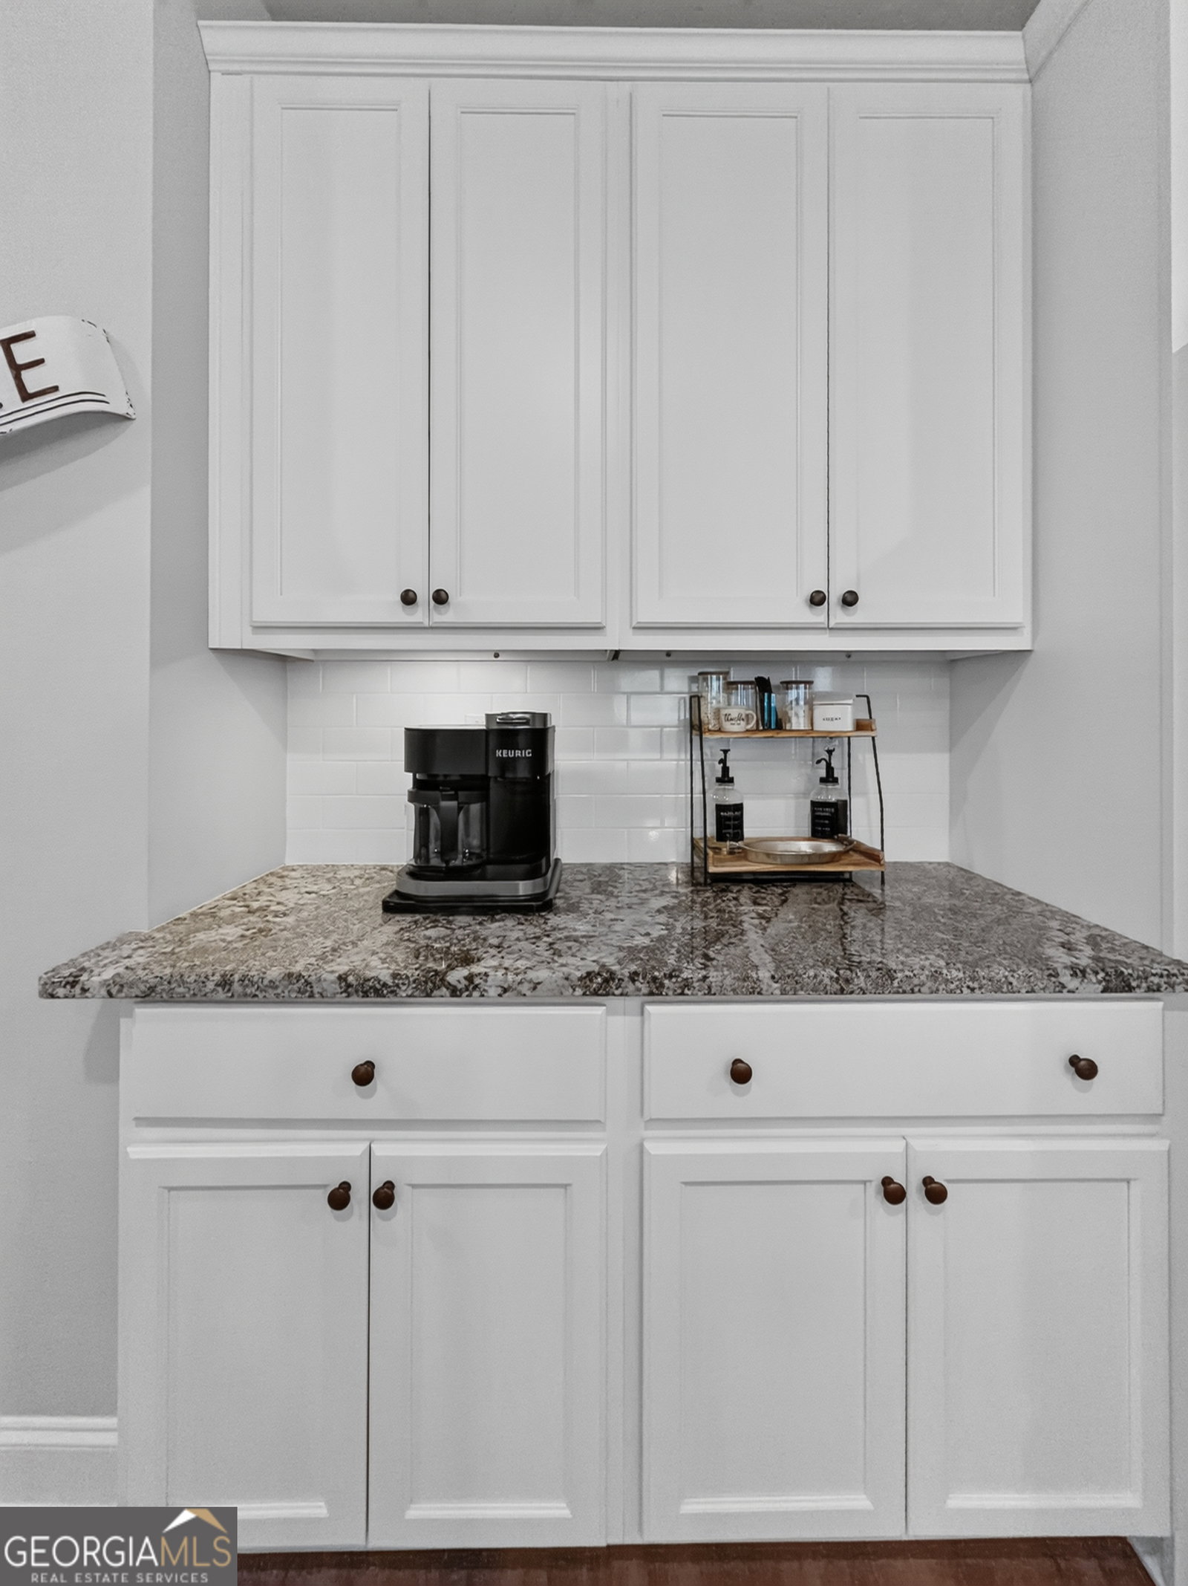
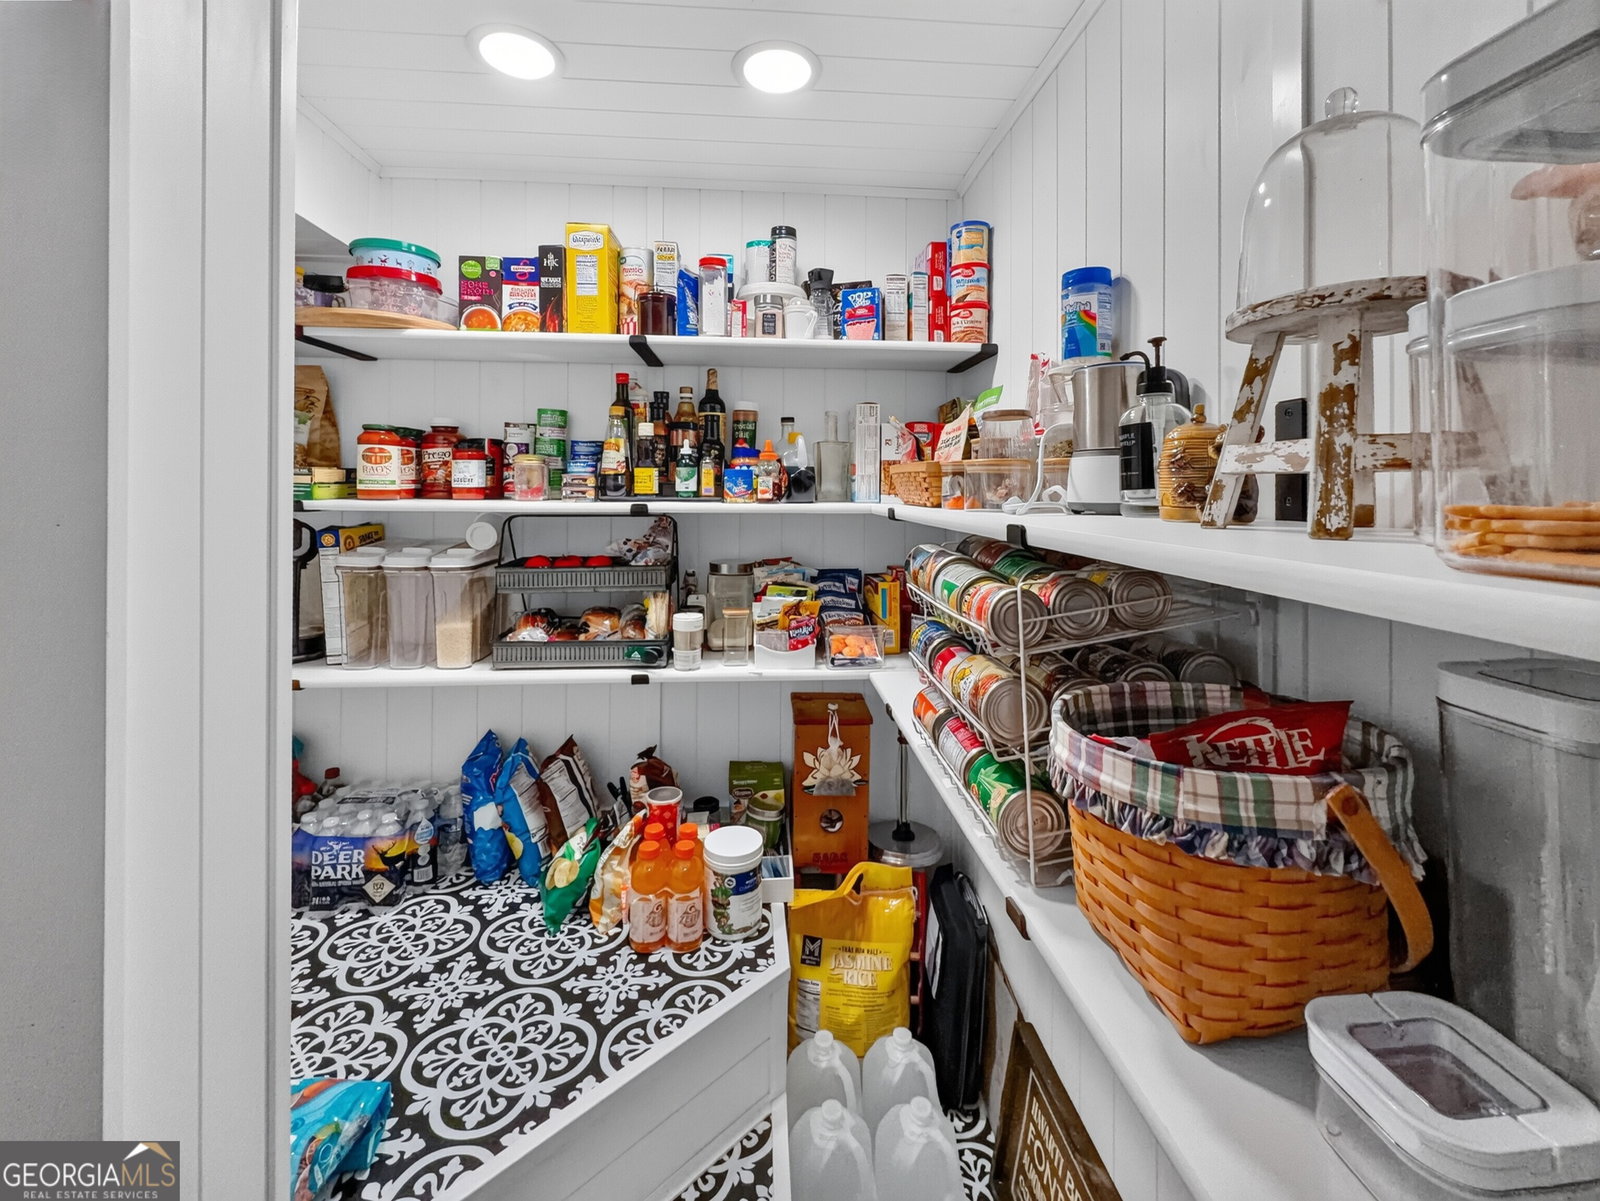
140 Linton Estates Ave | SPECIAL FINANCING OFFER - Seller is offering a lump sum contribution to reduce buyers mortgage payment over the first two years of the loan. Contribution equivalent to a 2% reduction in interest rate in year one and 1% reduction in interest rate in year two. | Better Than NEW, Beautifully Appointed Home in PERFECT CONDITION -- This is an Open Ranch Floor Plan + Bonus Suite Upstairs -- Featuring 4 Bedrooms + 4.5 Baths with ~4000 Finished Sq Ft -- Oversized Primary Suite is on the Main Level, Beautiful Ensuite Bath with a Tile Surround Tub, Double Vanities, Tiled Walk-in Shower, and Custom Walk-in Closet -- 2 Additional Bedrooms on Main Floor Each Enjoys its Own Private Ensuite Bath -- Main Level Also Enjoys Formal Dining Room with Coffered Ceilings -- Open Living Room Features a Brick Fireplace and Flows into the Kitchen; Complete with an Oversized Island, Bar Seating, Granite Counters, Tile Backsplash, Stainless Appliances, Built-In Microwave, Custom Cabinets + Custom Pantry, Plus an Eat-in Breakfast Area Overlooking the Backyard + Private Office with French Doors -- LVP Flooring in ALL Living Areas, Carpet in Bedrooms, Granite Countertops, and Tile Flooring in ALL Bathrooms -- Upstairs You'll Find a 4th Bedroom, Large Bonus Room + the 4th Full Ensuite Bath -- Compare This Wonderful Home to ANY New Construction Before Making any Decisions!
/u.realgeeks.media/georgiacoastal/Realtor_Jim_Hawkins,_GA_Coastal_Homes.png)
Additional Information
- Interior Features
- Bookcases, Double Vanity, High Ceilings, Master On Main Level, Separate Shower, Soaking Tub, Split Bedroom Plan, Tile Bath, Tray Ceiling(s), Vaulted Ceiling(s), Walk-In Closet(s)
- Exterior Features
- Sprinkler System
- HOA Fee
- $750
- Property Description
- Craftsman
- Flooring
- Tile, Carpet, Laminate
- Appliances
- Convection Oven, Cooktop, Dishwasher, Double Oven, Electric Water Heater, Microwave, Stainless Steel Appliance(s)
- Heating
- Electric, Heat Pump, Zoned
- Air Conditioning
- Electric, Ceiling Fan(s), Central Air, Heat Pump, Dual
- Stories
- 1.5 Stories
- Levels
- One and One Half
- Parking
- Garage, Attached, Kitchen Level, Garage Door Opener, Side/Rear Entrance
- Elementary School
- Moreland
- High School
- East Coweta
Mortgage Calculator
Listing courtesy of BHHS Georgia Properties.
 © 2026 Georgia MLS. All rights reserved. Information Deemed Reliable But Not Guaranteed.