609 Grasmere Court NE, Marietta, GA 30066
- $480,000
- 4
- BD
- 3
- BA
- 2,328
- SqFt








- List Price
- $480,000
- Status
- ACTIVE
- Days on Market
- 15
- MLS#
- 10808790
- Subtype
- Residential
- Style
- Brick/Frame, Traditional
- Year Built
- 1997
- Bedrooms
- 4
- Bathrooms
- 3
- Full Baths
- 3
- Living Area
- 2,328
- Lot Size
- 9,583
- Acres
- 0.22
- Subdivision
- Chastain Glen
Property Description
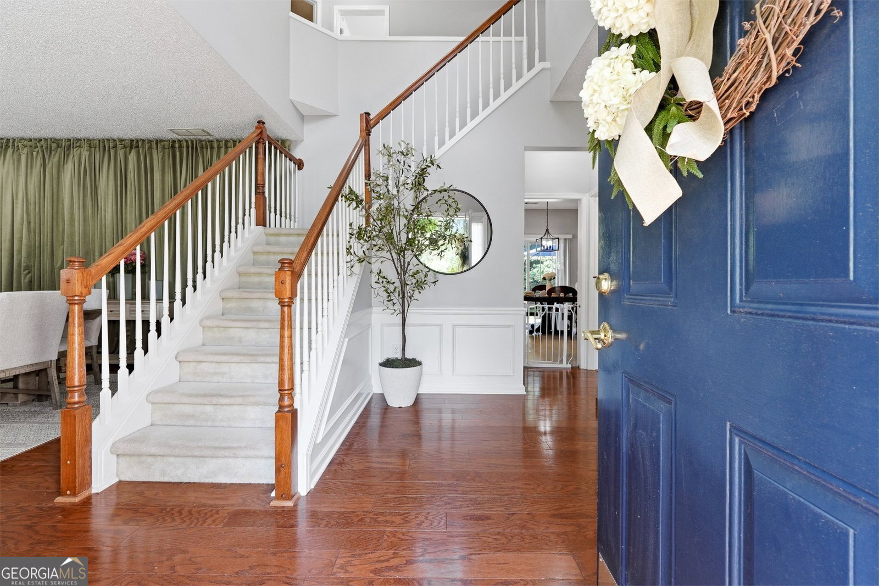
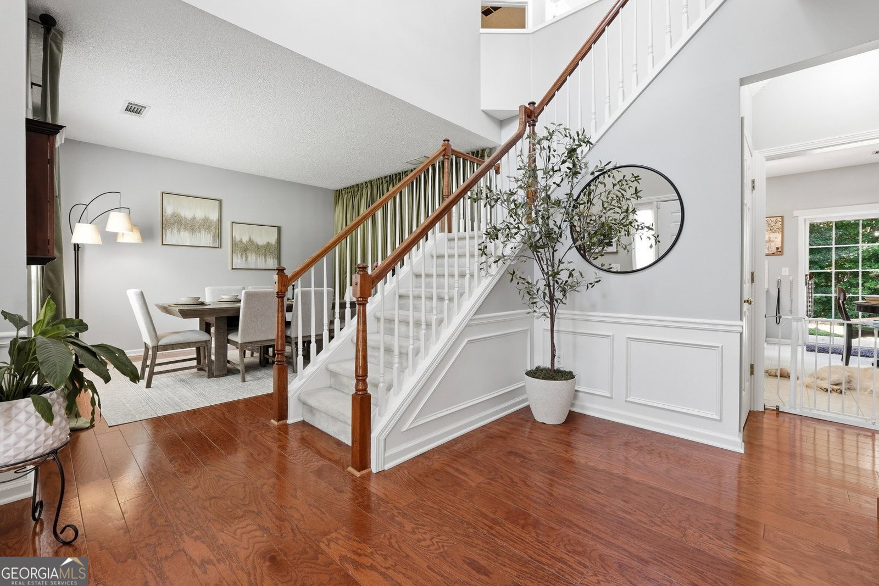
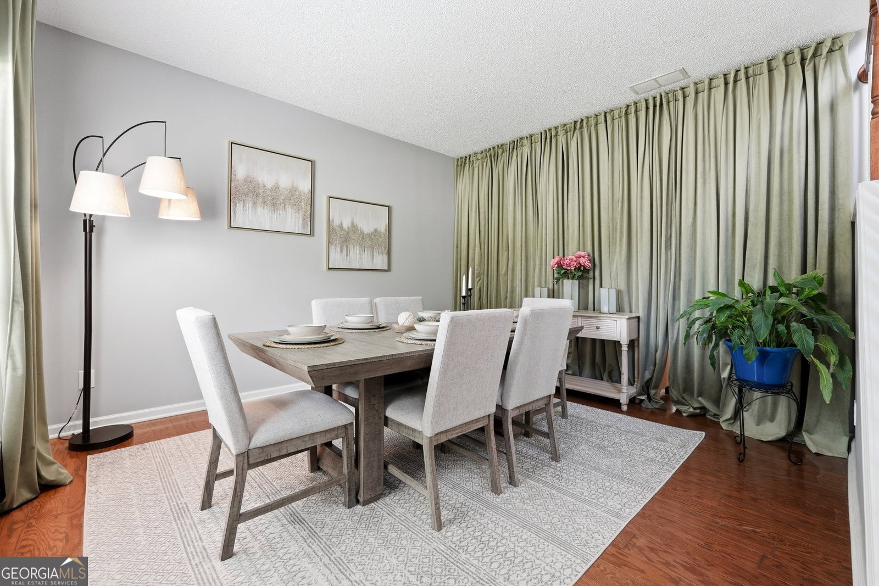
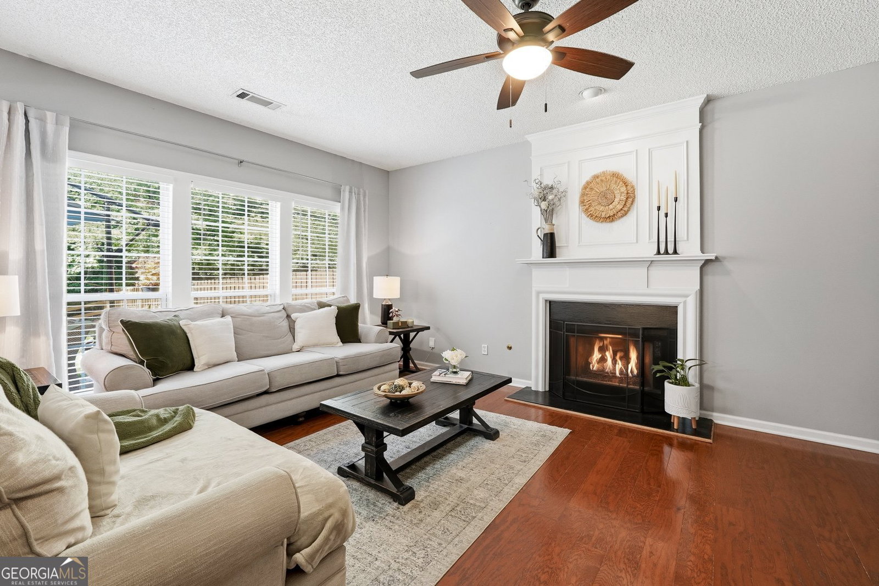
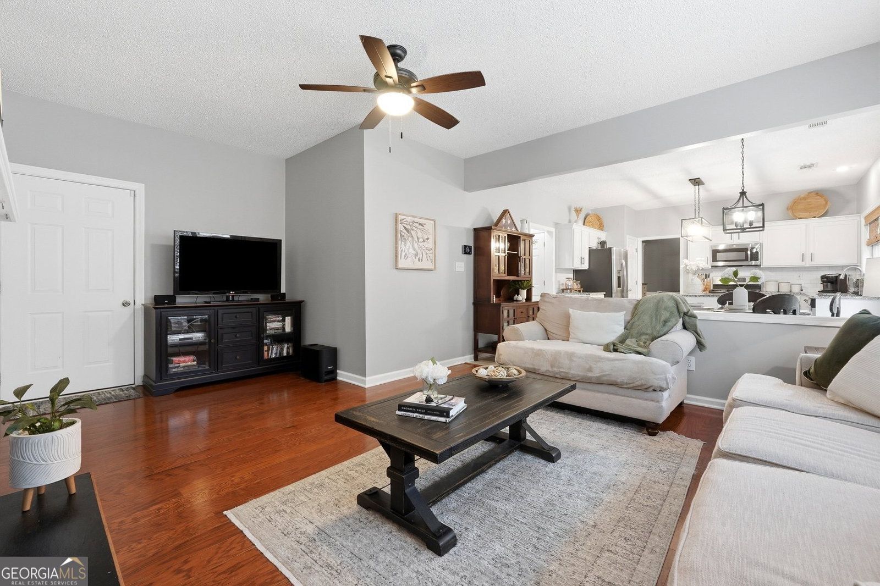
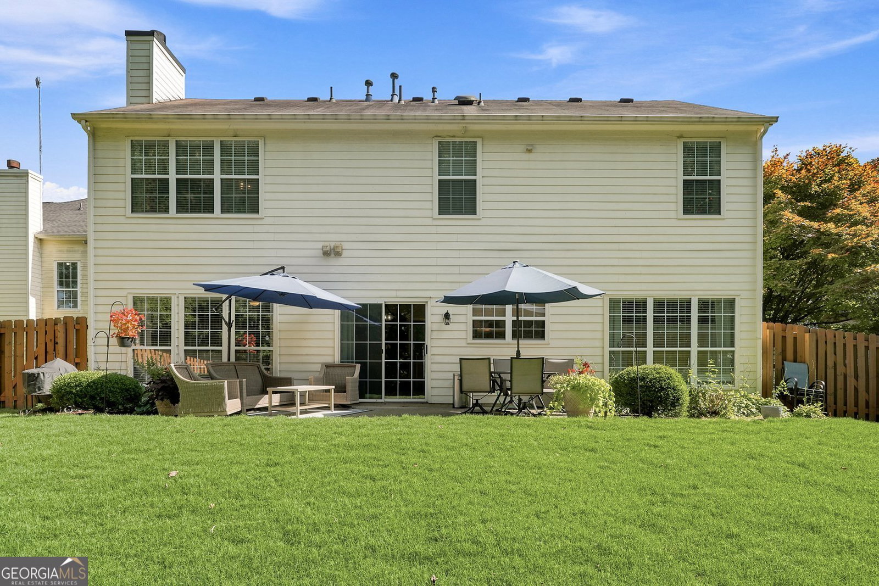
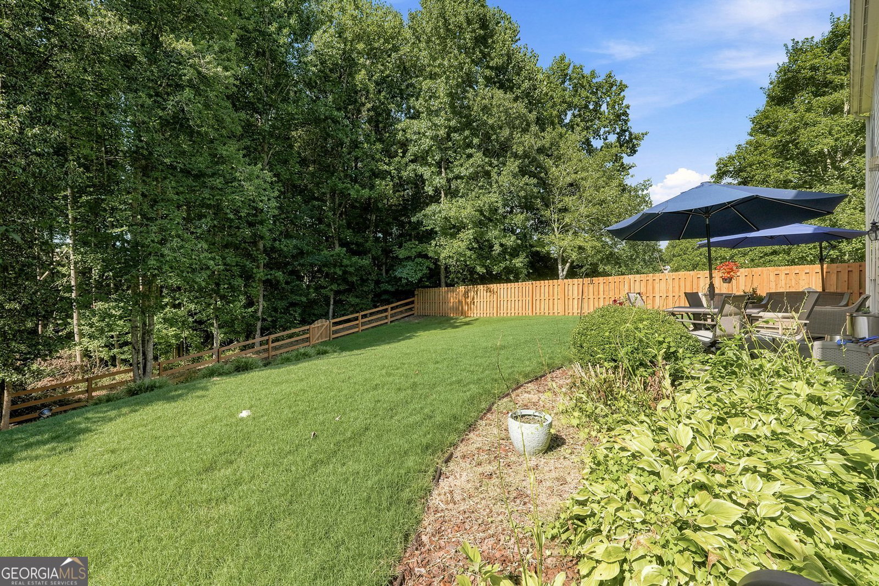
Welcome to this impeccably maintained 4-bedroom, 3-bath residence, proudly offered for sale for the very first time by its original owners. Lovingly cared for and thoughtfully updated throughout the years, this exceptional home combines timeless charm with today's most sought-after finishes, creating a truly move-in-ready opportunity in one of the area's most desirable communities. Perfectly positioned on a quiet cul-de-sac, this two-story home offers both privacy and convenience, with neighborhood amenities just a short walk away and shopping, dining, parks, entertainment, and schools all within minutes. The location simply doesn't get better. Inside, you'll discover a beautifully renovated chef-inspired kitchen, along with stunning spa-like bathrooms designed to elevate everyday living; including a primary bathroom retreat that makes the primary suite a true haven. A thoughtful update includes a main level full bathroom, providing added flexibility for guests. Throughout the home, tasteful updates blend seamlessly with the home's original character, offering comfort, style, and functionality at every turn. Step outside to an incredible backyard retreat; the perfect setting for entertaining, family gatherings, or simply unwinding in your own private oasis after a long day. Whether enjoying peaceful mornings with coffee or relaxing evenings under the stars, this outdoor space was designed to be enjoyed year-round. Homes offering this level of care, quality, location, and value rarely become available; especially from original owners who have meticulously maintained every detail. With its desirable floor plan, luxurious renovations, unbeatable location, and exceptional price point, this is a rare opportunity that won't last long.
/u.realgeeks.media/georgiacoastal/Realtor_Jim_Hawkins,_GA_Coastal_Homes.png)
Additional Information
- Interior Features
- Double Vanity, Roommate Plan, Separate Shower, Soaking Tub, Split Bedroom Plan, Tray Ceiling(s), Entrance Foyer, Walk-In Closet(s)
- Property Description
- Brick/Frame, Traditional
- Flooring
- Carpet, Hardwood, Laminate, Tile
- Appliances
- Dishwasher, Disposal, Gas Water Heater, Microwave, Range, Stainless Steel Appliance(s)
- Heating
- Central, Dual, Forced Air
- Air Conditioning
- Ceiling Fan(s), Central Air, Electric
- Stories
- 2 Stories
- Levels
- Two
- Parking
- Garage, Kitchen Level, Garage Door Opener
- Elementary School
- Blackwell
- High School
- Sprayberry
Mortgage Calculator
Listing courtesy of RE/MAX Town & Country.
 © 2026 Georgia MLS. All rights reserved. Information Deemed Reliable But Not Guaranteed.