3310 Hillshire Drive, Cumming, GA 30028
- $725,000
- 5
- BD
- 4
- BA
- 3,199
- SqFt






- List Price
- $725,000
- Status
- ACTIVE
- Days on Market
- 110
- Price Change
- ▼ $74,000 1788905972
- MLS#
- 10778155
- Subtype
- Residential
- Style
- Brick/Frame, Craftsman, Traditional
- New Construction
- Yes
- Year Built
- 2025
- Bedrooms
- 5
- Bathrooms
- 4
- Full Baths
- 4
- Living Area
- 3,199
- Lot Size
- 14,810
- Acres
- 0.34
- Subdivision
- Hillshire
Property Description
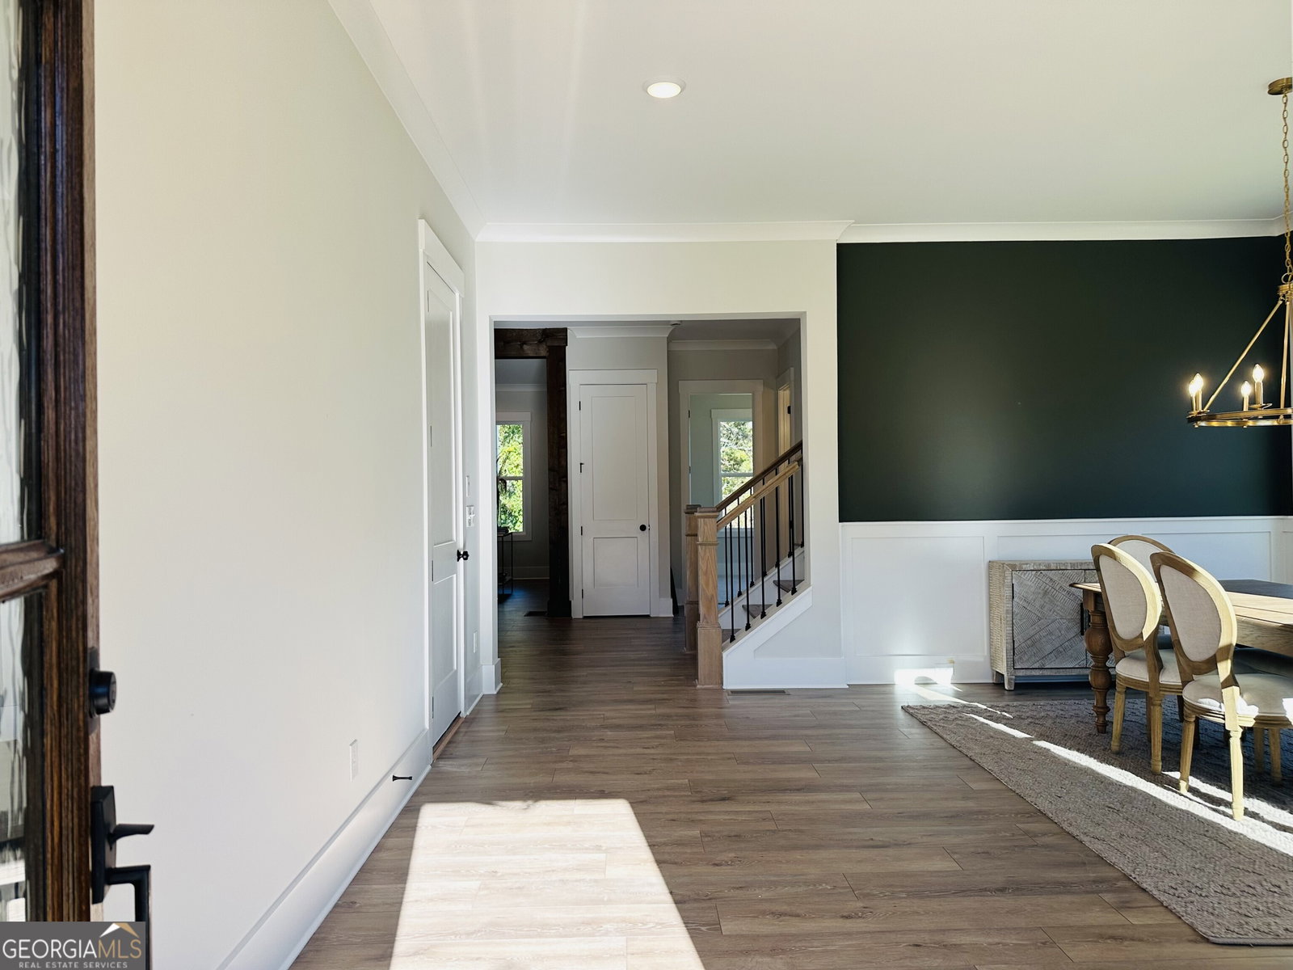
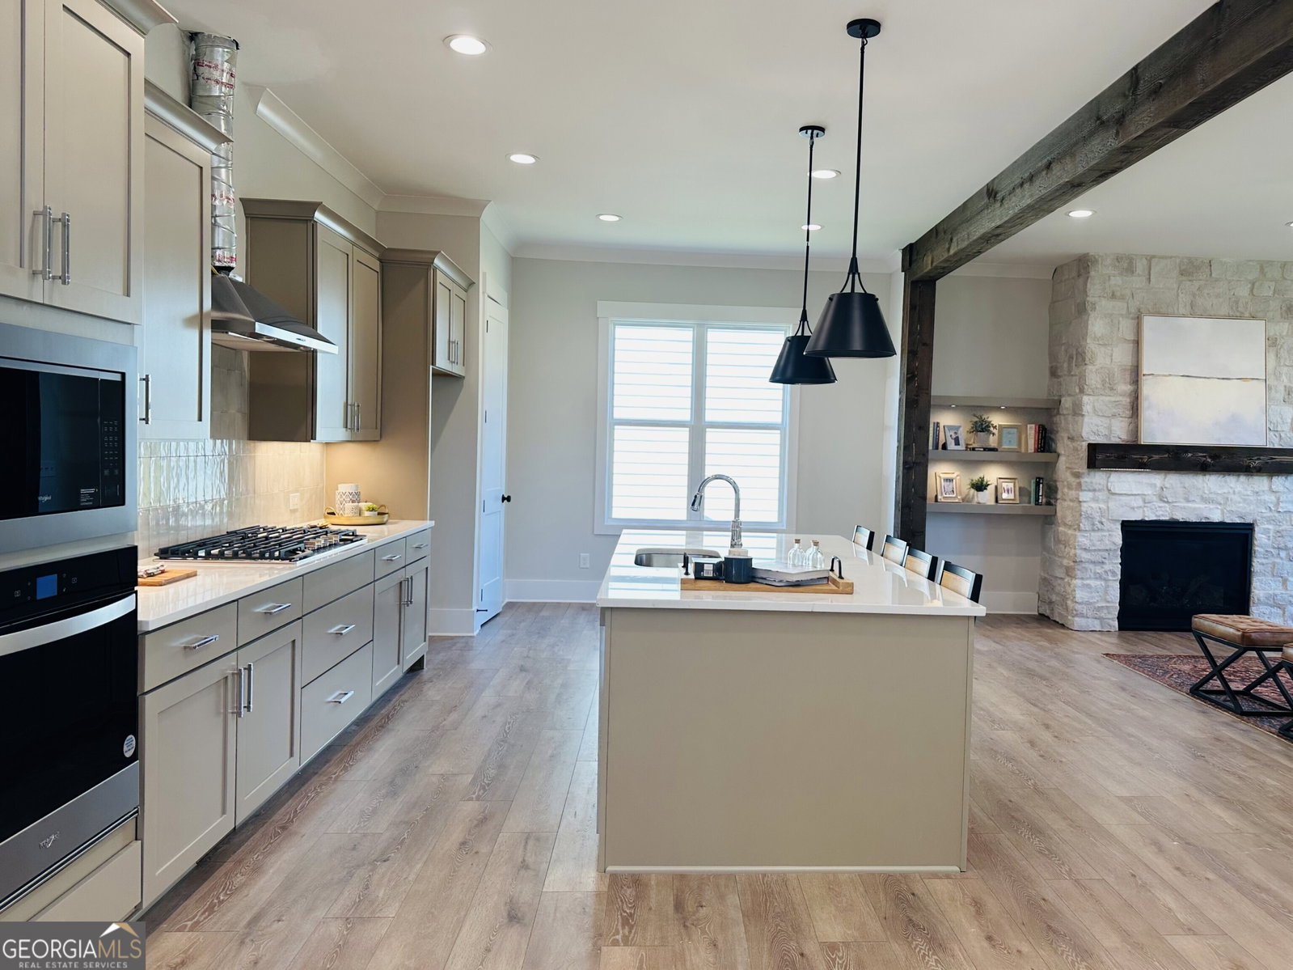
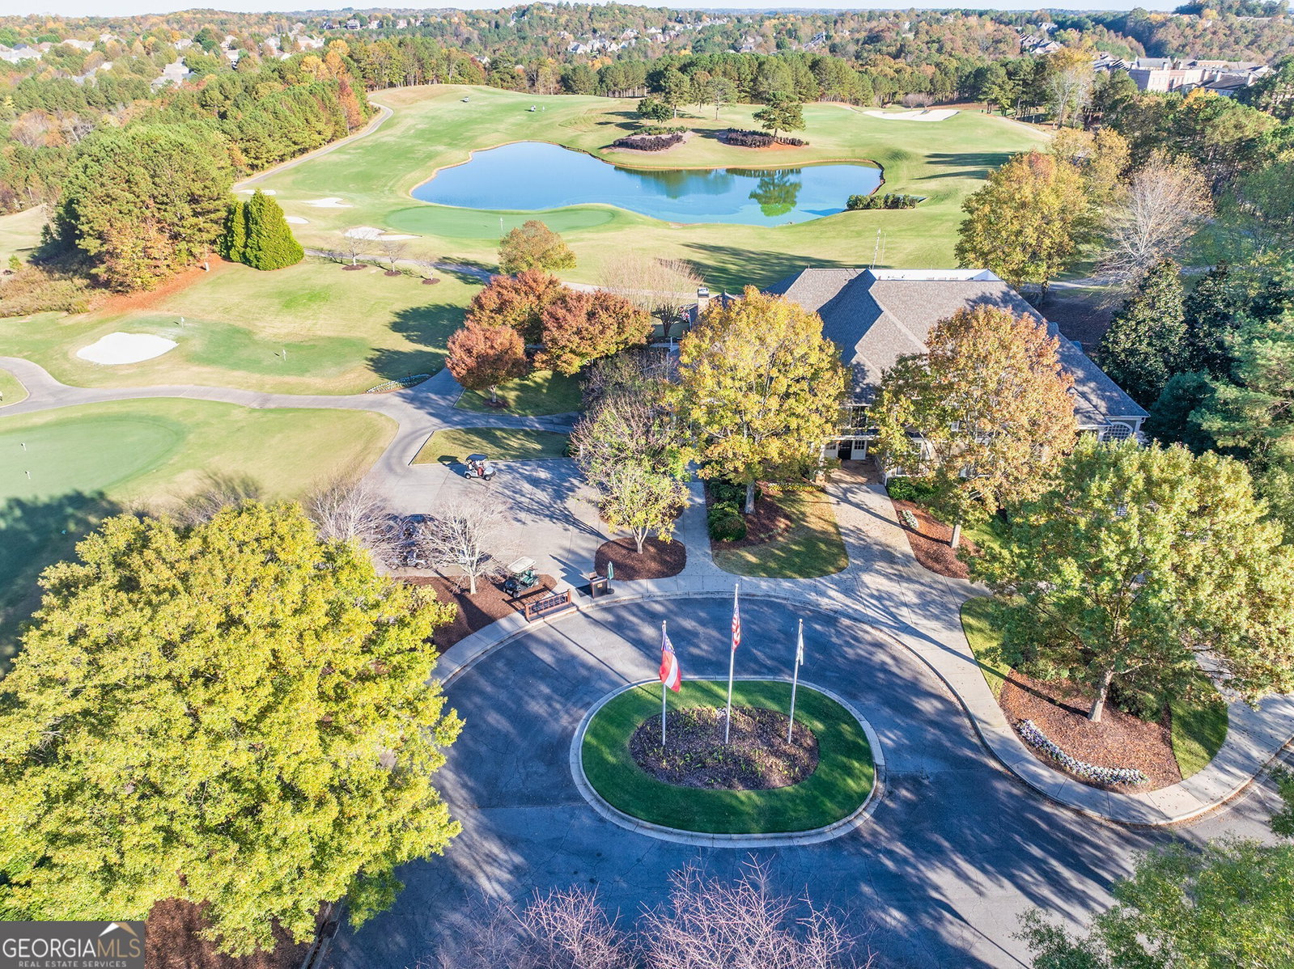
The Hickory Manor Plan built by Peachtree Residential Properties! The model home is now offered at $725,000 following a $74,000 price reduction! Move-In Ready! Perched on one of Hillshire's most desirable homesites. From the moment you step inside, soaring ceilings and walls of windows frame a breathtaking lake view and Sawnee Mountain view. This home has a full unfinished basement and guest suite on the main floor. An inviting foyer opens to a formal dining room, perfect for gatherings, before leading you into the heart of the home-the gourmet kitchen. Designed for both everyday living and elegant entertaining, this chef's kitchen features an oversized island, abundant cabinetry, and seamless flow into the breakfast area and family room. Just steps away, the covered deck extends your living outdoors-an ideal place for morning coffee or evening sunsets while soaking in views that will take your breath away. The family room is anchored by a dramatic floor-to-ceiling stone fireplace with cedar mantle and rustic beams, creating warmth and character that complement the open layout. A main-level guest suite offers privacy and convenience for visitors. Upstairs, the expansive Primary Suite is a true sanctuary with a spa-like bath, oversized walk-in closet, and serene views. Three additional bedrooms, each with generous walk-in closets, share two full baths, while the central laundry room makes daily living effortless. The huge unfinished basement provides endless opportunities to customize-whether you envision a home theater, gym, or additional living quarters. Outside, a large, level backyard with horse fencing offers both privacy and charm, creating the perfect backdrop for entertaining, play, or simply enjoying the peaceful surroundings. With its showstopping kitchen, inviting outdoor living spaces, rustic details, and unmatched views, this home is more than just a residence-it's a retreat.
Additional Information
- Interior Features
- Bookcases, Double Vanity, High Ceilings, Separate Shower, Soaking Tub, Tile Bath, Walk-In Closet(s)
- Exterior Features
- Sprinkler System
- HOA Fee
- $1,000
- Property Description
- Brick/Frame, Craftsman, Traditional
- Flooring
- Carpet, Laminate, Tile
- Appliances
- Dishwasher, Disposal, Gas Water Heater, Microwave, Oven, Stainless Steel Appliance(s)
- Heating
- Common, Natural Gas
- Air Conditioning
- Ceiling Fan(s), Central Air
- Stories
- 2 Stories
- Levels
- Two
- Parking
- Guest, Garage, Kitchen Level, Garage Door Opener, Side/Rear Entrance
- Elementary School
- Pooles Mill
- High School
- North Forsyth
- View
- Lake
Mortgage Calculator
Listing courtesy of Re/Max Tru, Inc..
 © 2026 Georgia MLS. All rights reserved. Information Deemed Reliable But Not Guaranteed.