4445 Lake Forest Drive, Oakwood, GA 30566
- $450,000
- 4
- BD
- 3
- BA
- 2,757
- SqFt




- List Price
- $450,000
- Status
- ACTIVE
- Days on Market
- 4
- MLS#
- 10819756
- Subtype
- Residential
- Style
- Ranch, Traditional
- Year Built
- 1977
- Bedrooms
- 4
- Bathrooms
- 3
- Full Baths
- 3
- Living Area
- 2,757
- Lot Size
- 33,105
- Acres
- 0.76
- Subdivision
- Holiday Heights
Property Description
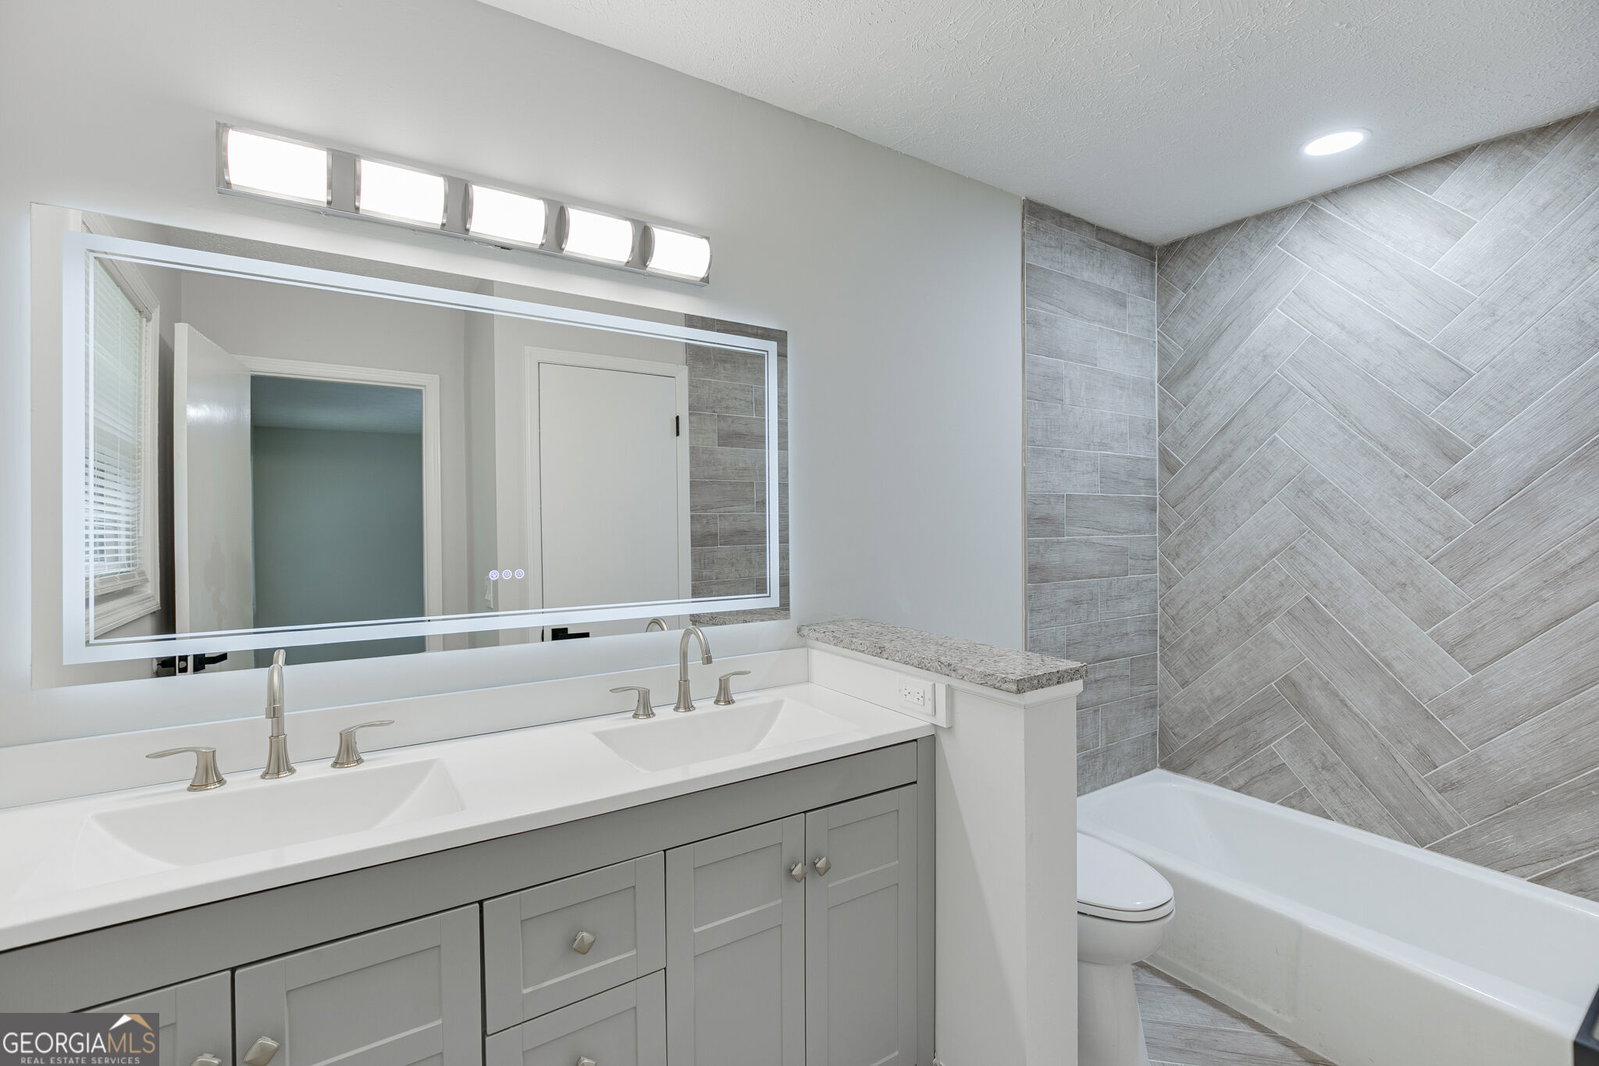
*NO HOA!! *COMPLETE RENOVATION *FULL FINISHED BASEMENT *TWO FULL KITCHENS *TWO LAUNDRY ROOMS *MULTIGENERATIONAL LIVING *NEW ROOF *NEW WATER HEATER *ALL NEW INTERIOR & EXTERIOR PAINT *ALL NEW FLOORING *ALL NEW LIGHT FIXTURES *COMPLETELY REMODELED KITCHENS & BATHROOMS *EV CHARGER IN GARAGE *HUGE BACK DECK Welcome to 4445 Lake Forest Drive, where thoughtful design, modern style, and incredible flexibility come together in one beautifully renovated home. This stunning ranch on a fully finished basement has been transformed from top to bottom, offering nearly 3,000 square feet of beautifully updated living space in an established, charming neighborhood with no HOA. The main level features three spacious bedrooms and two fully renovated bathrooms, including a private primary suite. Downstairs, you'll find the perfect extension of the home with a second full kitchen, second laundry room, fourth bedroom, and full bathroom, making this an ideal setup for multigenerational living, an in-law suite, college student, extended guests, or added rental flexibility. Every major update has already been completed, including a new roof, new water heater, new flooring throughout, new interior and exterior paint, designer light fixtures, and beautifully renovated kitchens and bathrooms. The attached garage even includes an EV charging station, offering convenience for today's homeowner. Step outside to enjoy the oversized back deck overlooking a huge backyard, providing plenty of room for entertaining, pets, gardening, or simply relaxing. Located just minutes from Lake Lanier, nearby parks, shopping, dining, healthcare, and everyday conveniences, this home also offers quick access to I-985 and I-85, making commuting throughout Northeast Georgia and Metro Atlanta simple and convenient.
/u.realgeeks.media/georgiacoastal/Realtor_Jim_Hawkins,_GA_Coastal_Homes.png)
Additional Information
- Interior Features
- Double Vanity, In-Law Floorplan, Master On Main Level, Roommate Plan, Separate Shower
- Property Description
- Ranch, Traditional
- Flooring
- Tile
- Appliances
- Dishwasher, Disposal, Gas Water Heater, Microwave
- Heating
- Central
- Air Conditioning
- Ceiling Fan(s), Central Air
- Stories
- 2 Stories
- Levels
- Two
- Parking
- Garage, Attached
- Elementary School
- Other
- High School
- West Hall
Mortgage Calculator
Listing courtesy of Keller Williams Realty Atl. Partners.
 © 2026 Georgia MLS. All rights reserved. Information Deemed Reliable But Not Guaranteed.