47 Bailey Street, Folkston, GA 31537
- $179,800
- 3
- BD
- 2
- BA
- 1,568
- SqFt






- List Price
- $179,800
- Status
- ACTIVE
- Days on Market
- 92
- Price Change
- ▼ $100 1782249020
- MLS#
- 10755606
- Subtype
- Residential
- Style
- Traditional
- New Construction
- Yes
- Year Built
- 2026
- Bedrooms
- 3
- Bathrooms
- 2
- Full Baths
- 2
- Living Area
- 1,568
- Lot Size
- 10,018
- Acres
- 0.23
Property Description
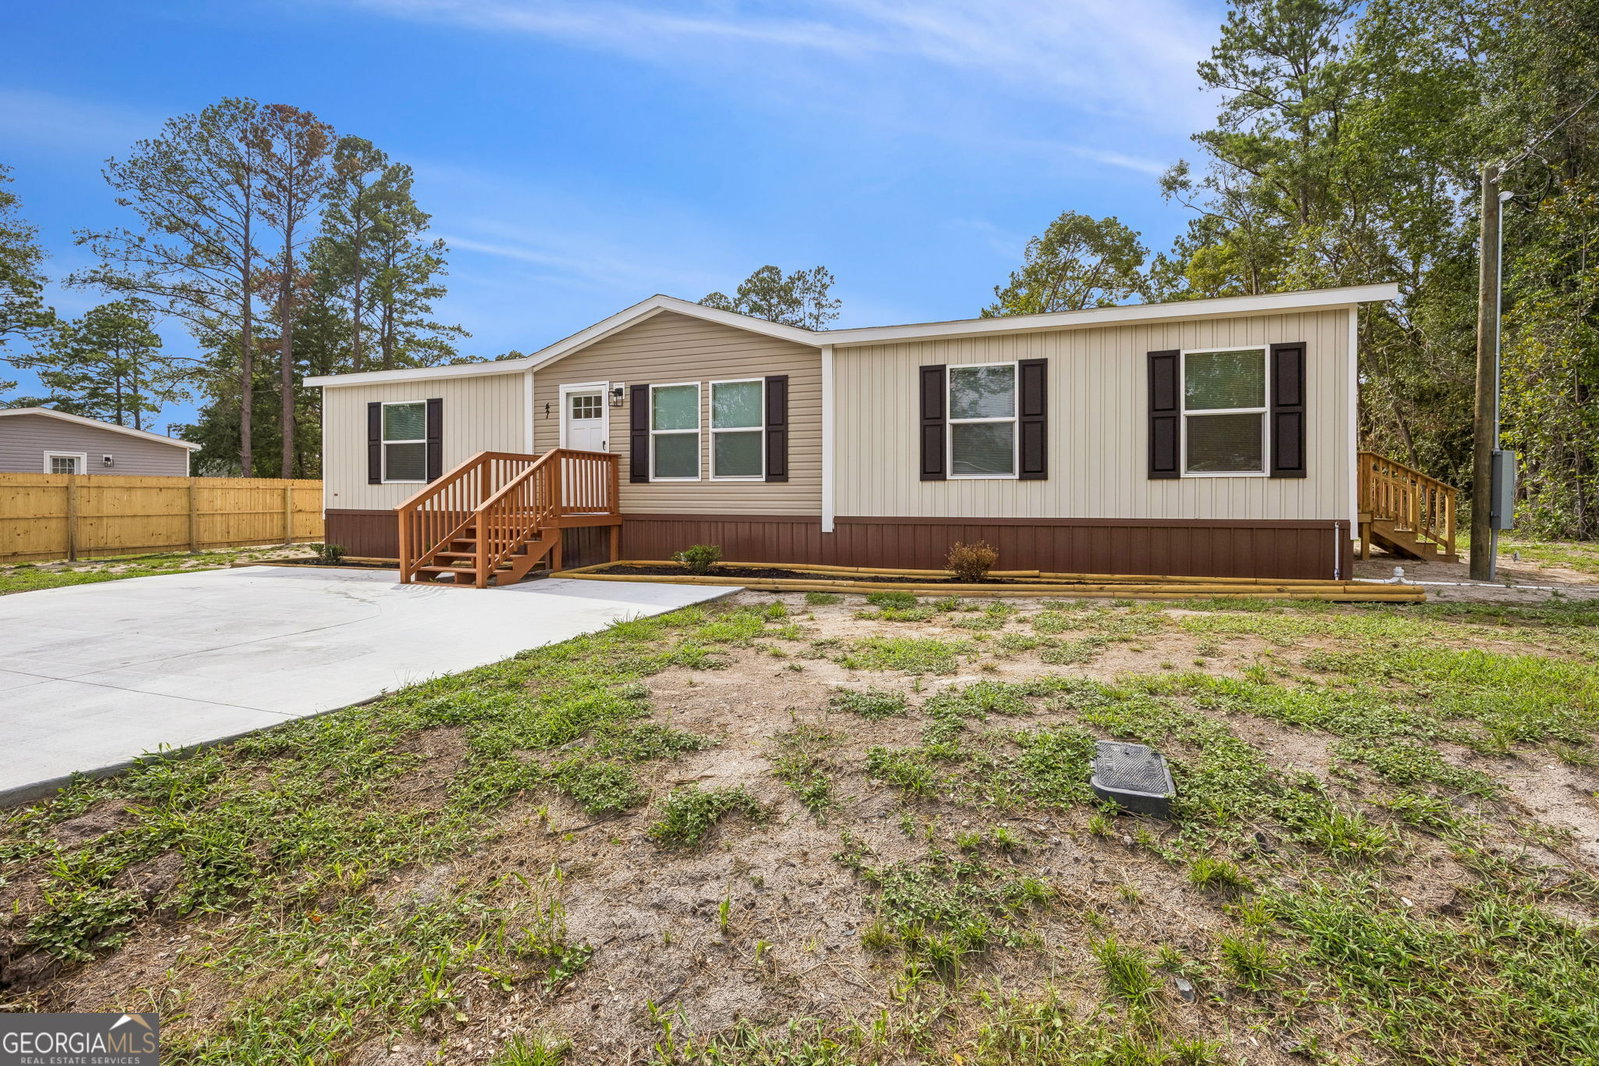

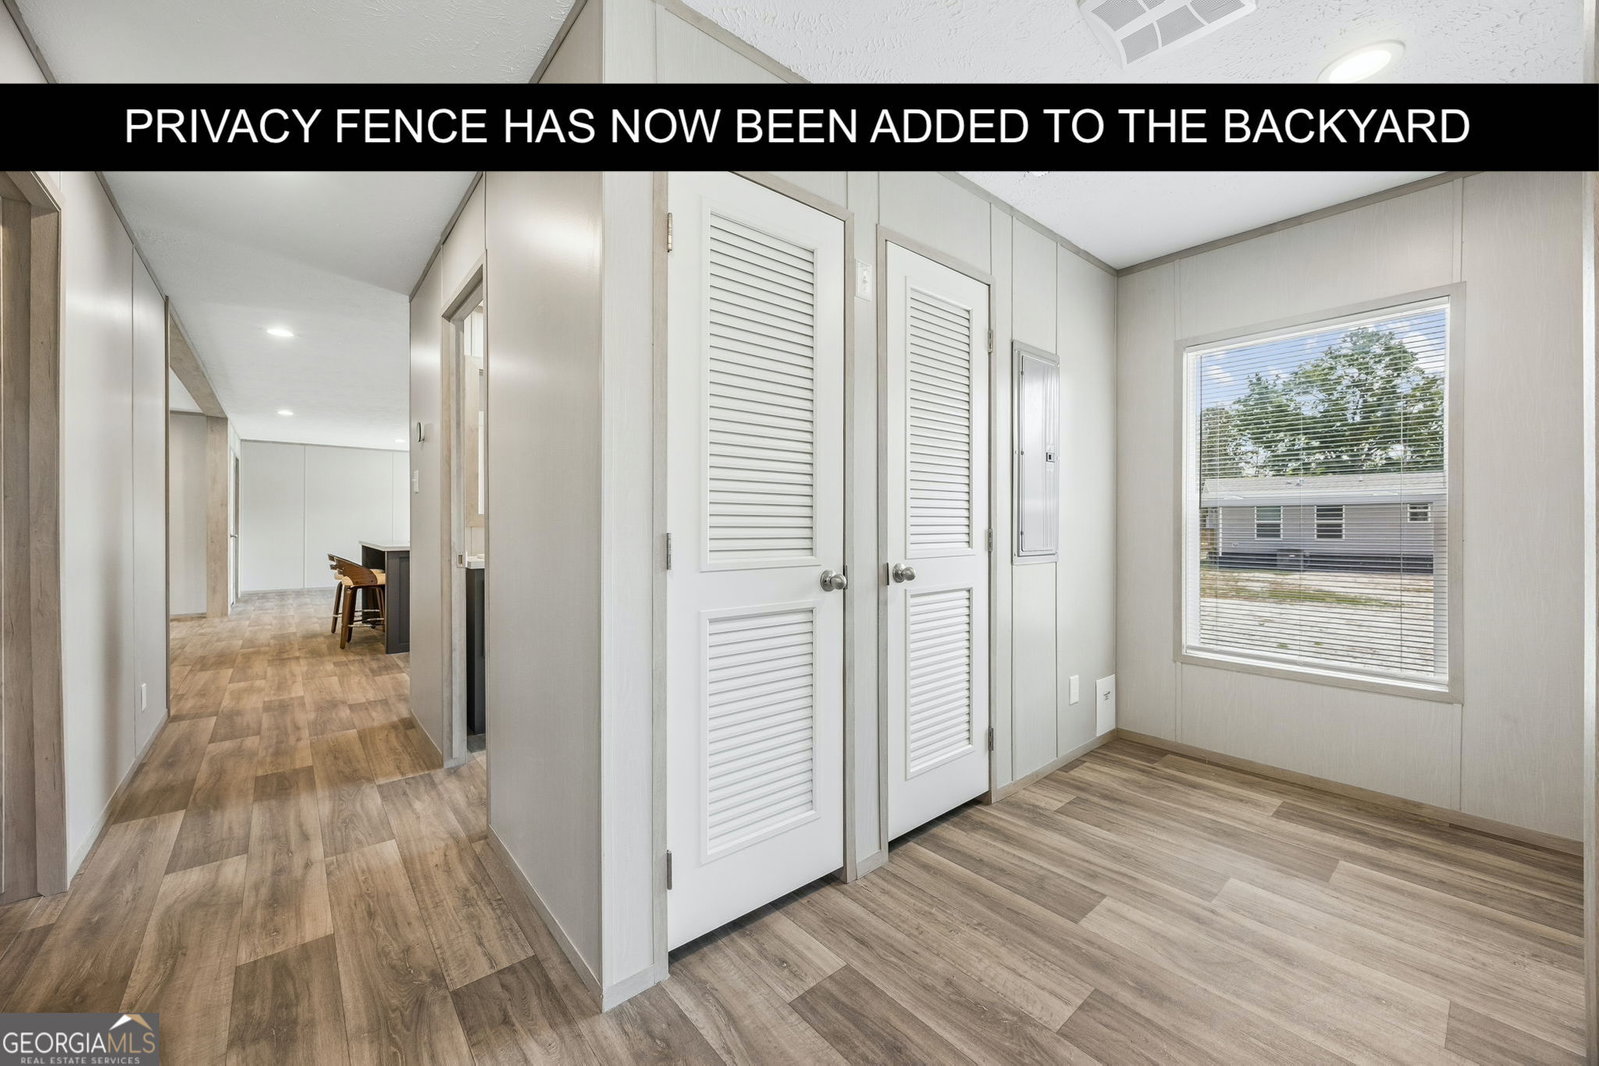
***WOOD PRIVACY FENCE HAS BEEN INSTALLED TO PROPERTY FOR PRIVACY*** SELLER GIFTING BUYER $5,000 TOWARDS BUYER CLOSING COST *** Seller Preferred Lender has 100% financing (Zero down payment) and closing cost assistance programs*** WELCOME HOME to this brand-new 2026 manufactured home with new, oversized driveway that's beautifully designed with custom details and a bright, open-concept layout. Be the first to enjoy this beautiful home featuring a spacious kitchen with center island, brand-new appliances, a desirable split-bedroom floor plan, and a manufacturer's warranty for added peace of mind. This charming home offers modern comfort and functionality, making it ideal for homeowners seeking style, convenience, and affordability. 100% financing (zero down payment) and closing cost assistance programs are available, along with a potential lender credit opportunity when using the seller's preferred lender-making homeownership more accessible than ever. Perfectly situated, this property offers exceptional proximity to local and regional destinations: just 5 minutes to the Florida border and the St. Marys River, 25 minutes to I-95 and Kingsland, 30 minutes to Kings Bay and Waycross, and approximately 45 minutes to Jacksonville, FL. Enjoy easy access to coastal destinations including Jekyll Island, St. Simons Island, Amelia Island, and Cumberland Island, as well as nearby schools, parks, shopping, and natural attractions such as GA Wonder-the Okefenokee Swamp. Don't miss the opportunity to own this incredible new home in a convenient and desirable location. Contact the listing agent for additional details or to schedule your private showing today. *Interior photos are of the model home 206 Elm St (located behind home), which is the same floorplan.
/u.realgeeks.media/georgiacoastal/Realtor_Jim_Hawkins,_GA_Coastal_Homes.png)
Additional Information
- Interior Features
- Double Vanity, Master On Main Level, Roommate Plan, Separate Shower, Split Bedroom Plan, Walk-In Closet(s)
- Property Description
- Traditional
- Flooring
- Vinyl
- Appliances
- Dishwasher, Range, Refrigerator, Stainless Steel Appliance(s)
- Heating
- Electric, Central
- Air Conditioning
- Electric, Central Air
- Stories
- 1 Story
- Levels
- One
- Parking
- Parking Pad, Kitchen Level, RV Access/Parking, Boat, Side/Rear Entrance
- Elementary School
- Folkston
- High School
- Charlton
Mortgage Calculator
Listing courtesy of Beacon Living Real Estate.
 © 2026 Georgia MLS. All rights reserved. Information Deemed Reliable But Not Guaranteed.