6545 Trailway Trace, Cumming, GA 30041
- $549,000
- 3
- BD
- 3
- BA
- 2,783
- SqFt




- List Price
- $549,000
- Status
- ACTIVE
- Days on Market
- 0
- MLS#
- 10821079
- Subtype
- Residential
- Style
- Craftsman, Ranch
- Year Built
- 2020
- Bedrooms
- 3
- Bathrooms
- 3
- Full Baths
- 2
- Half Baths
- 1
- Living Area
- 2,783
- Lot Size
- 18,730
- Acres
- 0.43
- Subdivision
- Cobblestone Farms
Property Description
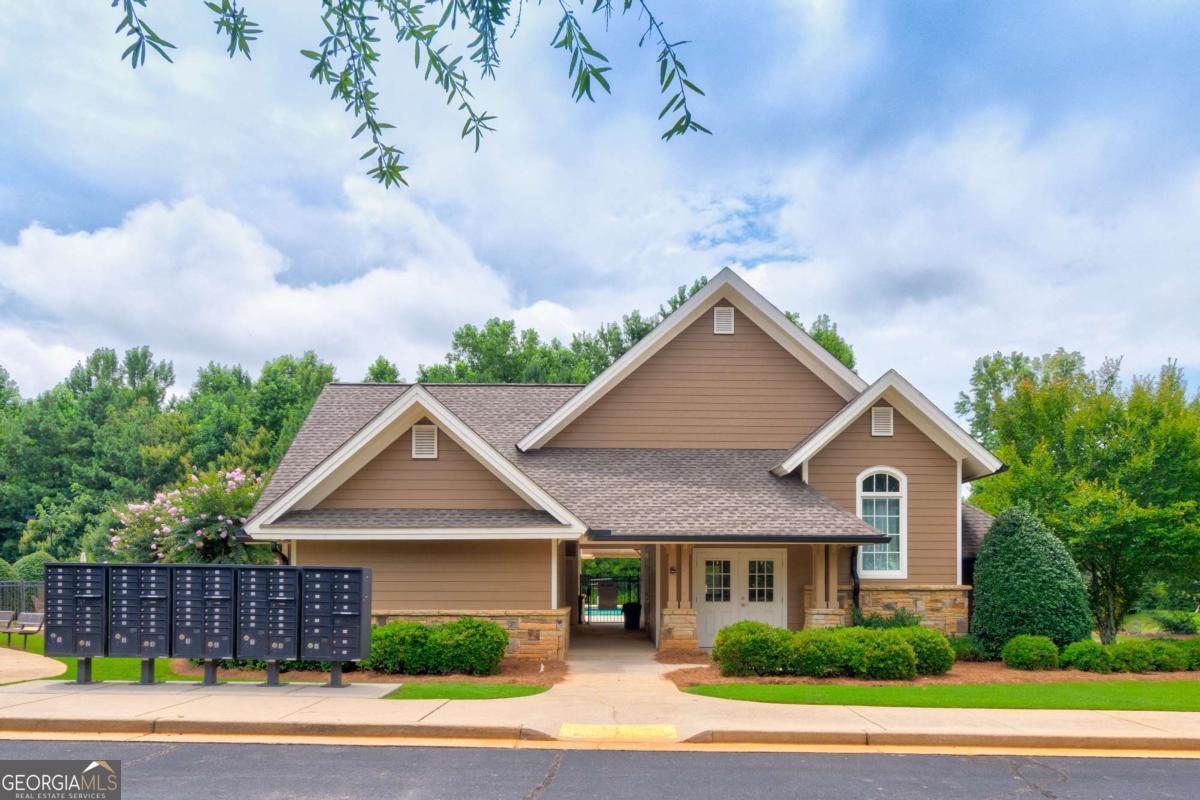
Light-filled, single-level living at its finest! Built by Meritage Homes, this spacious open-concept ranch offers an exceptional combination of upscale design, easy main-floor living, and unmatched value. Situated in a prime location just off Hwy 306, this home offers exceptional value with the last 3 neighborhood closings being $719K, $696K, and $660K, offering immediate equity from day one. Upon entering the front door, the main hallway leads past two generous guest bedrooms and two flex rooms ready to adapt to your needs-ideal for a home office, media room, or formal dining. At the heart of the home, the oversized chef's kitchen features an expansive center island and premium double ovens, perfect for hosting the upcoming Holiday gatherings. The open-flow layout connects the kitchen perfectly to the massive living area so that no one feels left out. The primary retreat boasts an oversized bedroom, a spa-like ensuite bath, and a custom-designed walk-in closet with built ins. Outdoor living is made easy with your private, level, fully fenced backyard-an ideal space for relaxation or four legged family members, complete with its own private hot tub. And the setting? Simply unbeatable. And the lifestyle? Simply unmatched. Enjoy a short walk to Kinsey Family Tree Farm and resort-style neighborhood amenities including a beautiful clubhouse, sparkling community pool, tennis courts, and pickleball-bringing recreation, relaxation, and connection right to your doorstep. This isn't just a home-it's a statement. Minutes from Country Land Golf course, top-rated shopping, local dining, and major commuter routes.
/u.realgeeks.media/georgiacoastal/Realtor_Jim_Hawkins,_GA_Coastal_Homes.png)
Additional Information
- Interior Features
- Double Vanity, High Ceilings, Master On Main Level, Walk-In Closet(s)
- HOA Fee
- $850
- Property Description
- Craftsman, Ranch
- Flooring
- Carpet
- Appliances
- Dishwasher, Disposal, Double Oven, Gas Water Heater, Microwave, Tankless Water Heater
- Heating
- Central, Forced Air, Natural Gas
- Air Conditioning
- Ceiling Fan(s), Central Air, Electric
- Stories
- 1 Story
- Levels
- One
- Parking
- Garage, Kitchen Level, Garage Door Opener
- Elementary School
- Chestatee
- High School
- East Forsyth
Mortgage Calculator
Listing courtesy of Keller Williams Community Partners.
 © 2026 Georgia MLS. All rights reserved. Information Deemed Reliable But Not Guaranteed.