2018 Emily Jane Drive, Griffin, GA 30224
- $409,000
- 5
- BD
- 3
- BA
- 3,020
- SqFt












- List Price
- $409,000
- Status
- ACTIVE
- Days on Market
- 57
- Price Change
- ▼ $10,000 1783373268
- MLS#
- 10778024
- Subtype
- Residential
- Style
- Craftsman
- Year Built
- 2022
- Bedrooms
- 5
- Bathrooms
- 3
- Full Baths
- 3
- Living Area
- 3,020
- Lot Size
- 54,885
- Acres
- 1.26
- Subdivision
- Walkers Mill Estates
Property Description
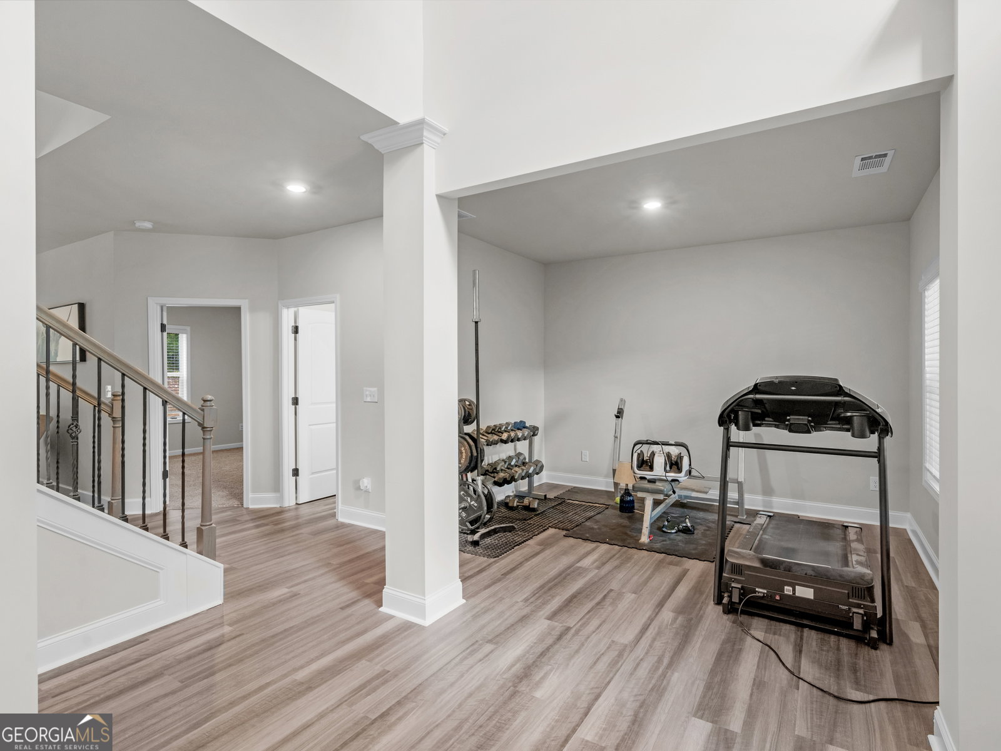
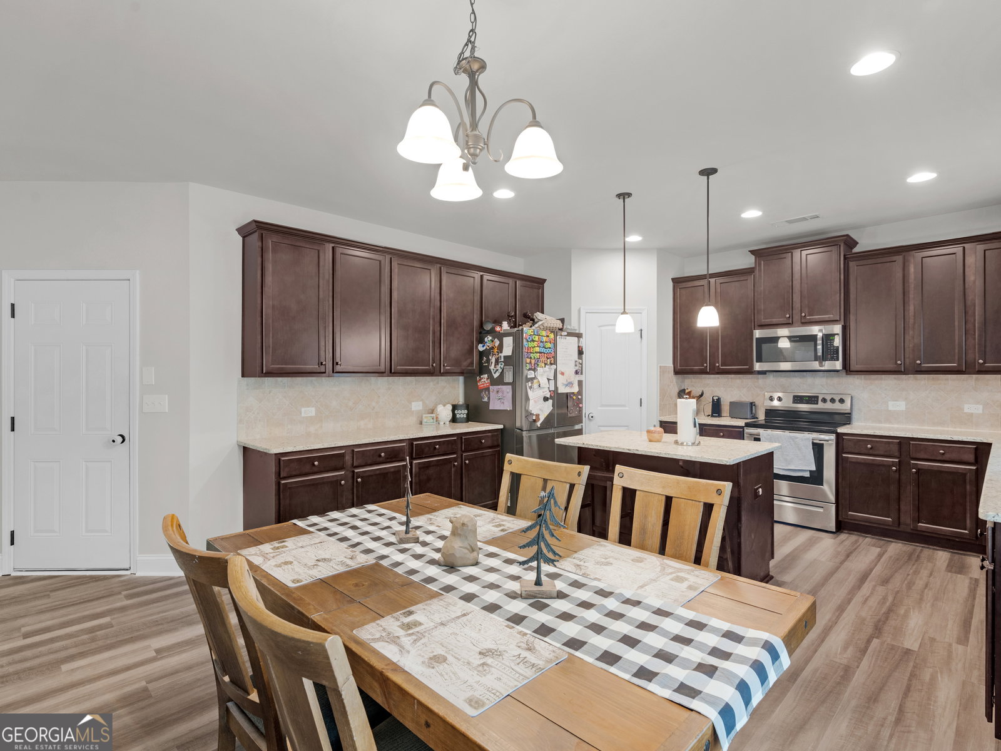
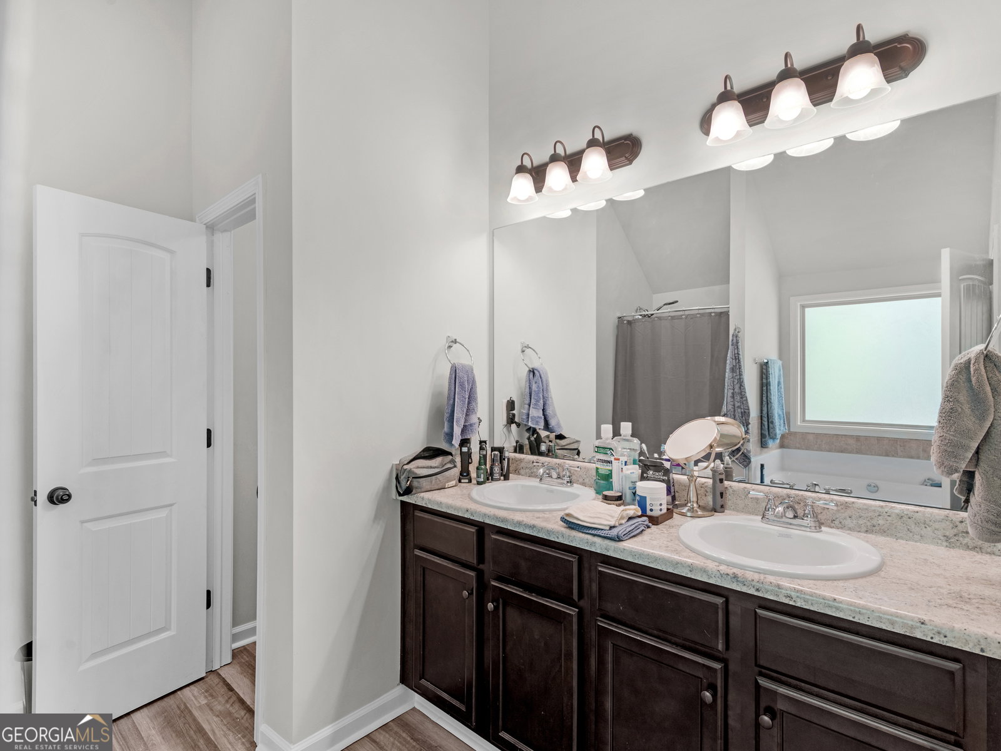
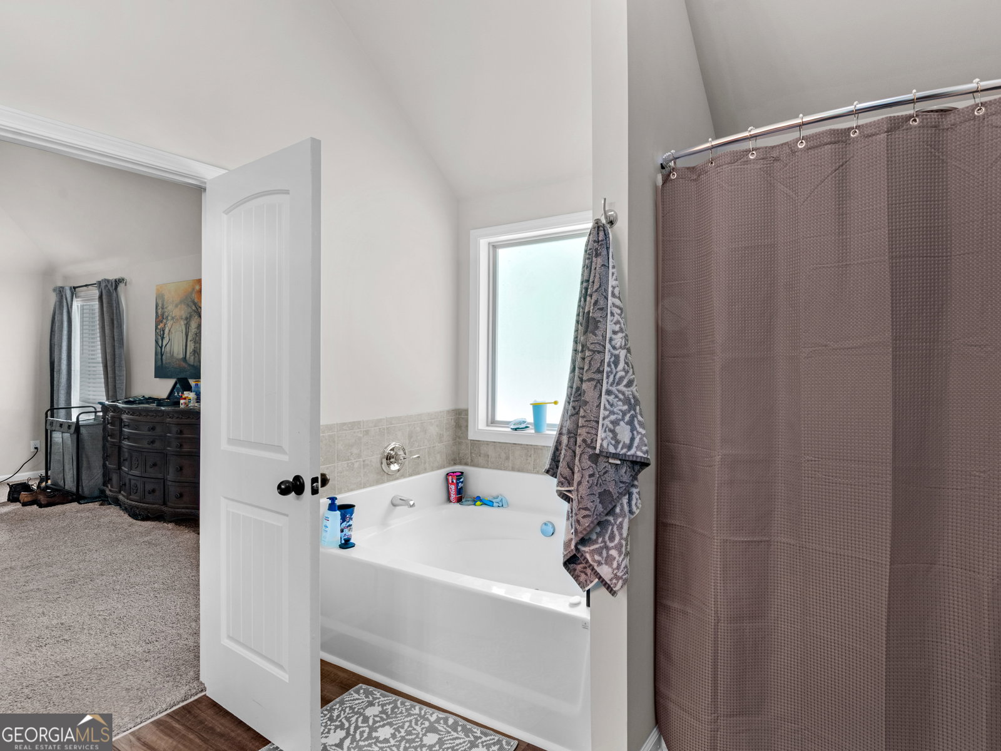
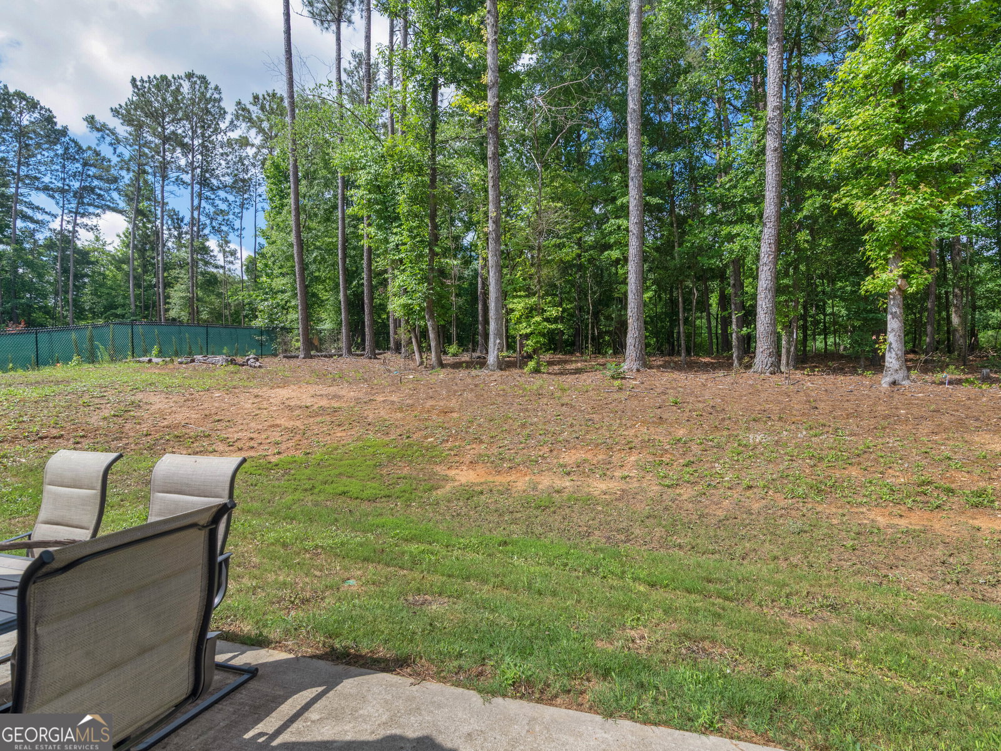
Welcome HOME to 2018 Emily Jane Dr. - A Traditional Craftsman Two-Story Home in Walkers Mill Subdivision. This well maintained home, built in 2022, offers timeless charm with modern comfort. Situated atop a gentle hill on a lovely 1.26 acre lot, the property provides a peaceful setting perfect for enjoying nature while remaining conveniently located. The home features five generous bedrooms and three full bathrooms, with 4 bedrooms thoughtfully located on the second floor for maximum privacy and convenience and an additional bedroom downstairs, perfect for hosting guests. The upstairs laundry room adds everyday ease, keeping chores simple and contained away from main living areas. Step inside to find an open, light-filled layout ideal for both relaxing and entertaining. The large kitchen offers ample cabinets, granite counters, tiled backsplash and stainless appliances - open to the living room and anchored by a large center island. The main level boasts elegant living spaces with classic traditional details, while the second floor offers a private retreat with the primary suite and additional bedrooms. This home has a fenced back yard and is part of a small HOA association offering a community pool. Whether you're looking for room to grow, entertain, or simply enjoy a serene lifestyle, this exceptional home checks every box. Don't miss your opportunity to make this hilltop haven yours! Contact us today for a private showing.
/u.realgeeks.media/georgiacoastal/Realtor_Jim_Hawkins,_GA_Coastal_Homes.png)
Additional Information
- Interior Features
- Double Vanity, Entrance Foyer, Separate Shower, Walk-In Closet(s), Split Foyer
- HOA Fee
- $450
- Property Description
- Craftsman
- Flooring
- Carpet, Laminate
- Appliances
- Electric Water Heater, Dishwasher, Microwave, Range
- Heating
- Electric, Central, Other, Zoned, Hot Water, Dual
- Air Conditioning
- Electric, Ceiling Fan(s), Central Air, Other, Zoned, Dual
- Stories
- 2 Stories
- Levels
- Two
- Parking
- Garage, Attached, Off Street
- Elementary School
- Futral Road
- High School
- Spalding
Mortgage Calculator
Listing courtesy of RE/MAX SOUTHERN.
 © 2026 Georgia MLS. All rights reserved. Information Deemed Reliable But Not Guaranteed.