203 Glenrise Lane, Dallas, GA 30157
- $352,990
- 4
- BD
- 3
- BA
- 1,991
- SqFt






- List Price
- $352,990
- Status
- ACTIVE
- Days on Market
- 2
- MLS#
- 10815014
- Subtype
- Residential
- Style
- Traditional
- New Construction
- Yes
- Year Built
- 2026
- Bedrooms
- 4
- Bathrooms
- 3
- Full Baths
- 2
- Half Baths
- 1
- Living Area
- 1,991
- Lot Size
- 8,276
- Acres
- 0.19
- Subdivision
- Oakleigh Glen
Property Description
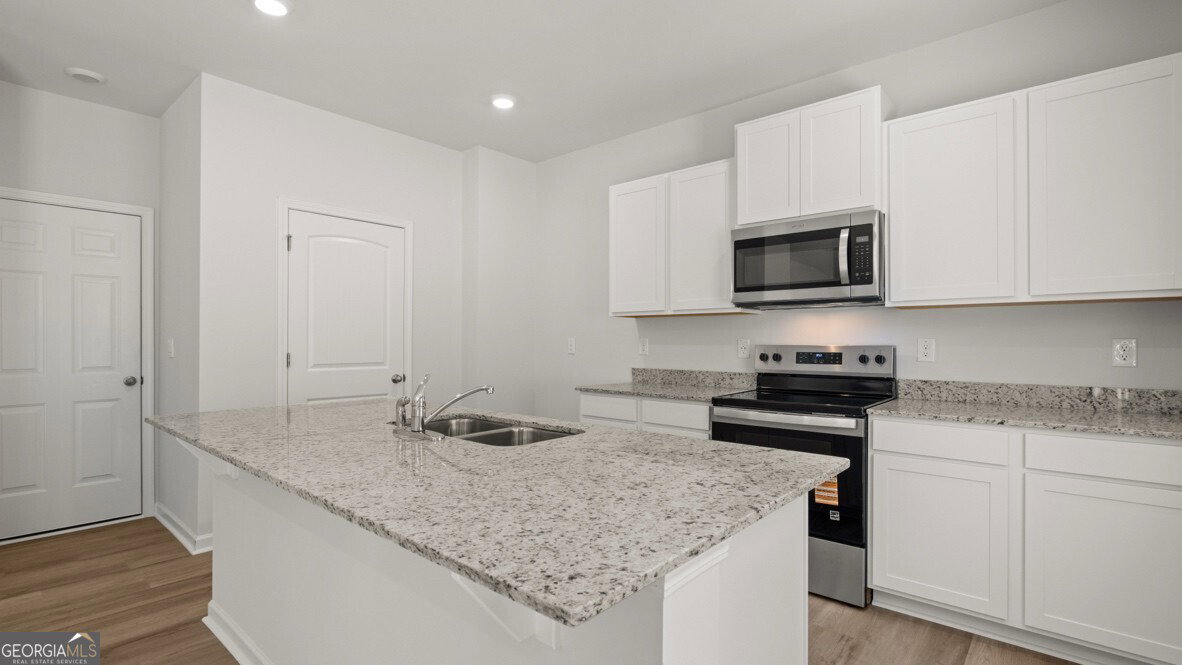
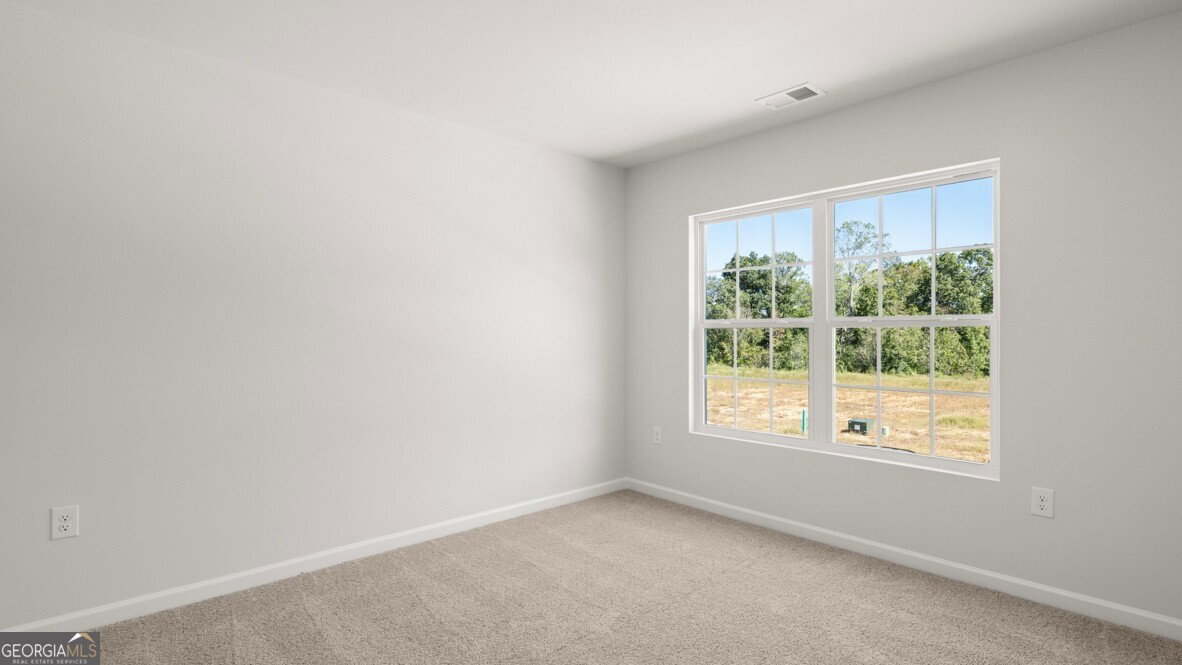
Welcome to the desirable Oakleigh Glen community in Dallas, GA that is home to 203 Glenrise Lane. This Belhaven floorplan is well designed with 4 bedrooms and 2.5 bathrooms in the 1,991 square feet on a basement. From the quaint front porch, the front foyer opens directly to a flex room that can be used as an office space or dining room to gather with family and friends. As you make your way through the front hallway, you will pass a powder room directly across from the staircase. Relax and unwind in the large, open concept great room. The great room flows easily into the beautiful kitchen that boasts granite countertops, stainless-steel appliances, and finely crafted white soft-close cabinets. Up the stairs you'll run directly into the laundry room. To the right is the spacious primary suite bedroom. Homeowners can enjoy the luxury bathroom with dual vanity and a large walk-in closet. 3 additional bedrooms and a dual vanity bathroom make up the rest of the second floor. Oakleigh Glen is minutes away from Downtown Dallas where you can find unique boutiques, dining, and events for every occasion. Reach out to us at Oakleigh Glen today to get your tour of 203 Glenrise Lane! Photos are representative in nature and do not depict the actual home listed. Features may vary.
/u.realgeeks.media/georgiacoastal/Realtor_Jim_Hawkins,_GA_Coastal_Homes.png)
Additional Information
- Interior Features
- Double Vanity, High Ceilings, Separate Shower, Walk-In Closet(s)
- HOA Fee
- $650
- Property Description
- Traditional
- Flooring
- Carpet, Laminate
- Appliances
- Dishwasher, Disposal, Electric Water Heater, Microwave
- Heating
- Central, Electric, Forced Air, Zoned
- Air Conditioning
- Central Air, Dual, Electric, Zoned
- Stories
- 2 Stories
- Levels
- Two
- Parking
- Garage
- Elementary School
- Allgood
- High School
- Paulding
Mortgage Calculator
Listing courtesy of D.R. Horton Realty of Georgia, Inc..
 © 2026 Georgia MLS. All rights reserved. Information Deemed Reliable But Not Guaranteed.