480 Shasta Court, Hoschton, GA 30548
- $352,000
- 3
- BD
- 3
- BA
- 1,767
- SqFt











- List Price
- $352,000
- Status
- ACTIVE
- Days on Market
- 3
- MLS#
- 10822864
- Subtype
- Residential
- Style
- Craftsman
- New Construction
- Yes
- Year Built
- 2023
- Bedrooms
- 3
- Bathrooms
- 3
- Full Baths
- 2
- Half Baths
- 1
- Living Area
- 1,767
- Lot Size
- 7,405
- Acres
- 0.17
- Subdivision
- TWIN LAKES
Property Description
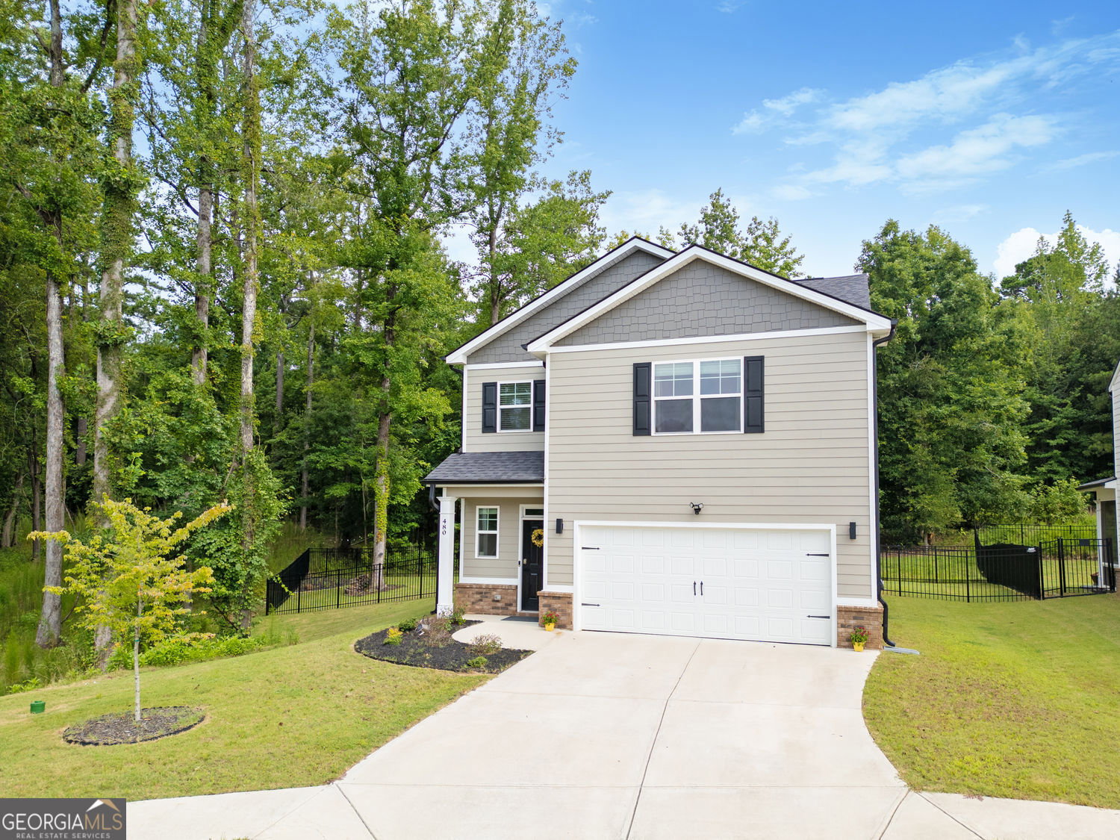
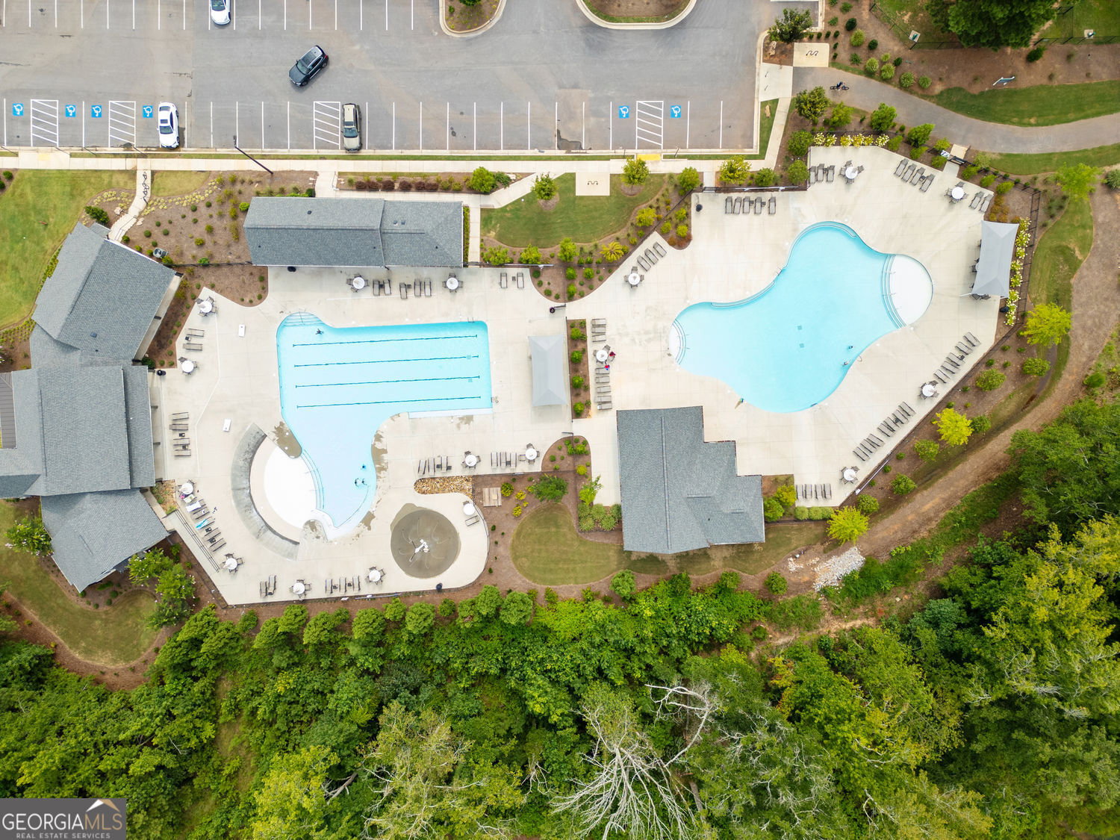
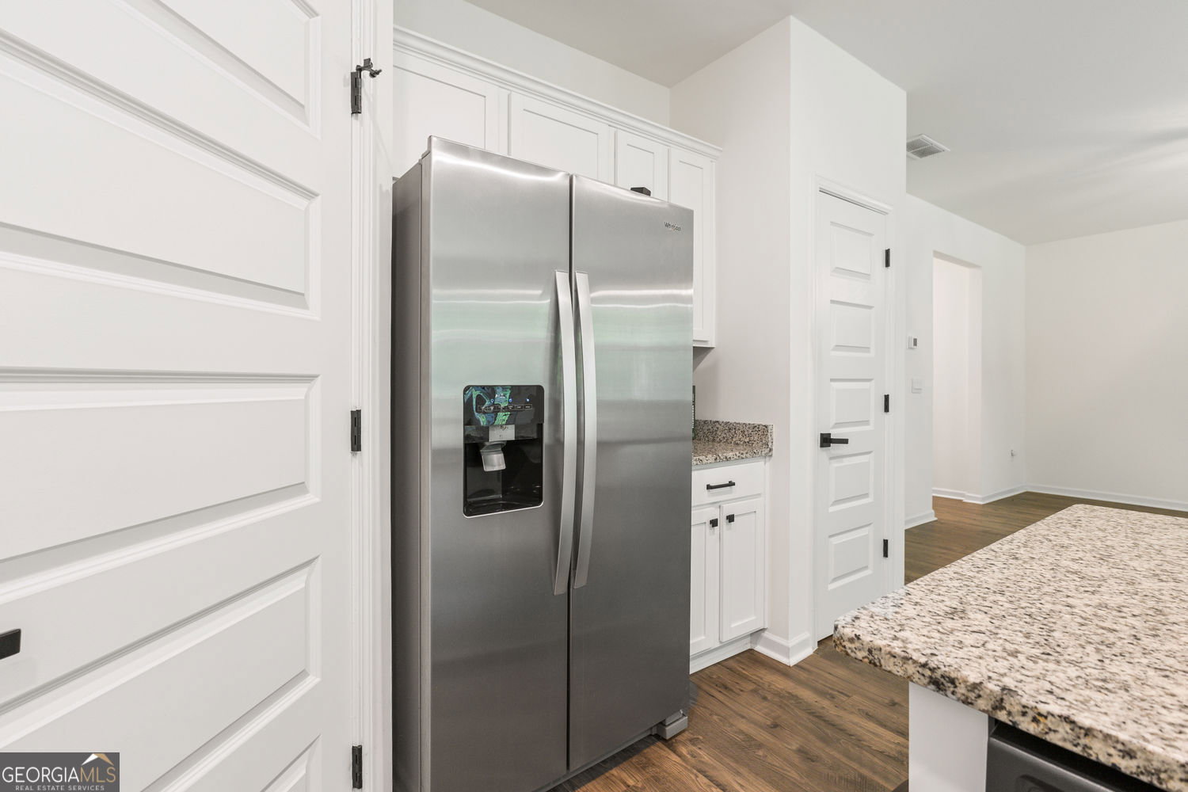
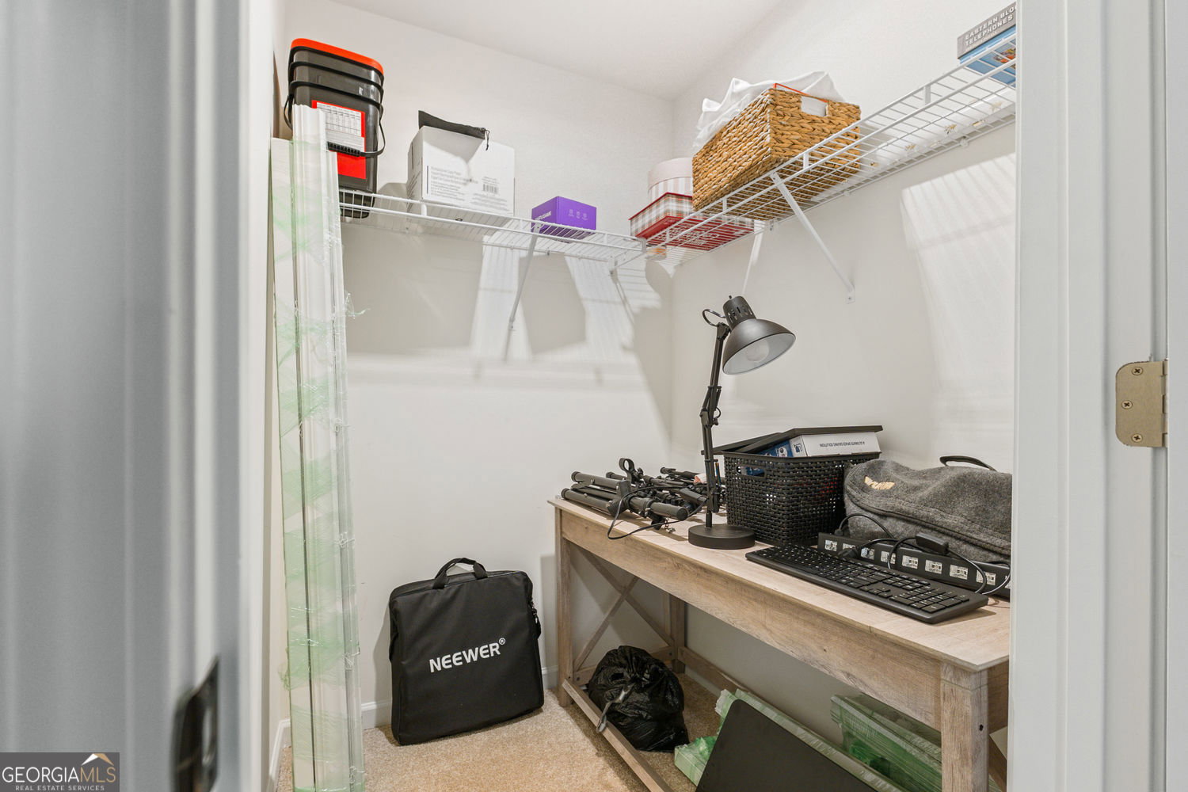
Beautifully maintained home in the highly desirable Twin Lakes community! This spacious two-story home features an open-concept floor plan filled with natural light, a stylish kitchen with granite countertops, white cabinetry, stainless steel appliances, a large center island, and a walk-in pantry. The main level offers a spacious family room, dining area, and a convenient half bath, making it perfect for everyday living and entertaining. The generous primary suite features double vanities, a walk-in shower, and a large walk-in closet, while the additional bedrooms provide comfort and flexibility for family or guests. Step outside to a covered back patio overlooking a large, fenced backyard with peaceful wooded views, offering the perfect space to relax, entertain, or enjoy outdoor living. Additional features include a 2-car garage and modern finishes throughout. Enjoy resort-style amenities including a clubhouse, swimming pools, fitness center, playground, dog park, scenic lakes, fishing, and walking trails. Conveniently located just minutes from I-85, shopping, dining, schools, and everything Hoschton and Braselton have to offer. Don't miss this incredible opportunity to own a beautiful home in one of Hoschton's most sought-after communities!
/u.realgeeks.media/georgiacoastal/Realtor_Jim_Hawkins,_GA_Coastal_Homes.png)
Additional Information
- Interior Features
- Other
- HOA Fee
- $940
- Property Description
- Craftsman
- Flooring
- Hardwood
- Appliances
- Dishwasher, Dryer, Microwave, Refrigerator, Washer
- Heating
- Central
- Air Conditioning
- Central Air
- Stories
- 2 Stories
- Levels
- Two
- Parking
- Garage
- Elementary School
- West Jackson
- High School
- Jackson
Mortgage Calculator
Listing courtesy of Villa Realty Group LLC.
 © 2026 Georgia MLS. All rights reserved. Information Deemed Reliable But Not Guaranteed.