3410 Pilot Road, Covington, GA 30014
- $554,900
- 4
- BD
- 3
- BA
- 2,748
- SqFt








- List Price
- $554,900
- Status
- ACTIVE
- Days on Market
- 127
- Price Change
- ▼ $20,100 1782094033
- MLS#
- 10721599
- Subtype
- Residential
- Style
- Brick Front, Traditional
- Year Built
- 1987
- Bedrooms
- 4
- Bathrooms
- 3
- Full Baths
- 2
- Half Baths
- 1
- Living Area
- 2,748
- Lot Size
- 143,312
- Acres
- 3.29
- Subdivision
- Pilot Ridge
Property Description
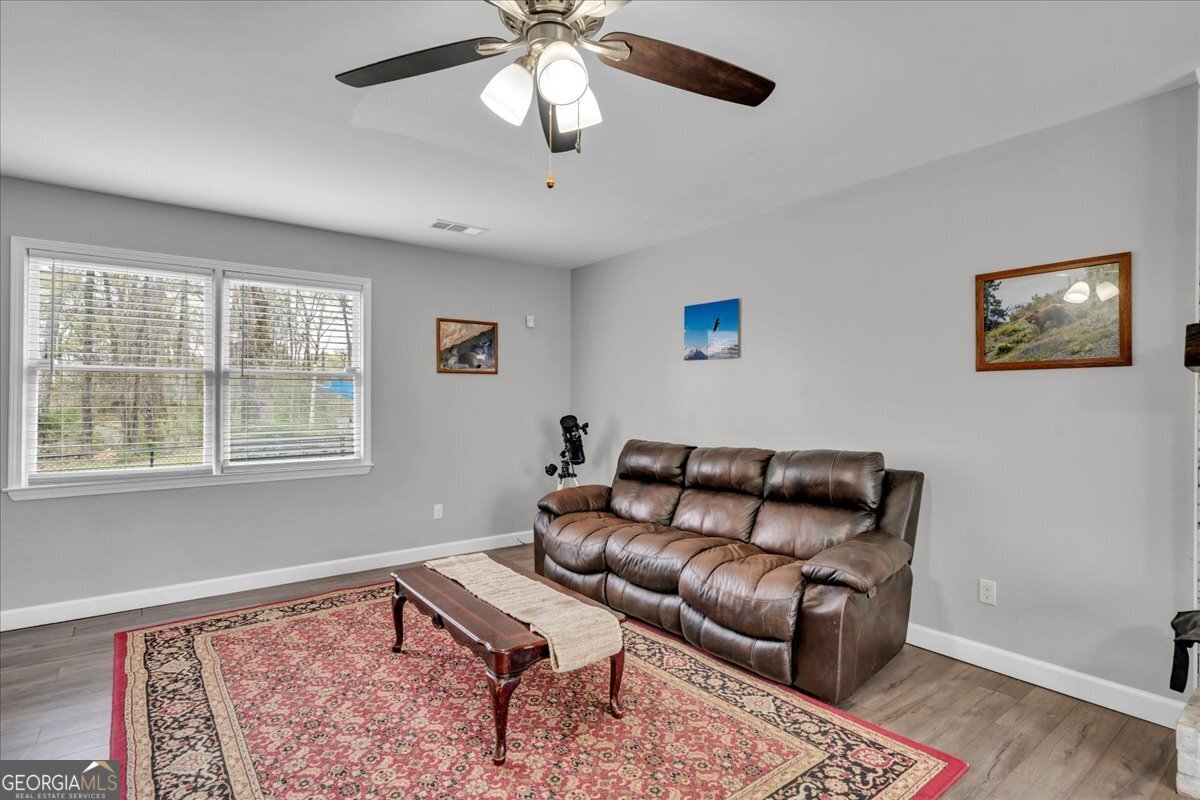
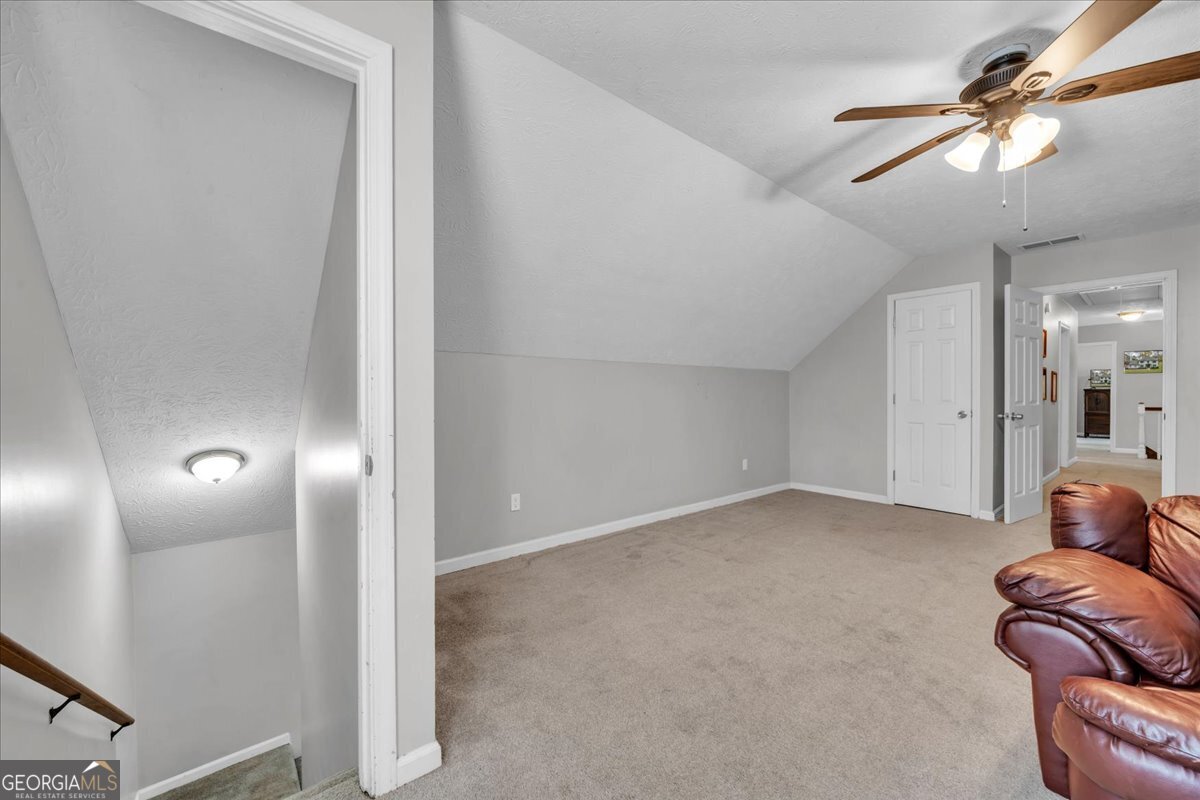
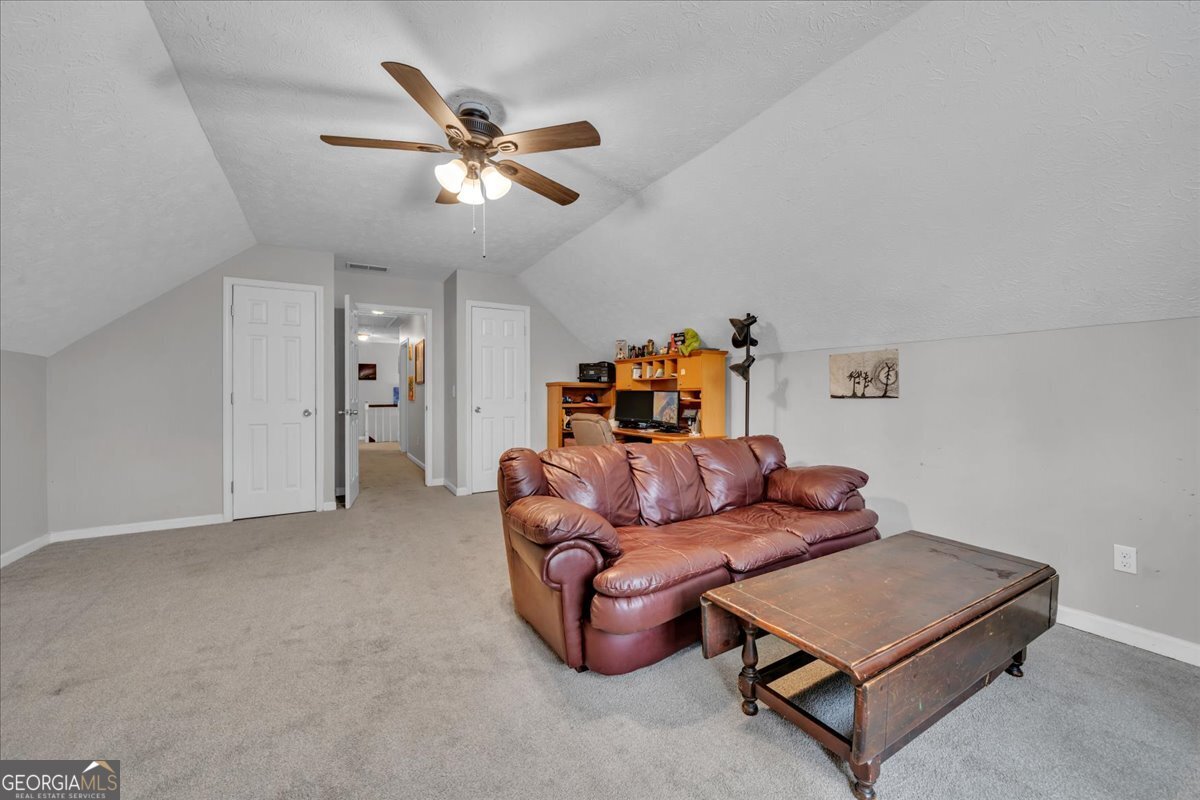
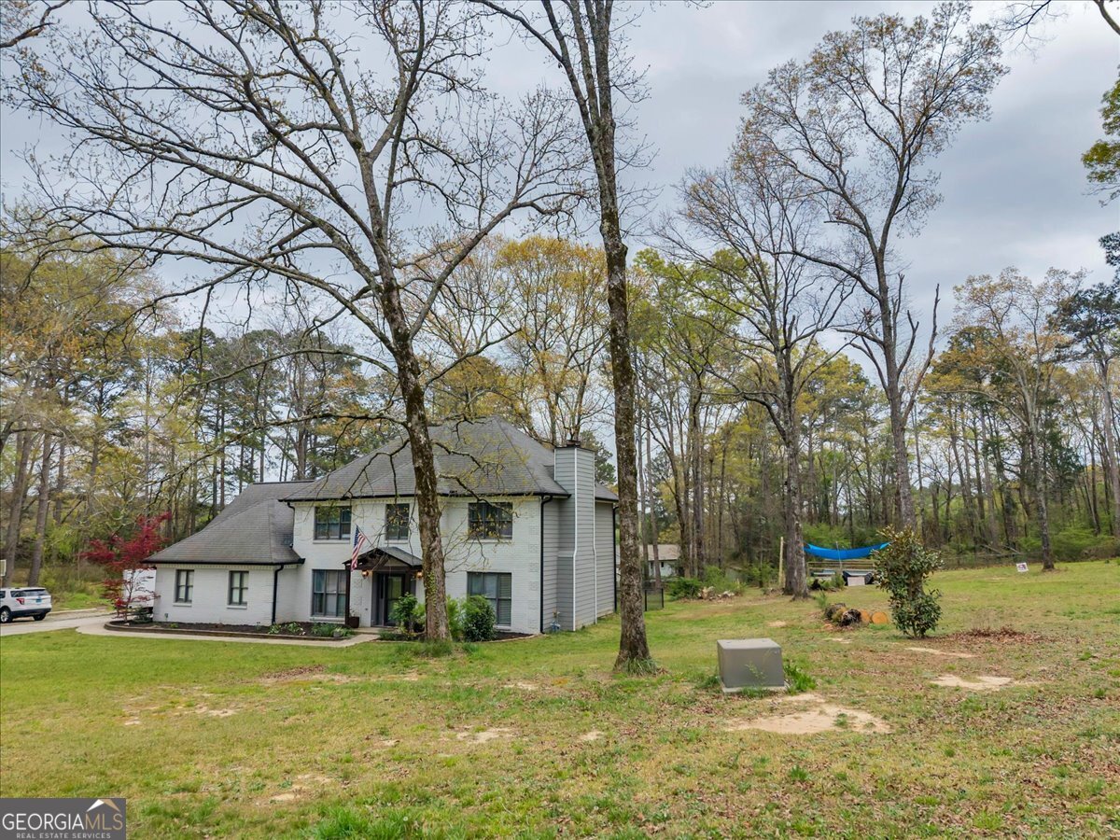
Welcome to a home that perfectly blends thoughtful design, comfort, and outdoor charm. This home offers a phenomenal and functional floor plan designed for both everyday living and entertaining. The main level features a spacious additional living room, a formal dining room, and an eat-in kitchen complete with a gas range, built-in ovens, and granite countertops. New luxury vinyl plank flooring adds both style and durability throughout the main level. Two staircases provide convenient access to the second floor, one from the foyer and one from the kitchen. Upstairs, you will find three secondary bedrooms along with a spacious primary suite. The primary retreat includes an oversized soaking tub, a light-filled walk-in closet, and a cozy wood-burning fireplace, creating the perfect place to unwind. Situated on a desirable corner lot, the outdoor setting is just as impressive. The property features a workshop, established muscadine vines, blueberry bushes, and a thriving garden with potatoes, onions, and lettuce already in place. A beautifully designed perennial bed welcomes you at the front of the home, providing year-round blooms from tulips and daffodils to calla lilies with minimal maintenance. Conveniently located in Walton County, this home offers access to a variety of local amenities including shopping, dining, and entertainment options, as well as parks and recreational areas. The property is located within the Walton County School District.
/u.realgeeks.media/georgiacoastal/Realtor_Jim_Hawkins,_GA_Coastal_Homes.png)
Additional Information
- Interior Features
- Double Vanity, Separate Shower, Soaking Tub, Tray Ceiling(s), Walk-In Closet(s)
- Property Description
- Brick Front, Traditional
- Flooring
- Carpet, Tile, Vinyl
- Appliances
- Cooktop, Dishwasher, Oven
- Heating
- Central, Electric
- Air Conditioning
- Ceiling Fan(s), Central Air, Electric, Gas
- Stories
- 2 Stories
- Levels
- Two
- Parking
- Garage, Attached, Garage Door Opener, Side/Rear Entrance
- Elementary School
- Walnut Grove
- High School
- Walnut Grove
Mortgage Calculator
Listing courtesy of Southern Classic Realtors.
 © 2026 Georgia MLS. All rights reserved. Information Deemed Reliable But Not Guaranteed.