110 Park View Drive, Cleveland, GA 30528
- $475,000
- 4
- BD
- 3
- BA
- 2,293
- SqFt




- List Price
- $475,000
- Status
- ACTIVE
- Days on Market
- 99
- Price Change
- ▼ $10,000 1782844518
- MLS#
- 10739364
- Subtype
- Residential
- Style
- Ranch, Stone Frame
- Year Built
- 2024
- Bedrooms
- 4
- Bathrooms
- 3
- Full Baths
- 2
- Half Baths
- 1
- Living Area
- 2,293
- Lot Size
- 23,958
- Acres
- 0.55
- Subdivision
- Parkview Estate
Property Description
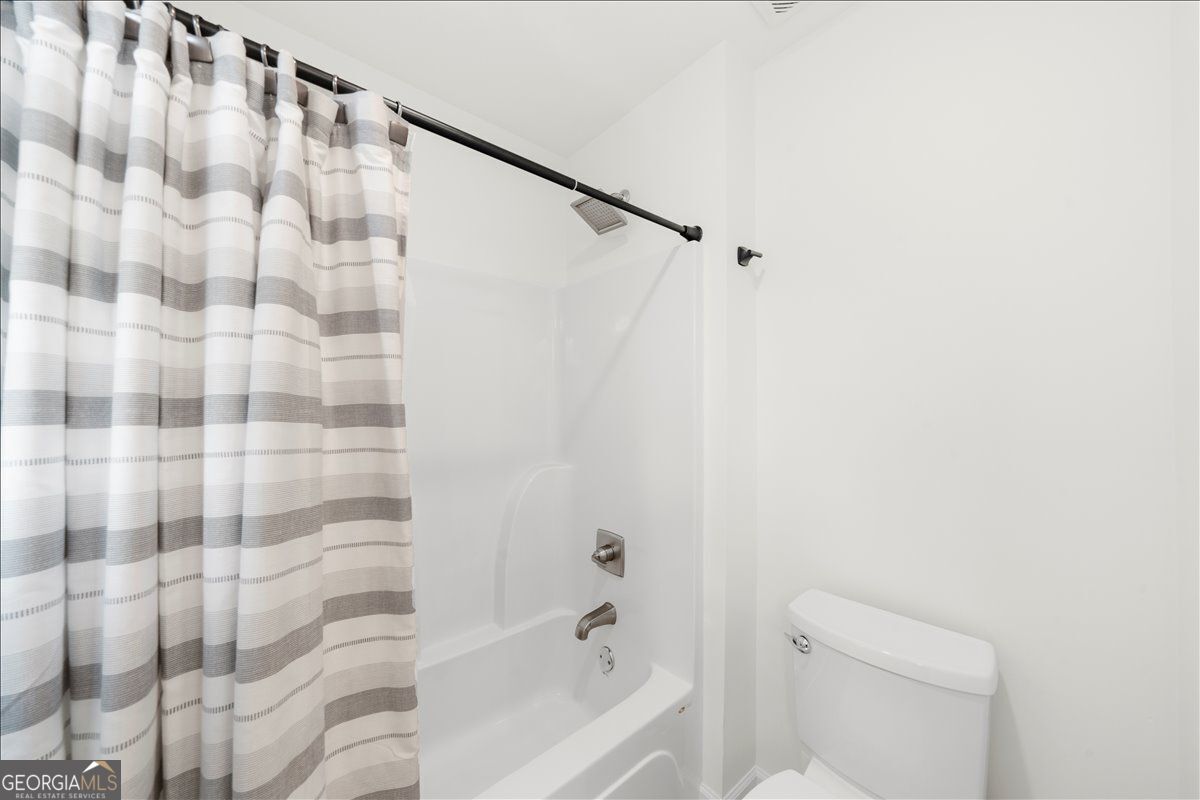
This stunning home seamlessly blends modern design with everyday comfort, all set in a peaceful neighborhood with no HOA restrictions. Ideally located near the charming town of Cleveland, the property also enjoys the added benefit of a park right next door-perfect for outdoor activities and relaxation. From the moment you enter, you're greeted by a bright, open living space perfect for both entertaining and relaxing evenings at home. The beautifully designed kitchen features high-end appliances, sleek finishes, and ample space to gather, making it the true heart of the home. The main-level primary suite offers a private retreat, complete with a spa-like en-suite bath and a spacious walk-in closet for ultimate convenience. Upstairs, you'll find additional bedrooms and versatile living areas that can easily be tailored to your lifestyle-ideal for guests, a home office, or creative space. Step outside to the inviting patio, perfect for enjoying quiet mornings or hosting evening gatherings. Whether it's coffee at sunrise or a sunset barbecue, this outdoor space is designed to be your personal escape. Professional exterior lighting has also been installed, beautifully enhancing the home's curb appeal and nighttime ambiance. Enjoy being just 10-15 minutes from some of North Georgia's most popular wineries, offering scenic views and weekend outings, and within close proximity to Helen, known for its charming alpine village, dining, and year-round attractions.
/u.realgeeks.media/georgiacoastal/Realtor_Jim_Hawkins,_GA_Coastal_Homes.png)
Additional Information
- Interior Features
- Double Vanity, High Ceilings, Master On Main Level, Separate Shower, Walk-In Closet(s)
- Exterior Features
- Other
- Property Description
- Ranch, Stone Frame
- Flooring
- Carpet
- Appliances
- Dishwasher, Disposal, Ice Maker, Microwave, Range, Refrigerator, Stainless Steel Appliance(s)
- Heating
- Common, Electric
- Air Conditioning
- Central Air, Electric
- Stories
- 2 Stories
- Levels
- Two
- Parking
- Garage, Attached, Side/Rear Entrance
- Elementary School
- Jack P Nix
- High School
- White
Mortgage Calculator
Listing courtesy of BHHS Georgia Properties.
 © 2026 Georgia MLS. All rights reserved. Information Deemed Reliable But Not Guaranteed.