Share this with your friends


912-289-7355
Georgiacoastal.com
131 Stargaze Ridge, Canton, GA 30114
- $675,000
- 5
- BD
- 5
- BA
- 5,082
- SqFt








- List Price
- $675,000
- Status
- ACTIVE
- Days on Market
- 137
- Price Change
- ▼ $24,900 1787793843
- MLS#
- 10769513
- Subtype
- Residential
- Style
- Brick Front, Traditional
- Year Built
- 2003
- Bedrooms
- 5
- Bathrooms
- 5
- Full Baths
- 4
- Half Baths
- 1
- Living Area
- 5,082
- Lot Size
- 12,632
- Acres
- 0.29
- Subdivision
- Great Sky
Property Description
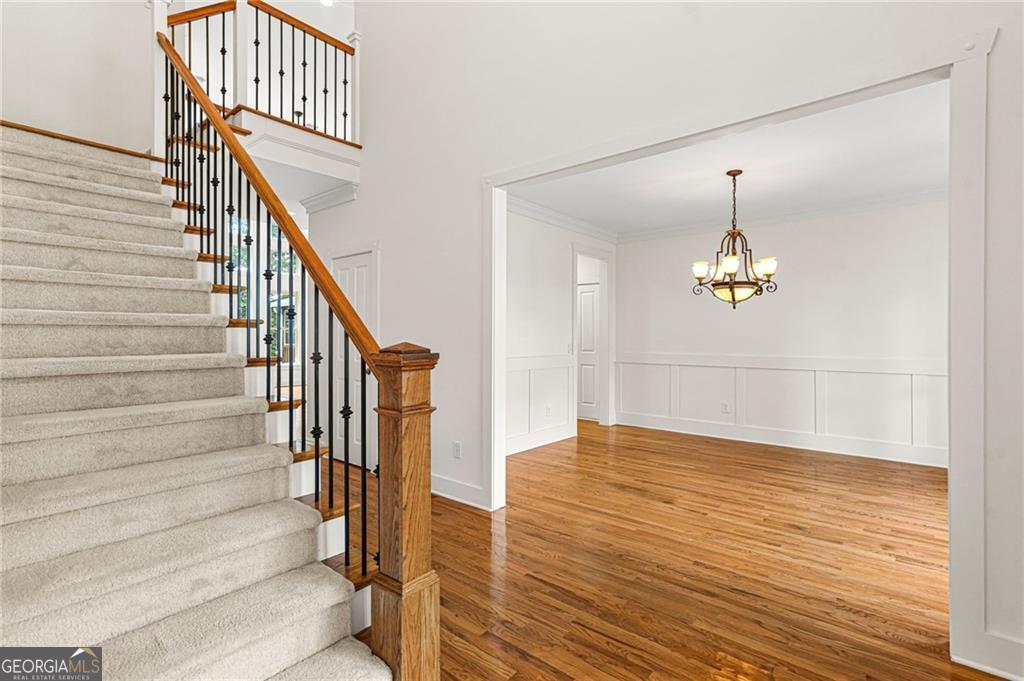
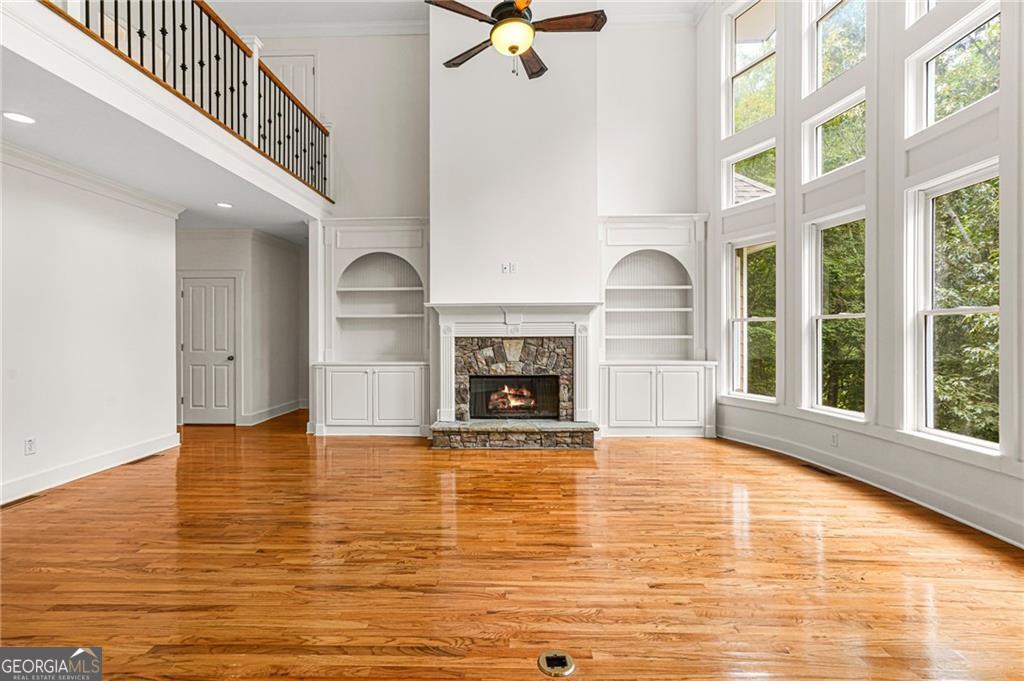
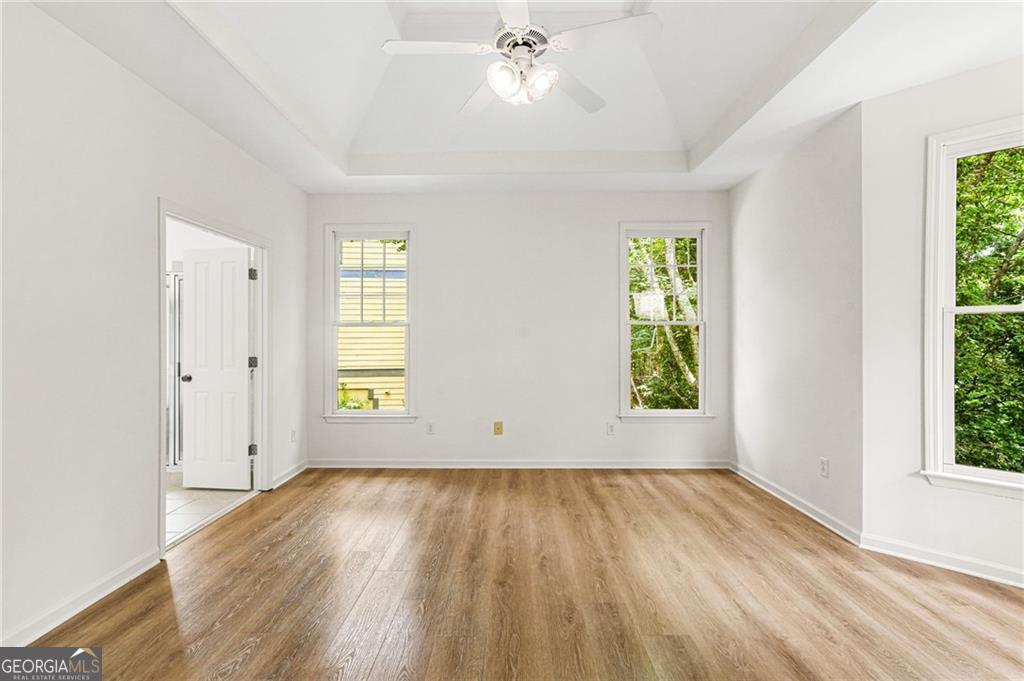
Luxury living meets everyday functionality in sought-after Great Sky. Conveniently located just minutes from I-575, hospitals, shopping, grocery stores, restaurants, Downtown Canton, and The Mill on Etowah, this stunning 5-bedroom, 4.5-bath home offers over 5,000 square feet of finished living space, exceptional upgrades, and beautiful wooded privacy. The dramatic main living area features soaring floor-to-ceiling windows that fill the home with natural light and showcase peaceful wooded views from both the main level and finished terrace level. The interior, including the garage, was professionally painted prior to listing, with refreshed carpet and beautifully refreshed hardwood flooring throughout the main level. A newer roof and HVAC system replaced in 2023 add to the home's move-in-ready appeal. Designed for both entertaining and everyday living, the main level offers a flexible office or sitting room, separate dining room, spacious laundry room with sink, washer and dryer included, and a beautifully appointed kitchen with dual ovens, a walk-in pantry, a second pantry for added storage, and a newer refrigerator that remains with the home. Just off the breakfast room, the screened and covered deck overlooks the landscaped, usable backyard and surrounding wooded views. The primary suite is conveniently located on the main level and features a spacious bathroom and large walk-in closet. Upstairs, you'll find a generous Jack-and-Jill bedroom layout along with an oversized bonus-style bedroom that can easily serve as a playroom, media room, theater space, flex room, or additional living area. Every bedroom offers generous closet space and practical storage. The fully finished terrace level provides even more room to live and entertain, including a spacious secondary living area, designated bar space, and two additional flex rooms ideal for storage, a gym, hobbies, office space, or guest use. Additional highlights include an immaculate garage with epoxy flooring, abundant storage, and a thoughtful floor plan that blends comfort, function, and upscale living in one of Canton's most desirable communities. With wooded privacy, extensive updates, flexible living spaces, and a prime Great Sky location, this home delivers the space, comfort, and convenience buyers are looking for.
Additional Information
- Interior Features
- Bookcases, Double Vanity, Master On Main Level, Rear Stairs, Walk-In Closet(s)
- HOA Fee
- $1,308
- Property Description
- Brick Front, Traditional
- Flooring
- Carpet, Hardwood
- Appliances
- Dishwasher, Disposal, Double Oven, Microwave, Refrigerator
- Heating
- Natural Gas
- Air Conditioning
- Ceiling Fan(s), Central Air
- Stories
- 3 or More Stories
- Levels
- Three Or More
- Parking
- Garage
- Elementary School
- R M Moore
- High School
- Cherokee
- View
- Mountain(s)
Mortgage Calculator
Listing courtesy of Boulevard.
 © 2026 Georgia MLS. All rights reserved. Information Deemed Reliable But Not Guaranteed.