375 Gaelic Way, Tyrone, GA 30290
- $499,900
- 4
- BD
- 4
- BA
- 3,305
- SqFt








- List Price
- $499,900
- Status
- ACTIVE
- Days on Market
- 115
- Price Change
- ▼ $15,100 1785964591
- MLS#
- 10775510
- Subtype
- Residential
- Style
- Brick Front, Colonial
- Year Built
- 1998
- Bedrooms
- 4
- Bathrooms
- 4
- Full Baths
- 3
- Half Baths
- 1
- Living Area
- 3,305
- Lot Size
- 43,560
- Acres
- 1
- Subdivision
- Gaelic Glen II
Property Description
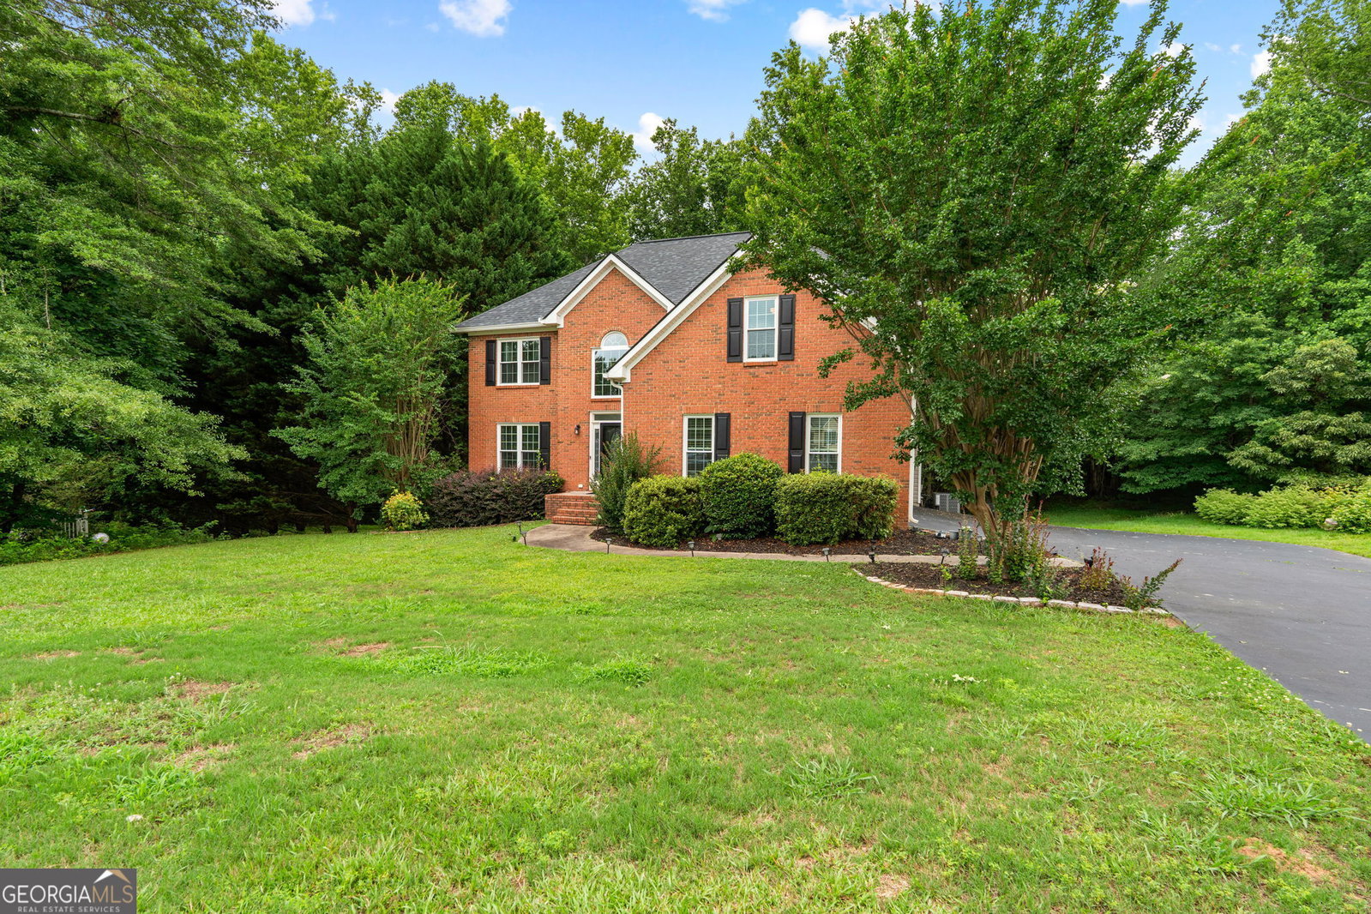
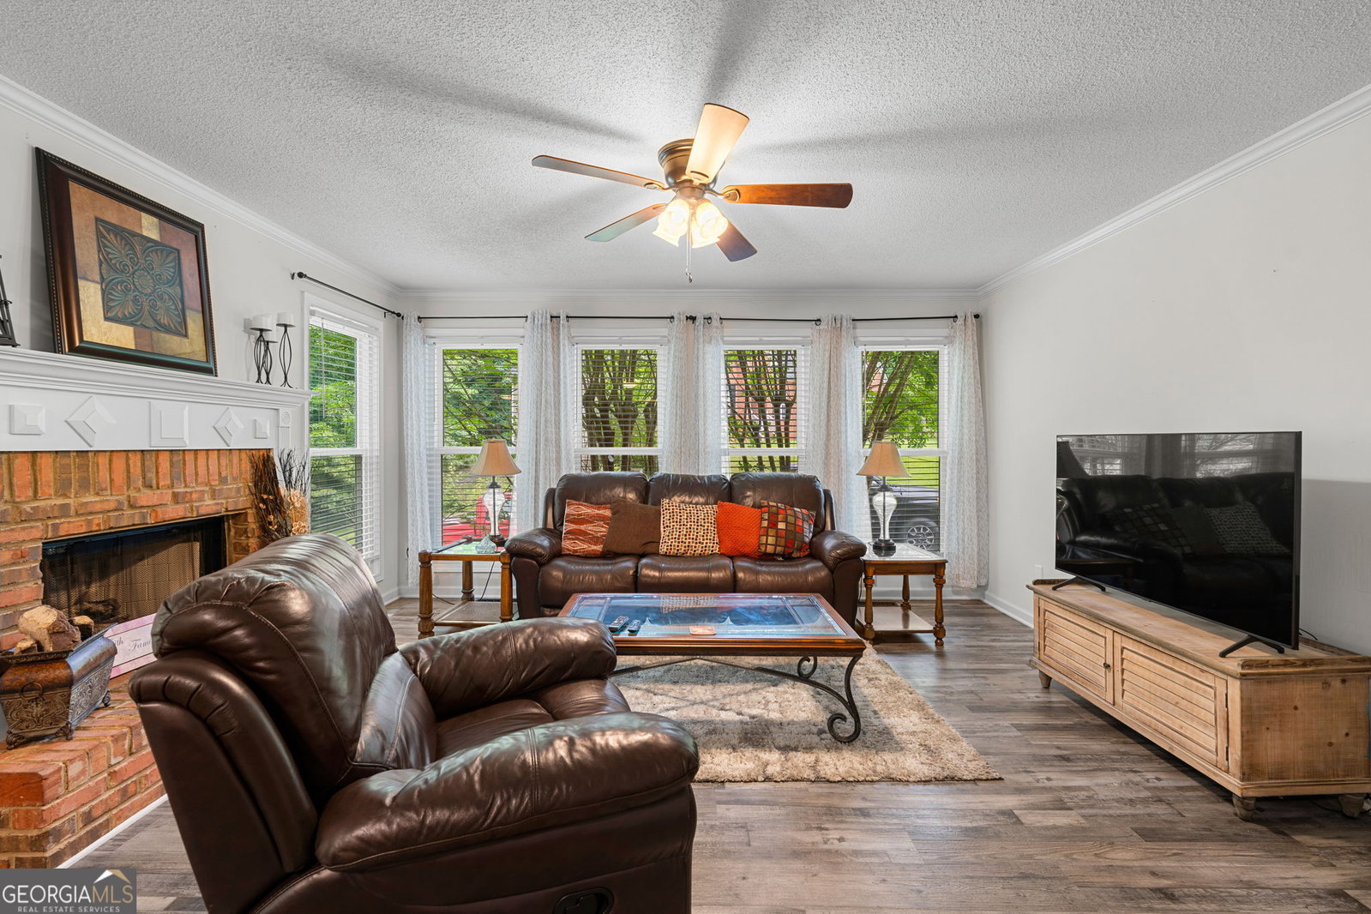
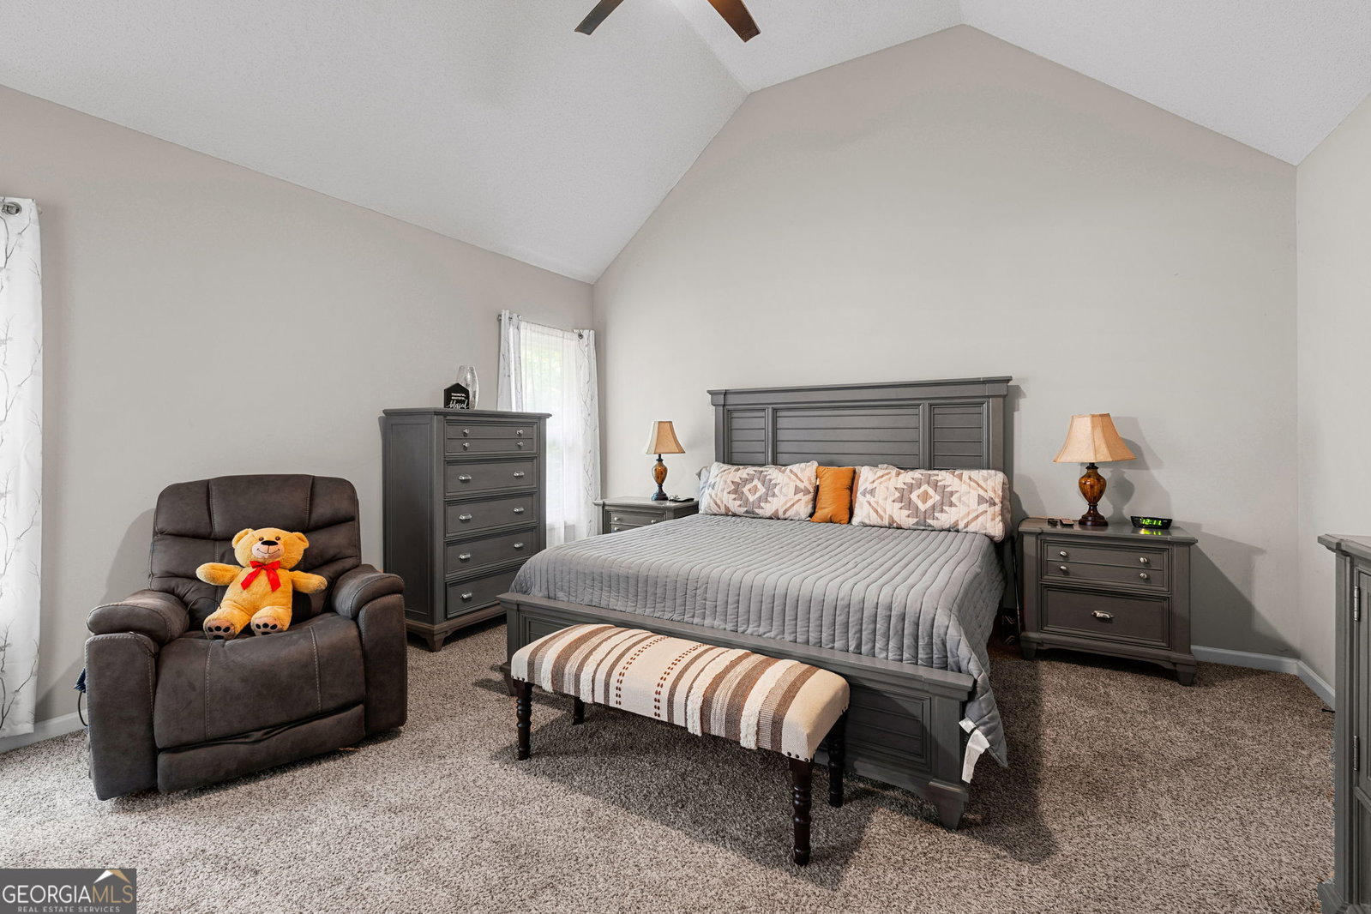
Welcome to 375 Gaelic Way in Tyrone's well-kept Gaelic Glen neighborhood. Tucked away on a cul-de-sac and situated on a full 1 acre lot, this 4 bedroom, 3.5 bath home offers space, comfort, and flexibility inside and out. The moment you walk in, you're greeted by a beautiful two-story foyer that sets the tone for the home. The main level features an inviting layout with a spacious living area, an open kitchen floor plan, and easy flow into the dining and gathering spaces. Just off the living room, enjoy a screened-in porch overlooking the backyard, plus a large deck that gives you even more room to relax, entertain, or enjoy the outdoor setting. Upstairs, you'll find three generously sized bedrooms, including updated bathrooms and a large fourth bedroom that could also serve as a bonus room, office, or flex space. The full basement offers even more possibilities, complete with a finished full bath and plenty of additional space ready to fit your needs. This home has been well cared for, with major updates already handled, including a roof that is only one year old, windows replaced in 2024, and the upstairs HVAC replaced in 2022. Located in the heart of Tyrone, this home gives you the quiet neighborhood setting buyers love while still being close to so much of what makes the area desirable, including Peachtree City, Trilith, Fayetteville, local parks, shopping, dining, golf cart paths, and quick access to I-85 for an easier commute. Clean, maintained, and full of potential, this Gaelic Glen home is one you do not want to miss. Ask about our preferred lender credit of up to 1% toward buyer closing costs!
Additional Information
- Interior Features
- Double Vanity, High Ceilings, Soaking Tub, Entrance Foyer, Vaulted Ceiling(s), Walk-In Closet(s)
- Property Description
- Brick Front, Colonial
- Flooring
- Carpet, Tile, Vinyl
- Appliances
- Dishwasher, Gas Water Heater, Microwave, Range, Refrigerator
- Heating
- Forced Air, Natural Gas
- Air Conditioning
- Ceiling Fan(s), Central Air, Electric
- Stories
- 2 Stories
- Levels
- Two
- Parking
- Garage
- Elementary School
- Burch
- High School
- Sandy Creek
Mortgage Calculator
Listing courtesy of Dwelli.
 © 2026 Georgia MLS. All rights reserved. Information Deemed Reliable But Not Guaranteed.