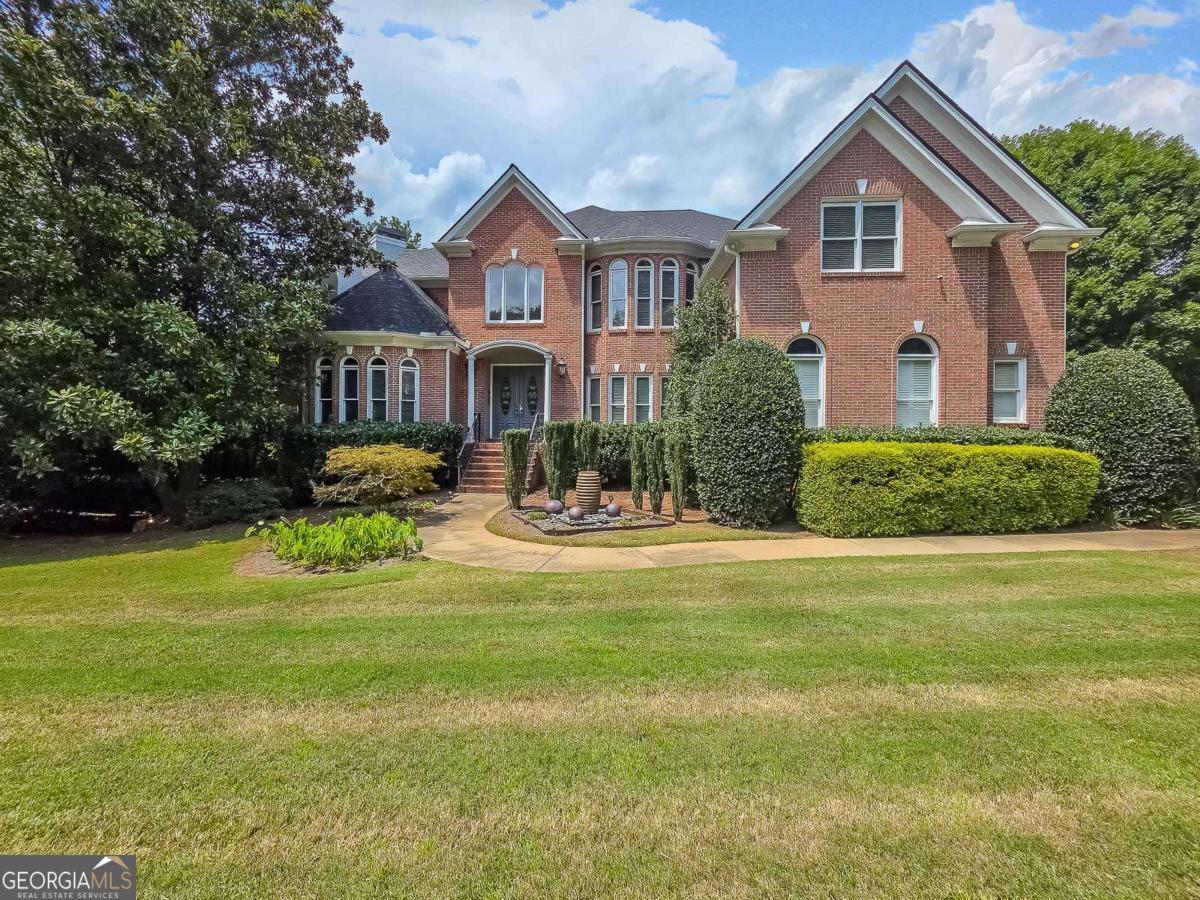
8190 Nesbit Ferry Road, Sandy Springs, GA 30350
- $1,995,000
- 7
- BD
- 8
- BA
- List Price
- $1,995,000
- Status
- ACTIVE
- Days on Market
- 1
- MLS#
- 10824634
- Subtype
- Residential
- Style
- Brick 4 Side, Traditional
- Year Built
- 2000
- Bedrooms
- 7
- Bathrooms
- 8
- Full Baths
- 6
- Half Baths
- 2
- Lot Size
- 26,310
- Acres
- 0.60
- Subdivision
- Sentinel Ferry
Property Description
Elegance + Location mark this home's rare blending of stunning architecture and modern design. Situated along the banks of the Chattahoochee River this gated neighborhood of Sentinel Ferry features an exclusive Swim & Tennis Club. As you enter you are greeted with a stunning two-story hand carved grand stair case and foyer. A 2nd staircase off the family room serves as a private access. The fabulous 1st Floor Owner's Suite is truly an inviting haven with its high ceilings, marbled fireplace, and privacy shuttered windows. The adjacent Owners' Bath is a modern designers' dream features beautiful white cabinetry, tall mirrors, tiered whirlpool tub, oversized shower with glass walls. A central Chef's kitchen showcases beautiful white cabinetry with stone counters complimented by designer top of line stainless steel appliances. It is open to a two-story fireside family room features a glass wall of windows, bringing the outside in. A banquet size Dining room makes entertaining a large group a breeze. Spacious floorplan has high-volume ceilings, custom architecture moldings, built-in bookcases, dark hardwood floors, elegant two-story great room, fireplace, and wet bar. The terrace level is fully finished with 12-foot ceilings, an in-law suite, a second full kitchen, 1.5 baths, laundry room, and private walk-out back yard featuring lush green spaces, fountain, and a pond.
/u.realgeeks.media/georgiacoastal/Realtor_Jim_Hawkins,_GA_Coastal_Homes.png)
Additional Information
- Interior Features
- Bookcases, Double Vanity, High Ceilings, Master On Main Level, Rear Stairs, Separate Shower, Soaking Tub, Tray Ceiling(s), Entrance Foyer, Walk-In Closet(s), Wet Bar
- Exterior Features
- Balcony, Sprinkler System, Veranda, Water Feature
- HOA Fee
- $2,300
- Property Description
- Brick 4 Side, Traditional
- Flooring
- Carpet, Hardwood, Tile
- Appliances
- Cooktop, Dishwasher, Disposal, Double Oven, Gas Water Heater, Microwave, Oven, Refrigerator, Stainless Steel Appliance(s)
- Heating
- Central, Natural Gas, Zoned
- Air Conditioning
- Central Air, Electric, Zoned
- Stories
- 3 or More Stories
- Levels
- Three Or More
- Parking
- Garage, Kitchen Level, Garage Door Opener
- Elementary School
- Dunwoody Springs
- High School
- North Springs
Mortgage Calculator
Listing courtesy of Keller Williams Realty Consultants.
 © 2026 Georgia MLS. All rights reserved. Information Deemed Reliable But Not Guaranteed.