434 The North Chace, Sandy Springs, GA 30328
- $449,000
- 3
- BD
- 3
- BA





- List Price
- $449,000
- Status
- ACTIVE
- Days on Market
- 18
- MLS#
- 10809816
- Subtype
- Residential
- Style
- Traditional
- Year Built
- 1979
- Bedrooms
- 3
- Bathrooms
- 3
- Full Baths
- 2
- Half Baths
- 1
- Lot Size
- 2,178
- Acres
- 0.05
- Subdivision
- Autumn Chace
Property Description
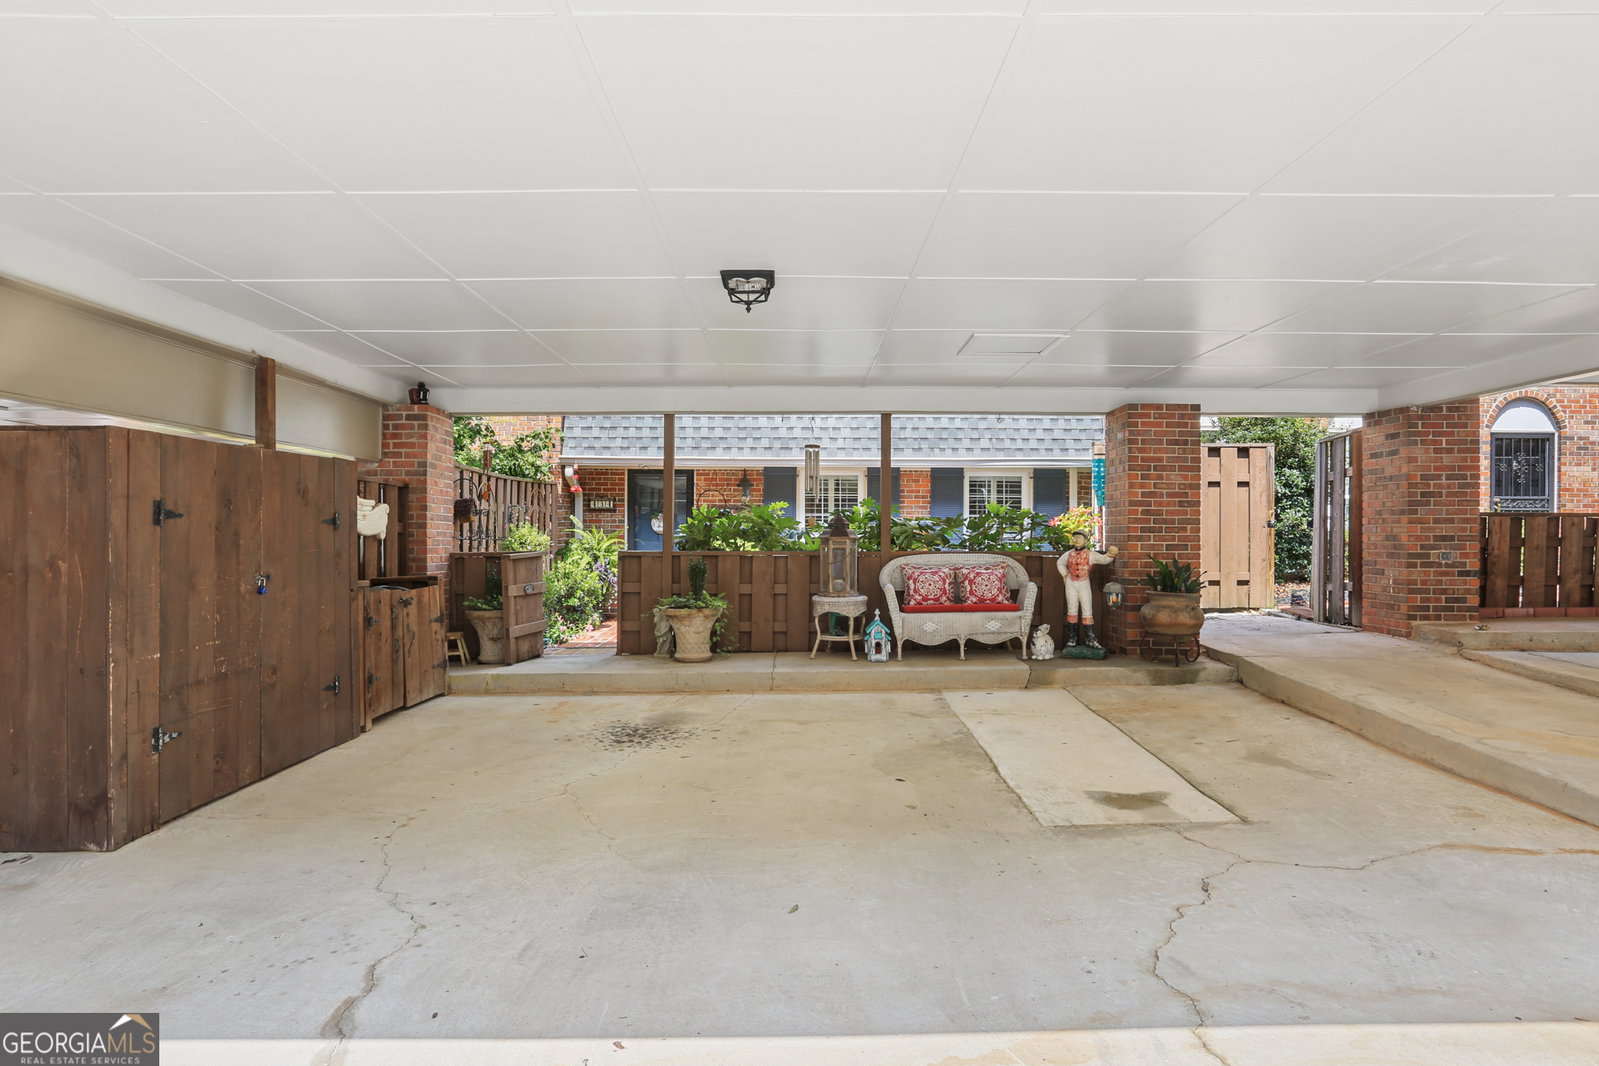
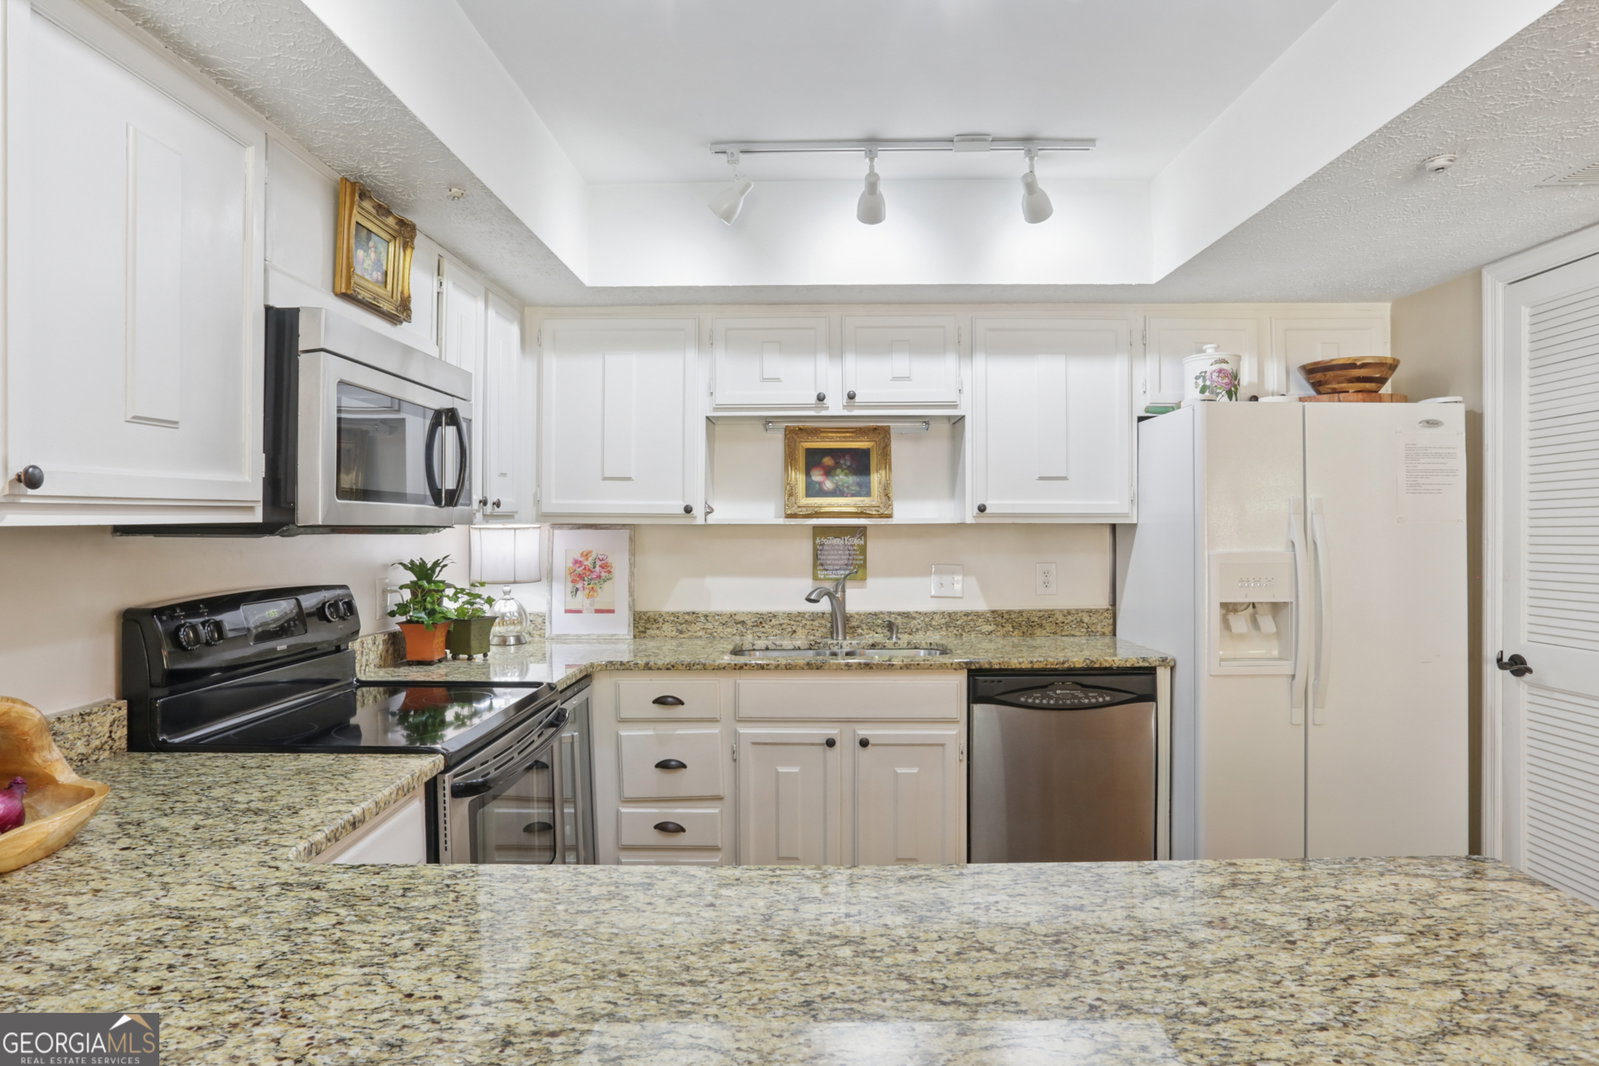
Absolutely darling all brick townhome exudes both charm and elegance. From the convenient front parking (carport) you are walking into a little paradise of a courtyard with gorgeous landscaping. The front door opens to a lovely entry foyer with very spacious coat closet. A large formal living room adjoins the foyer and features a handsome fireplace, beautiful gleaming hardwood floors and full length windows. From the living room the hallway has an attractive powder room, laundry room and another ample closet for storage etc. The hallway leads to a cozy den, dining room and kitchen all open to each other offering a great place to relax and entertain guests. There are two sets of french doors that open to another inviting patio at the back of the townhome. Kitchen features white cabinetry, stone counters, nice appliances (including a beverage chiller, electric range, refrigerator and dishwasher). Plenty of counter space and a pantry as well. The dining area also overlooks the back patio and can accommodate a large table/chairs. All rooms feature beautiful hardwood floors. Upstairs you will appreciate a good size owner's bedroom with a large bath and walk in closet. There two additional bedrooms and a full hall bath. Again, hardwood flooring in all rooms! The home has been beautifully and lovingly maintained. It is a gem and you will fall in love with it the minute you arrive! Autumn Chace is a friendly, quiet community with lots of green space, an abundance of old growth trees and professional landscaping. The pool is appreciated by all the residents but still stays quiet and relaxing. Come Visit!
/u.realgeeks.media/georgiacoastal/Realtor_Jim_Hawkins,_GA_Coastal_Homes.png)
Additional Information
- Interior Features
- Split Bedroom Plan, Walk-In Closet(s)
- Exterior Features
- Garden
- HOA Fee
- $8,220
- Property Description
- Traditional
- Flooring
- Hardwood
- Appliances
- Dishwasher, Disposal, Dryer, Electric Water Heater, Microwave, Other, Refrigerator, Washer
- Heating
- Central, Electric
- Air Conditioning
- Ceiling Fan(s), Central Air, Electric
- Stories
- 2 Stories
- Levels
- Two
- Parking
- Carport
- Elementary School
- High Point
- High School
- Riverwood
Mortgage Calculator
Listing courtesy of Dorsey Alston, Realtors.
 © 2026 Georgia MLS. All rights reserved. Information Deemed Reliable But Not Guaranteed.