45 Polo Fields NE, Cartersville, GA 30121
- $359,000
- 3
- BD
- 3
- BA










- List Price
- $359,000
- Status
- ACTIVE
- Days on Market
- 142
- Price Change
- ▼ $6,000 1783387672
- MLS#
- 10724785
- Subtype
- Residential
- Style
- Traditional
- Year Built
- 2000
- Bedrooms
- 3
- Bathrooms
- 3
- Full Baths
- 2
- Half Baths
- 1
- Lot Size
- 12,632
- Acres
- 0.29
- Subdivision
- Polo Fields
Property Description
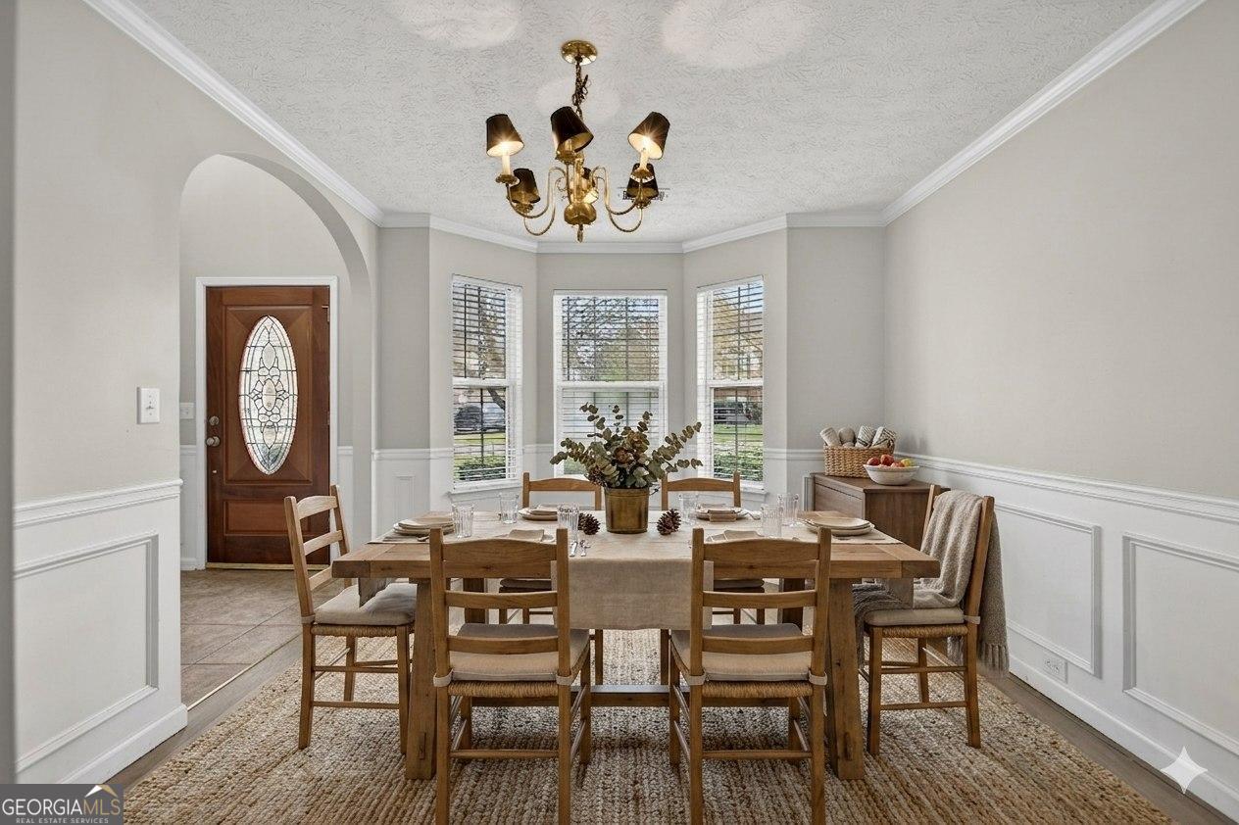
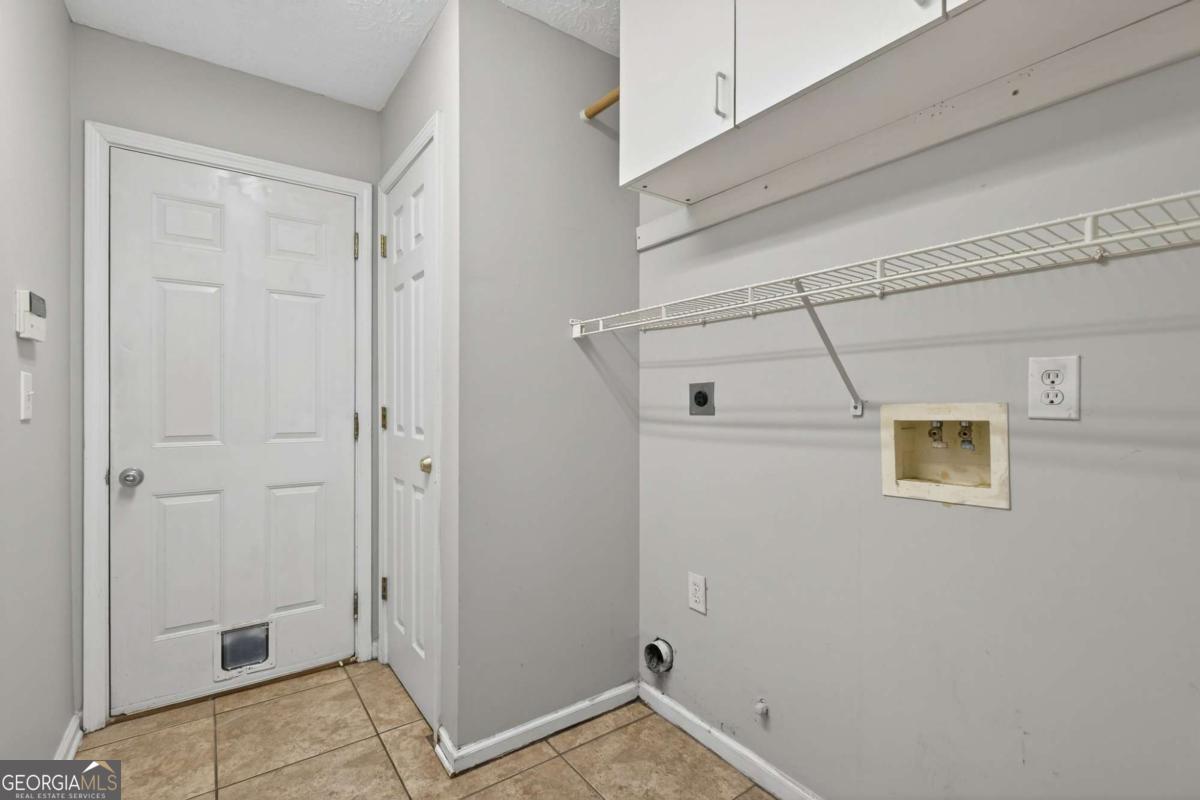
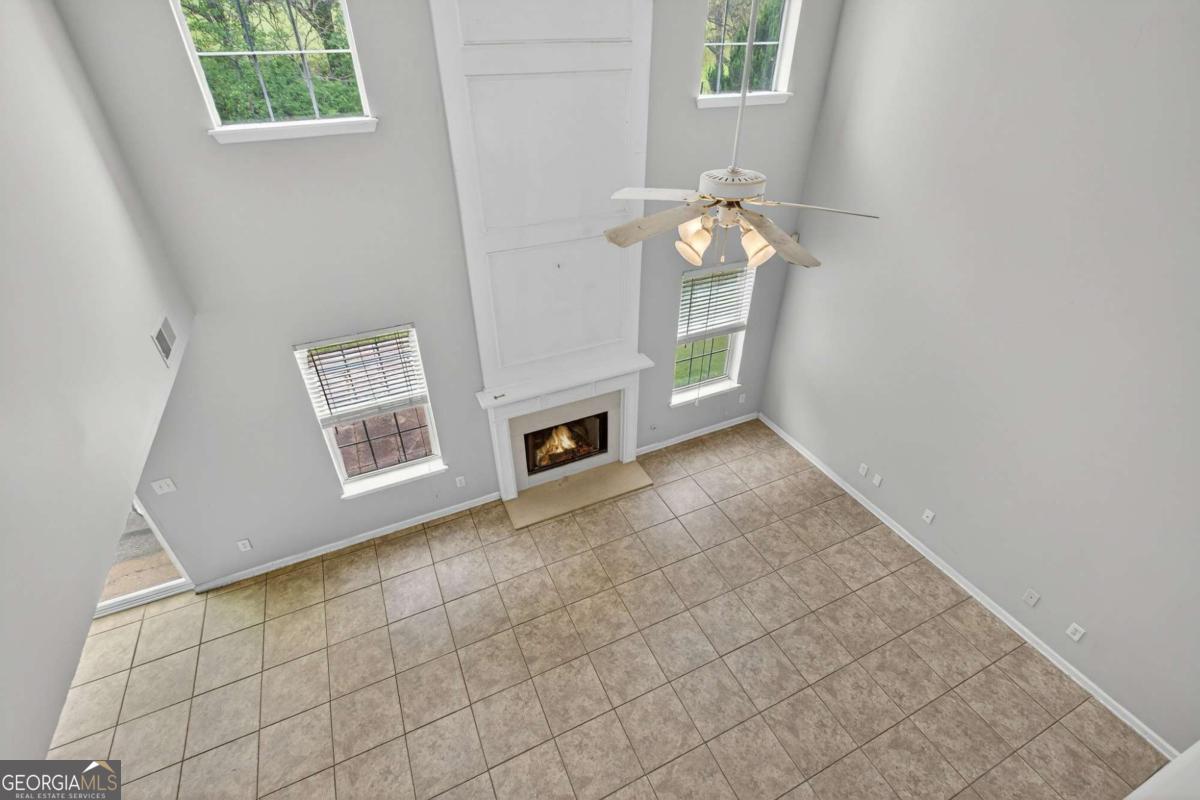
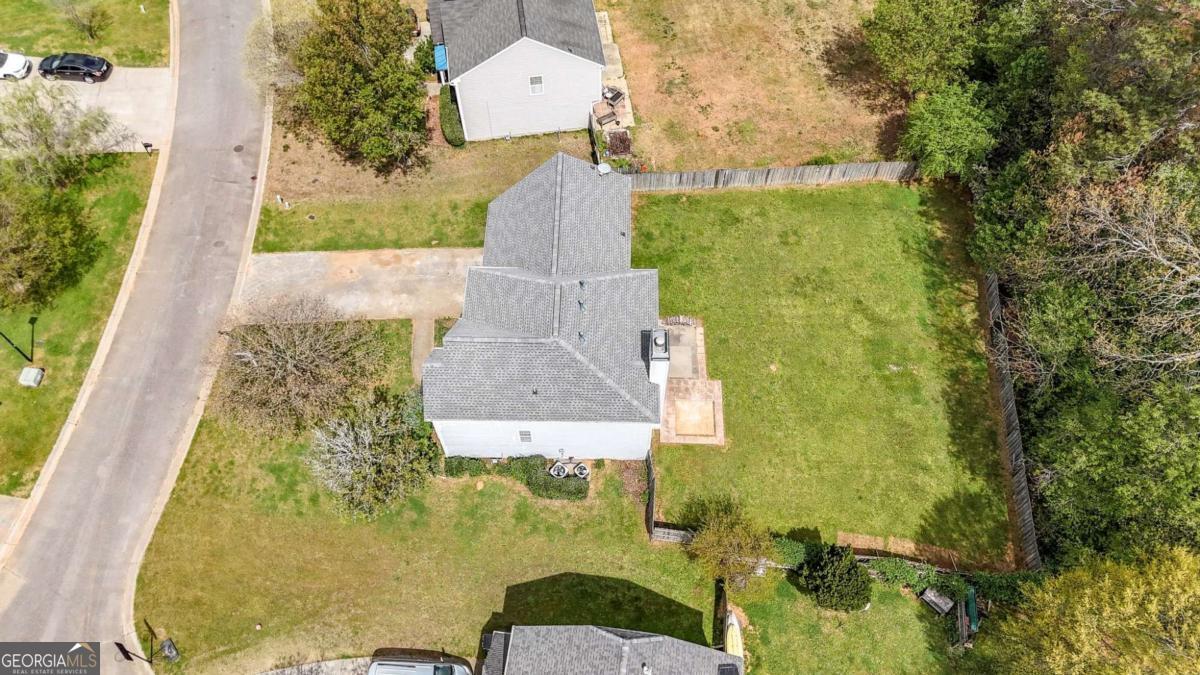
Welcome to this beautiful two-story home in the sought-after Polo Fields community of Cartersville, where space, views, and everyday functionality come together seamlessly. From the moment you enter, you're greeted by a bright two-story foyer that sets the tone for the light-filled, open layout. The impressive two-story living room features a cozy fireplace and soaring ceilings, creating a warm yet grand space perfect for both relaxing and entertaining. The main level offers both a formal dining room and a formal living room, providing flexible options for hosting, a home office, or additional sitting space. The kitchen is open and inviting, complete with a breakfast bar, sunny eat-in area, and easy flow into the main living spaces-ideal for everyday living and gathering with family and friends. A dedicated laundry room and pantry add to the home's practical design. Step outside through the sliding doors to enjoy the patio and expansive, flat backyard-fully fenced for privacy and backing up to peaceful pasture views with roaming cattle, offering a rare and serene setting you won't find just anywhere. Upstairs, the oversized owner's suite is a true retreat, featuring a spacious sitting room, a large walk-in closet with attic access, and a private en-suite bath with dual vanities, a soaking tub, and separate shower. Two additional bedrooms and a full bath complete the upper level, providing plenty of space for family or guests. With 3 bedrooms, 2.5 baths, and 2,390 square feet of thoughtfully designed living space, this home combines comfort, charm, and unique views in one of Cartersville's desirable communities.
/u.realgeeks.media/georgiacoastal/Realtor_Jim_Hawkins,_GA_Coastal_Homes.png)
Additional Information
- Interior Features
- Double Vanity, High Ceilings, Vaulted Ceiling(s), Walk-In Closet(s)
- HOA Fee
- $250
- Property Description
- Traditional
- Flooring
- Carpet, Tile
- Appliances
- Dishwasher, Disposal, Microwave
- Heating
- Forced Air, Natural Gas
- Air Conditioning
- Ceiling Fan(s), Central Air
- Stories
- 2 Stories
- Levels
- Two
- Parking
- Garage, Attached, Kitchen Level
- Elementary School
- Cloverleaf
- High School
- Cass
Mortgage Calculator
Listing courtesy of Keller Williams Northwest.
 © 2026 Georgia MLS. All rights reserved. Information Deemed Reliable But Not Guaranteed.