175 Waters Edge Lane, Clarkesville, GA 30523
- $2,449,000
- 4
- BD
- 5
- BA
- 3,219
- SqFt




- List Price
- $2,449,000
- Status
- ACTIVE
- Days on Market
- 175
- MLS#
- 10717743
- Subtype
- Residential
- Style
- Contemporary, European, French Provincial
- New Construction
- Yes
- Year Built
- 2026
- Bedrooms
- 4
- Bathrooms
- 5
- Full Baths
- 4
- Half Baths
- 1
- Living Area
- 3,219
- Lot Size
- 43,560
- Acres
- 1
- Subdivision
- LAKE BURTON
Property Description
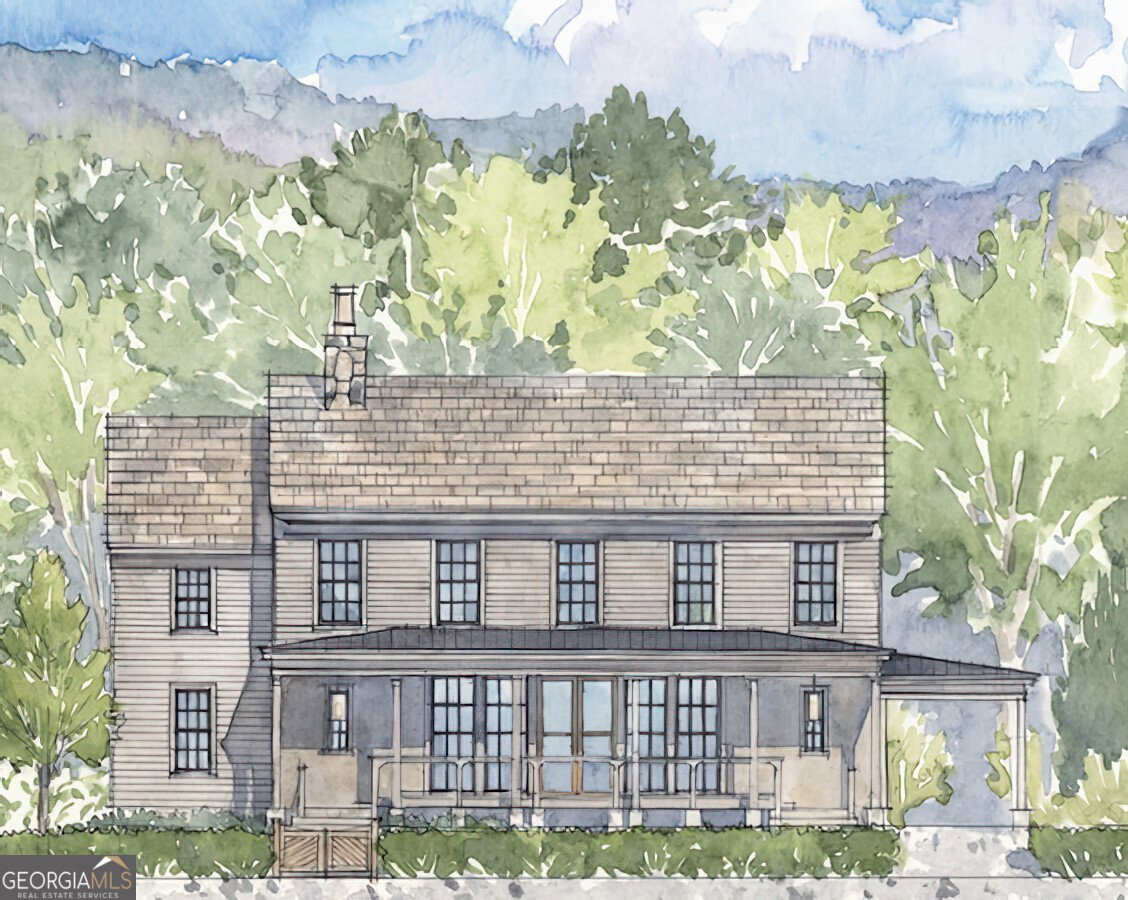
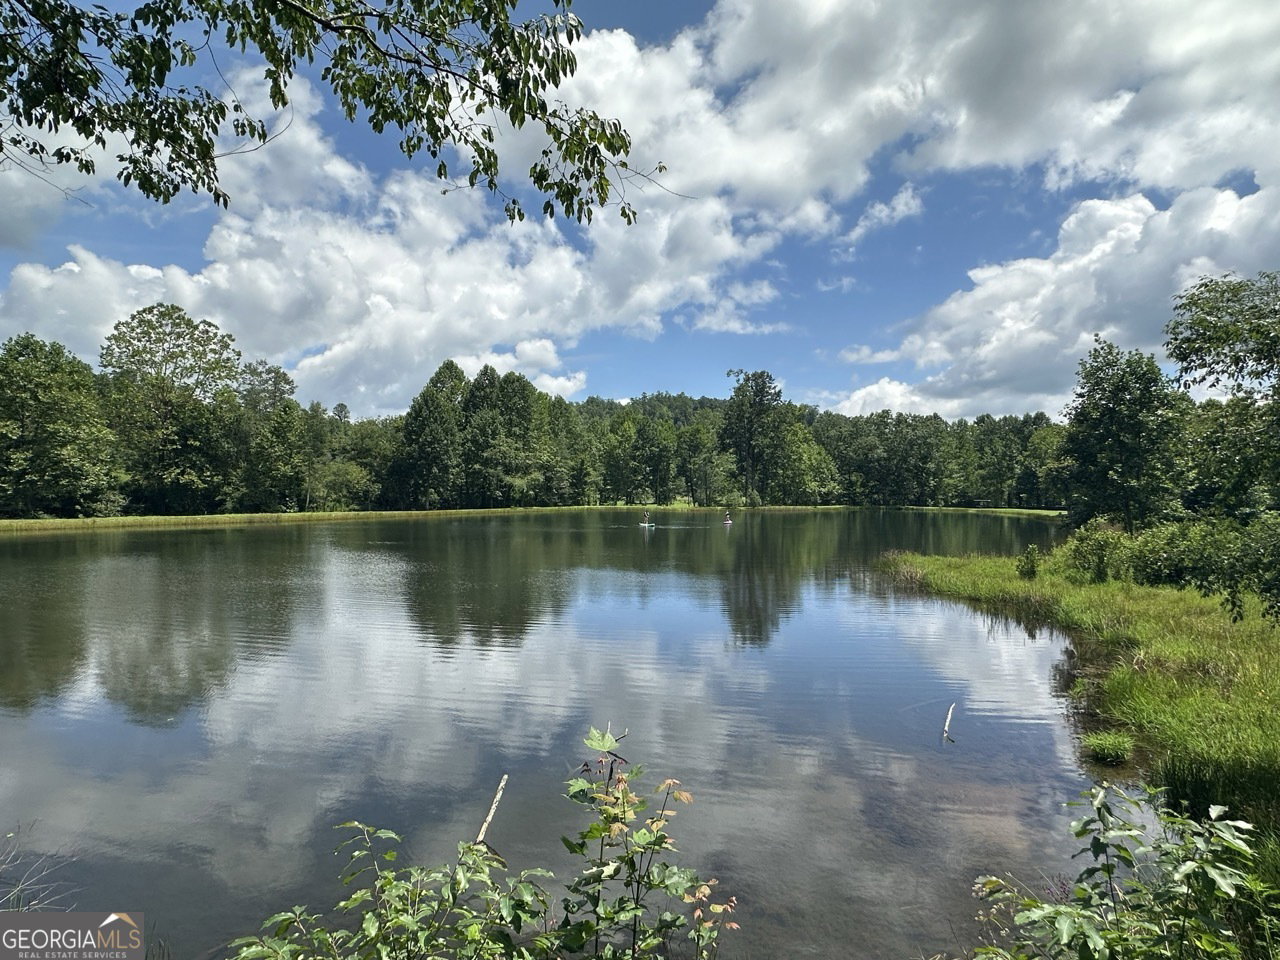
Discover the best of it all with mountain living on Lake Burton: Located within the private gated community of Burton on Lake Burton, Homesite 15 offers an exceptional mountain retreat that blends timeless architecture, natural beauty, and an outdoor lifestyle rarely found in North Georgia. Thoughtfully designed by renowned architect Lew Oliver, the Burton community is celebrated for its refined mountain aesthetic and deep connection to the surrounding landscape. Bordering the pristine wilderness of the Chattahoochee National Forest and neighboring historic LaPrade's Marina, Burton is a place where life naturally unfolds outdoors. More than five miles of scenic trails wind throughout the community and connect directly to the Appalachian Trail, while Wildcat Creek and the community's stocked ponds provide outstanding private trout fishing. Positioned to overlook peaceful Kastner Pond, this custom home built by Redwood Home Builders was designed with mountain living in mind. Just steps from the front porch, a gentle path leads to fly fishing in Kastner Pond and Wildcat Creek, creating a rare opportunity for quiet mornings on the water and relaxed afternoons surrounded by the beauty of the North Georgia mountains. Inside, warm natural materials and expansive windows create a welcoming and light-filled atmosphere. The open-concept main living area is anchored by a dramatic stone fireplace and flows seamlessly into the chef's kitchen featuring premium Sub-Zero and Wolf appliances, custom cabinetry, an oversized island, and a walk-in pantry ideal for entertaining family and friends. The home offers four bedrooms, three full baths, and one half bath, including a luxurious primary suite with a spa-inspired bath and large walk-in shower. A terrace-level suite with private entry, living area, and stone fireplace provides the perfect space for guests or extended stays. Expansive porches and terraces extend the living space outdoors, capturing peaceful views of Kastner Pond and cool mountain breezes. A covered porte cochere provides convenient sheltered arrival, while utilities are already stubbed for a future outdoor entertainment area with a one-bedroom ADU or guest cottage. Residents of Burton enjoy exclusive access to exceptional community amenities including the lakefront Burton Boathouse, swimming pool and spa, fire pit gathering areas, boat slips, and access to a private community boat. Here, mornings begin with coffee on the porch, afternoons are spent fishing or exploring nearby trails, and evenings gather around the fire beneath the clear and starlit mountain sky. Homesite 15 offers a rare opportunity to experience the best of Lake Burton living within one of the region's most thoughtfully designed mountain communities.
/u.realgeeks.media/georgiacoastal/Realtor_Jim_Hawkins,_GA_Coastal_Homes.png)
Additional Information
- Interior Features
- Master On Main Level, Soaking Tub, Walk-In Closet(s)
- Exterior Features
- Dock
- Property Description
- Contemporary, European, French Provincial
- Flooring
- Hardwood, Wood, Stone
- Appliances
- Dishwasher, Disposal, Dryer, Refrigerator, Washer
- Heating
- Central
- Air Conditioning
- Central Air
- Stories
- 3 or More Stories
- Levels
- Three Or More
- Parking
- Parking Pad
- Elementary School
- Rabun
- High School
- Rabun
- View
- Lake, Mountain(s)
Mortgage Calculator
Listing courtesy of Ansley RE | Christie's Int'l RE.
 © 2026 Georgia MLS. All rights reserved. Information Deemed Reliable But Not Guaranteed.