Share this with your friends


912-289-7355
Georgiacoastal.com
123 Big Horn Drive, Newnan, GA 30265
- $699,900
- 4
- BD
- 4
- BA
- 3,125
- SqFt












- List Price
- $699,900
- Status
- ACTIVE
- Days on Market
- 170
- Price Change
- ▼ $50,000 1791250171
- MLS#
- 10740206
- Subtype
- Residential
- Style
- Stone Frame, Craftsman
- Year Built
- 2017
- Bedrooms
- 4
- Bathrooms
- 4
- Full Baths
- 4
- Living Area
- 3,125
- Lot Size
- 43,560
- Acres
- 1
- Subdivision
- Big Horn
Property Description
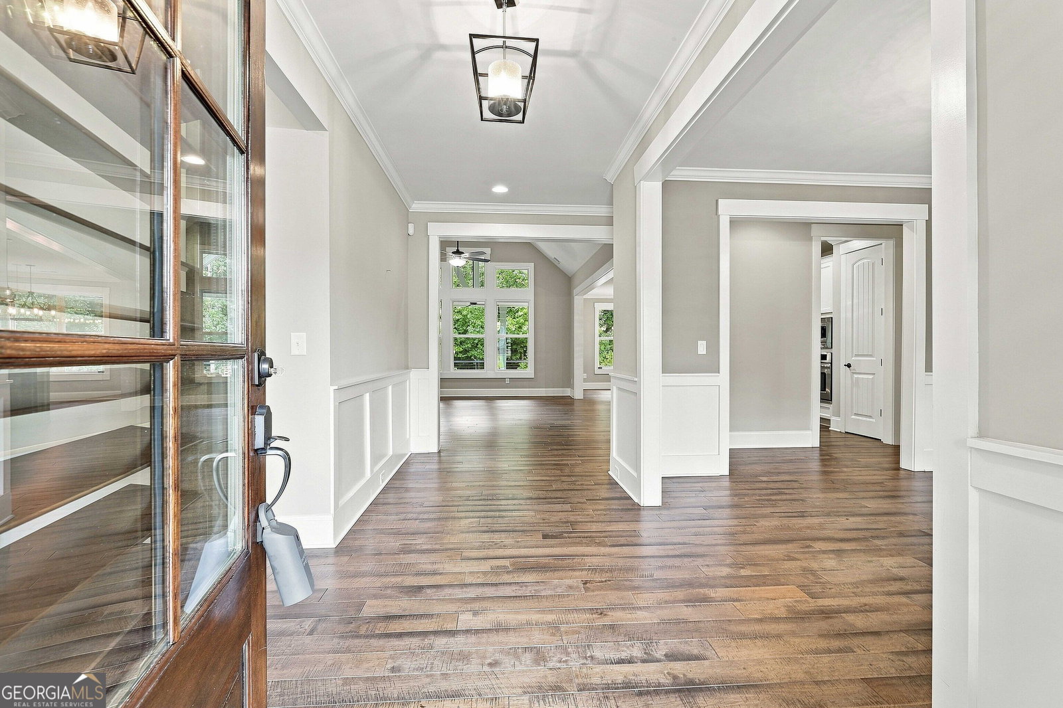
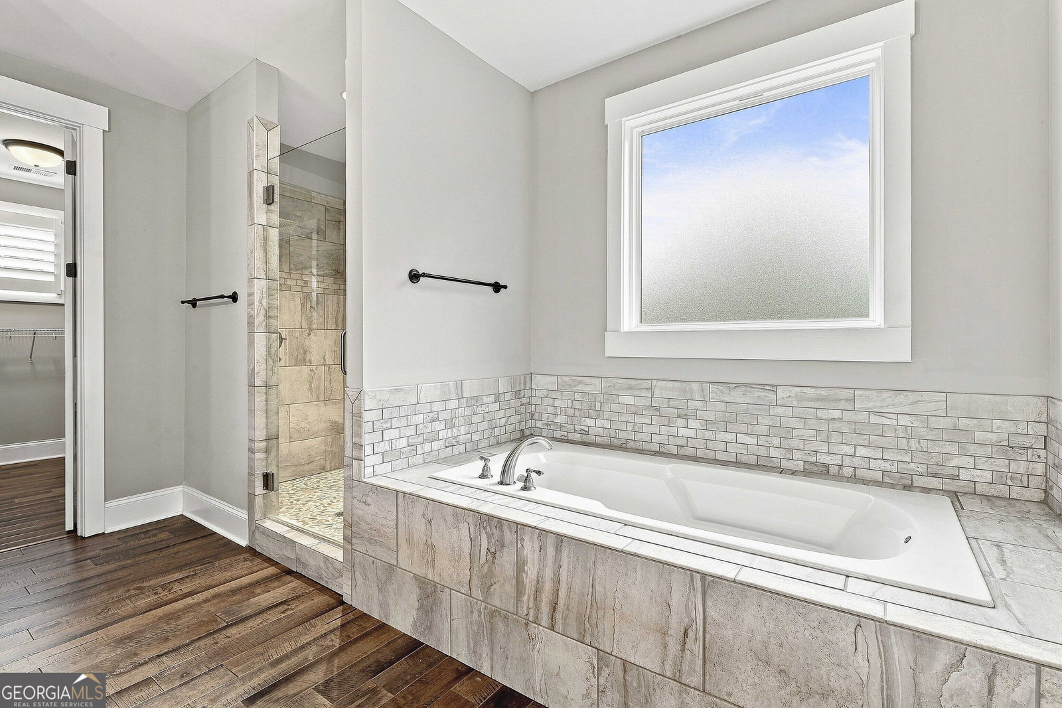
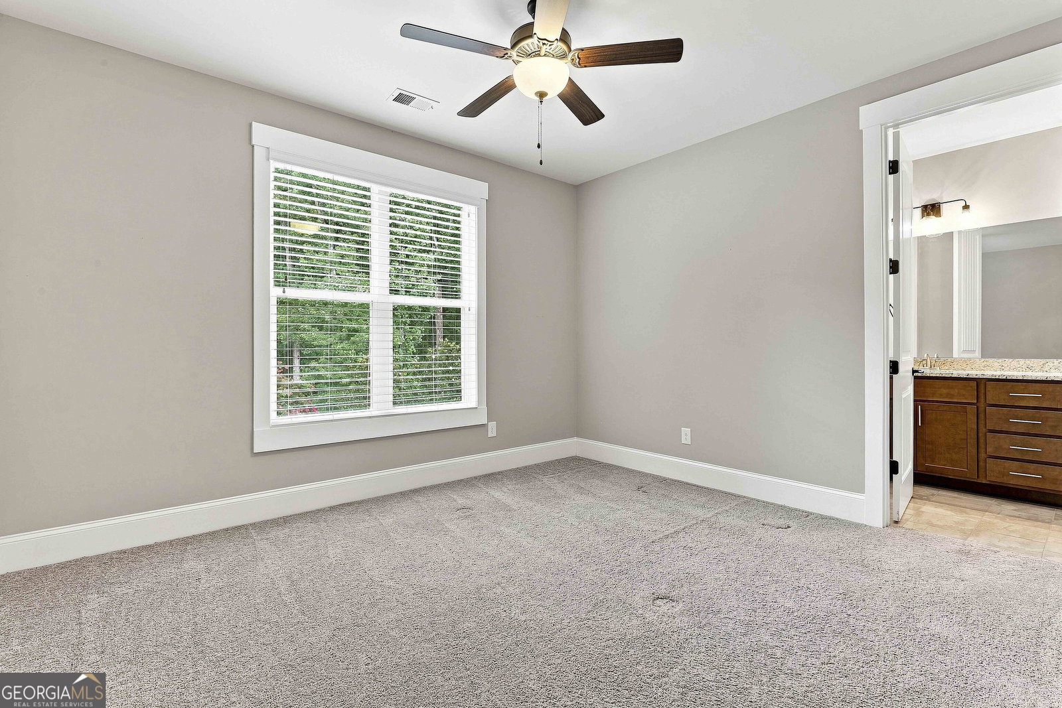
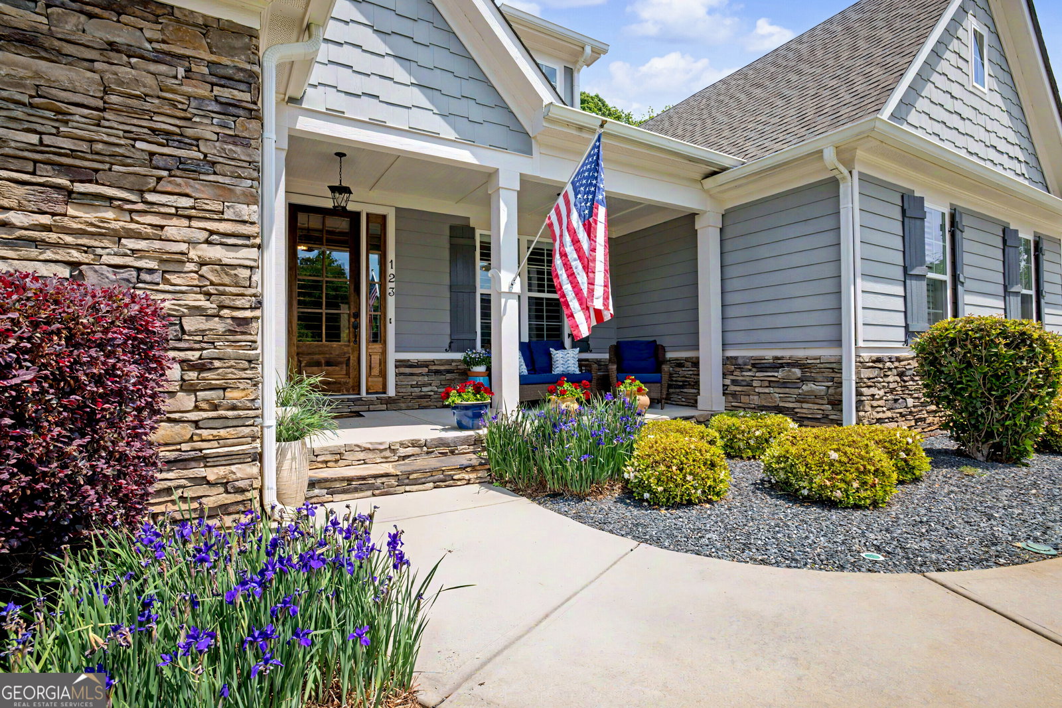
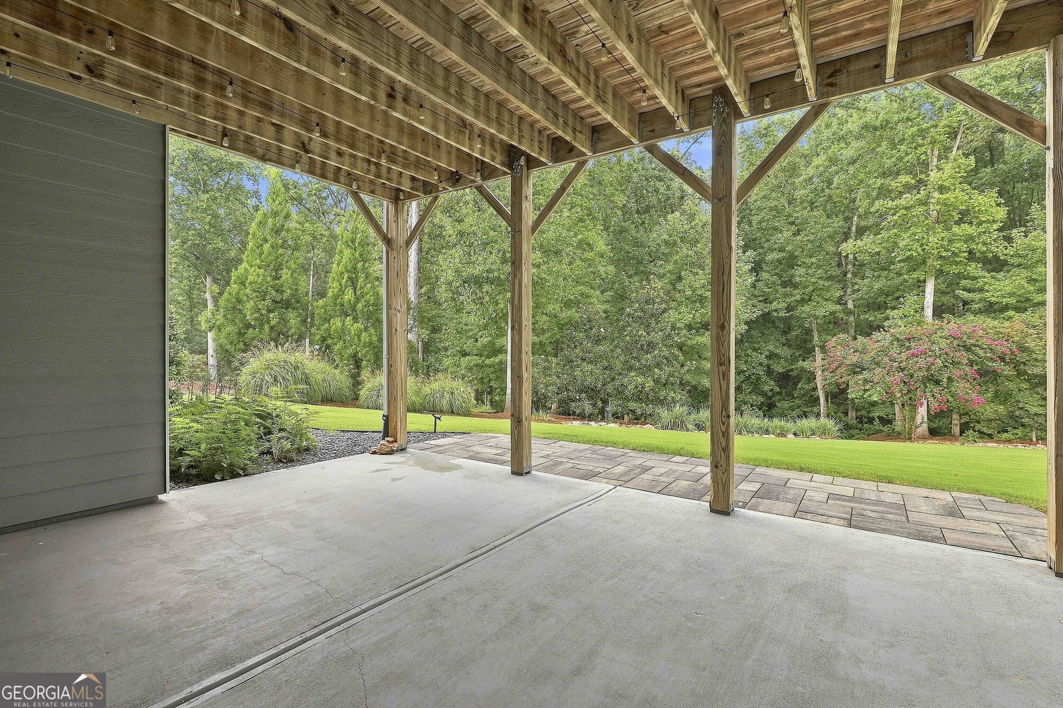
Well maintained and move-in ready, this thoughtfully designed ranch offers 4 bedrooms and 3 full baths all on the main level, plus a full basement with room to grow. The open floor plan features a spacious family room with stacked stone fireplace, built-in bookcases, and plantation shutters, flowing into a custom kitchen with granite island, stainless steel appliances, and a cozy breakfast area. The owner's suite is privately positioned and includes a tile and granite bath, hardwood flooring added to the primary suite, and a walk-in closet that connects directly to the laundry room. Three additional bedrooms and two full baths on the main level provide flexibility for guests, family, or a home office setup. Downstairs, the partially finished basement includes a rec. room, dedicated office, and full bath, along with plenty of unfinished space for future expansion, storage, or hobbies. Outside is where this home really stands out. The covered deck overlooks a beautifully landscaped, private backyard...a setting that's been carefully cultivated over time and is ready to enjoy from day one. Additional features include spray foam insulation and an expanded 2-car garage. Owner-occupied and well cared for, this home offers a great combination of function, space, and setting in a desirable Newnan location.
Additional Information
- Interior Features
- Bookcases, Tray Ceiling(s), Vaulted Ceiling(s), High Ceilings, Double Vanity, Separate Shower, Tile Bath, Walk-In Closet(s), Master On Main Level, Split Bedroom Plan
- HOA Fee
- $700
- Property Description
- Stone Frame, Craftsman
- Flooring
- Carpet, Hardwood, Tile
- Appliances
- Gas Water Heater, Cooktop, Dishwasher, Ice Maker, Microwave, Oven
- Heating
- Central, Dual, Electric, Forced Air, Heat Pump, Natural Gas, Zoned
- Air Conditioning
- Gas, Central Air, Zoned, Dual
- Stories
- 1 Story
- Levels
- One
- Parking
- Garage, Attached, Kitchen Level, Garage Door Opener
- Elementary School
- Welch
- High School
- East Coweta
Mortgage Calculator
Listing courtesy of Real Broker, LLC.
 © 2026 Georgia MLS. All rights reserved. Information Deemed Reliable But Not Guaranteed.