820 Fair View Circle, Roswell, GA 30076
- $598,000
- 3
- BD
- 4
- BA
- 2,664
- SqFt




- List Price
- $598,000
- Status
- ACTIVE
- Days on Market
- 25
- Price Change
- ▼ $10,000 1785093024
- MLS#
- 10802302
- Subtype
- Residential
- Style
- Brick Front
- Year Built
- 2021
- Bedrooms
- 3
- Bathrooms
- 4
- Full Baths
- 3
- Half Baths
- 1
- Living Area
- 2,664
- Lot Size
- 1,916
- Acres
- 0.04
- Subdivision
- Towns/ Old Mill
Property Description
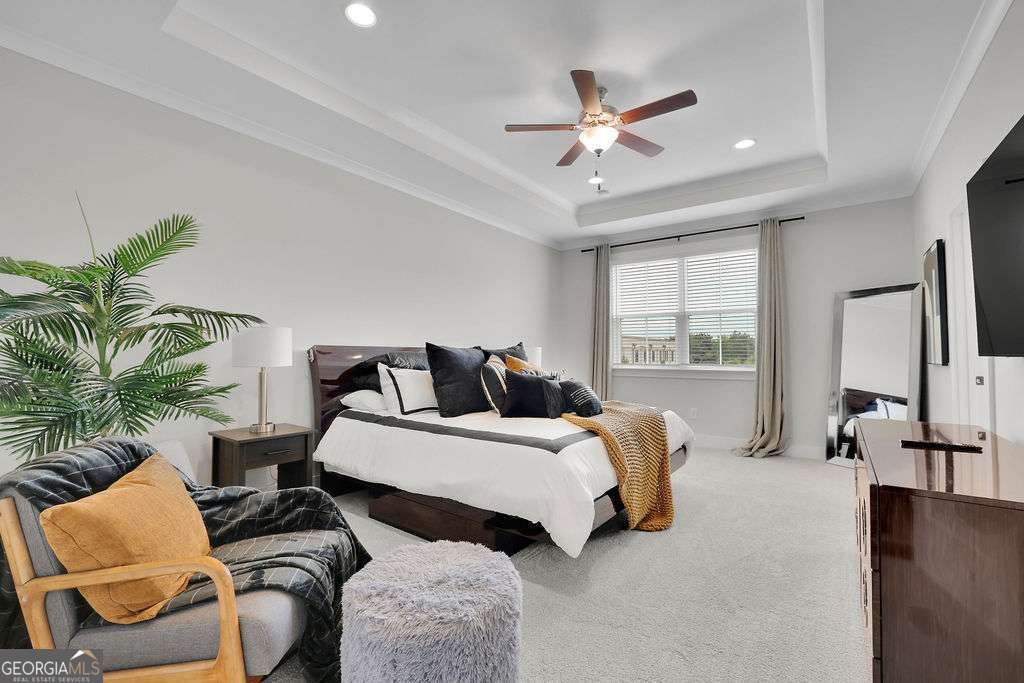
Experience the perfect synergy of single-family privacy and effortless townhome living in the vibrant heart of Roswell. This impeccably maintained, move-in-ready residence welcomes you with a brilliantly open, light-flooded floor plan accentuated by soaring ceilings and premium modern craftsmanship. At the center of the home, a true gourmet kitchen awaits, boasting sleek quartz countertops, high-end stainless steel appliances, and an oversized center island designed to effortlessly anchor both lively entertaining and quiet daily routines. This seamless living space extends gracefully outdoors to your own private patio or balcony retreat, creating an idyllic, secluded backdrop for peaceful morning coffees or relaxing evening wine. Upstairs, the sophisticated design continues with generously scaled guest rooms and a spectacular primary suite that serves as a true private sanctuary, complete with an expansive walk-in closet and a beautifully appointed, spa-inspired en-suite bathroom. Tucked away in a tranquil, meticulously landscaped community, this exceptional property offers an unbeatable lifestyle without compromise. You will find yourself perfectly positioned just moments from Roswell's celebrated dining scene, vibrant boutique shopping, lush local parks, and top-rated schools, all while enjoying incredibly convenient commuting access to GA-400.
/u.realgeeks.media/georgiacoastal/Realtor_Jim_Hawkins,_GA_Coastal_Homes.png)
Additional Information
- Interior Features
- Bookcases, Double Vanity, High Ceilings, Walk-In Closet(s)
- HOA Fee
- $3,300
- Property Description
- Brick Front
- Flooring
- Carpet, Tile
- Appliances
- Dishwasher, Disposal, Dryer, Microwave, Refrigerator, Washer
- Heating
- Central, Electric
- Air Conditioning
- Ceiling Fan(s), Central Air
- Stories
- 3 or More Stories
- Levels
- Three Or More
- Parking
- Garage, Attached, Side/Rear Entrance
- Elementary School
- Hembree Springs
- High School
- Milton
Mortgage Calculator
Listing courtesy of Mark Spain Real Estate.
 © 2026 Georgia MLS. All rights reserved. Information Deemed Reliable But Not Guaranteed.