160 Huger Street, Rincon, GA 31326
- $375,000
- 4
- BD
- 2
- BA
- 1,725
- SqFt







- List Price
- $375,000
- Status
- ACTIVE
- Days on Market
- 106
- Price Change
- ▼ $4,900 1782801181
- MLS#
- 10732324
- Subtype
- Residential
- Style
- A-Frame
- Year Built
- 2022
- Bedrooms
- 4
- Bathrooms
- 2
- Full Baths
- 2
- Living Area
- 1,725
- Lot Size
- 48,351
- Acres
- 1.11
- Subdivision
- Goshen Hills
Property Description
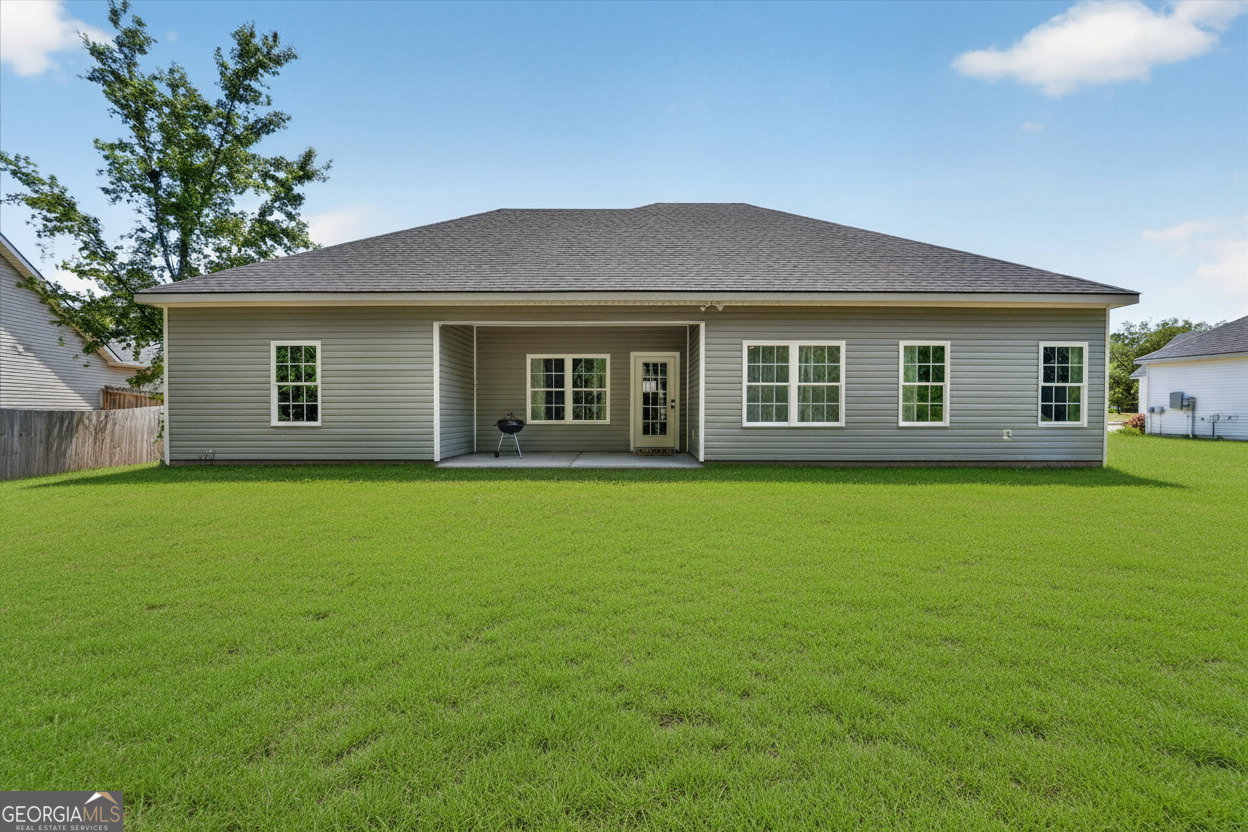
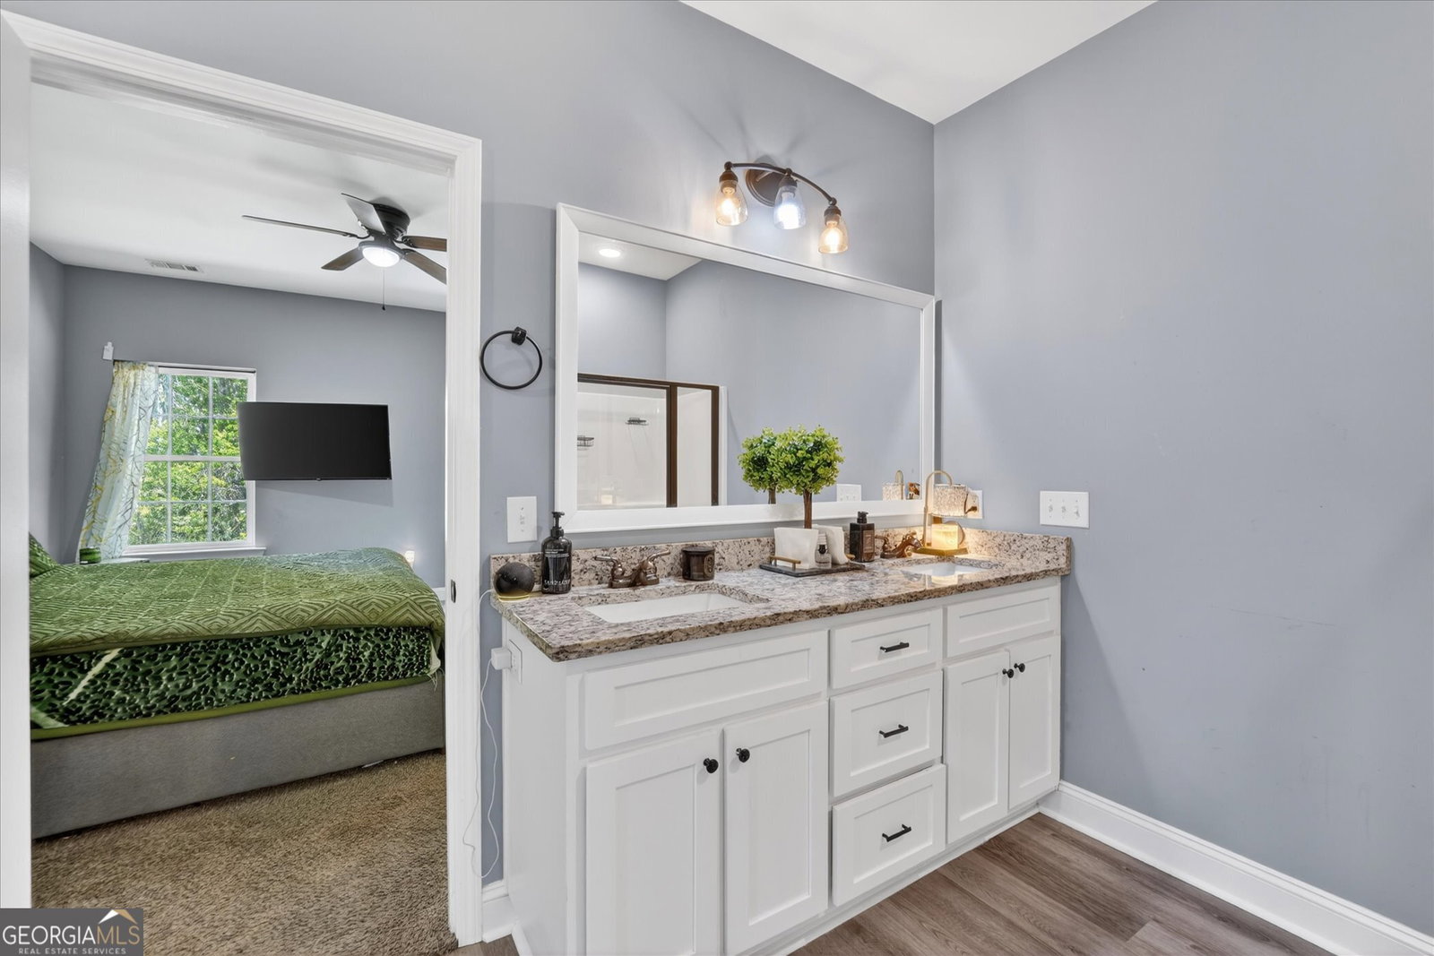
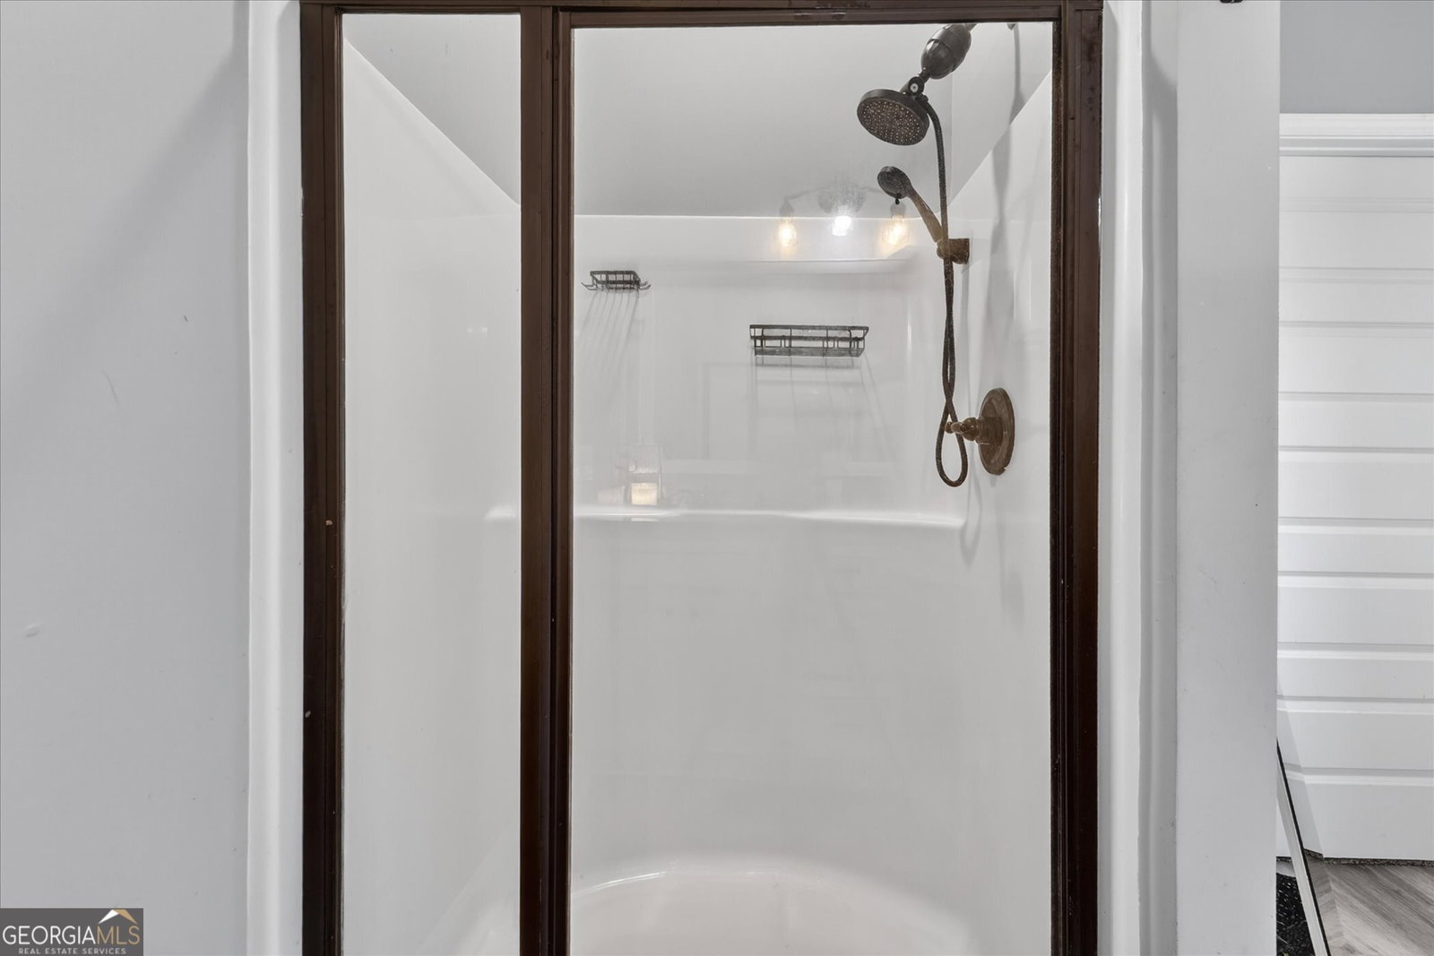
Stunning, nearly-new 4-bedroom, 2-bath home (approx. 4 years old) with modern construction and finishes situated on one of the largest lots in the community - 1.11 acres with no rear neighbors and no HOA adding flexibility for its new homeowners. Fresh exterior landscaping and newly painted interior present a true turn-key opportunity. The split floor plan centers on a spacious, open-concept living area where the kitchen overlooks the large family room - perfect for entertaining and everyday living. The kitchen features custom soft-close cabinetry, granite countertops, and updated stainless-steel appliances. The owner's suite offers a generous walk-in closet and an ensuite with a large soaking tub plus a separate walk-in shower. Three additional bedrooms provide flexible living or office space. Enjoy relaxing on the covered front porch or entertaining on the covered back porch with space for wicker seating and a gas fire pit, all overlooking a peaceful, private backyard. Well-appointed with photovoltaic solar panels that significantly reduce energy costs - typical electric bills have dropped from an average of $500 to approximately $150-$200 per month. Schedule your showing today to see this beautifully maintained, energy-efficient home in person.
/u.realgeeks.media/georgiacoastal/Realtor_Jim_Hawkins,_GA_Coastal_Homes.png)
Additional Information
- Interior Features
- Double Vanity, High Ceilings, Separate Shower, Soaking Tub, Split Bedroom Plan, Walk-In Closet(s)
- Property Description
- A-Frame
- Flooring
- Carpet, Vinyl
- Appliances
- Cooktop, Dishwasher, Disposal, Electric Water Heater, Range, Refrigerator, Stainless Steel Appliance(s)
- Heating
- Central, Electric
- Air Conditioning
- Ceiling Fan(s), Central Air, Electric
- Stories
- 1 Story
- Levels
- One
- Parking
- Garage
- Elementary School
- South Effingham
- High School
- South Effingham
Mortgage Calculator
Listing courtesy of Scott Realty Professionals LLC.
 © 2026 Georgia MLS. All rights reserved. Information Deemed Reliable But Not Guaranteed.