2423 Figaro Drive, Atlanta, GA 30339
- $580,000
- 3
- BD
- 4
- BA
- 2,340
- SqFt




- List Price
- $580,000
- Status
- ACTIVE
- Days on Market
- 9
- MLS#
- 10822350
- Subtype
- Residential
- Style
- Brick Front, Traditional
- Year Built
- 2019
- Bedrooms
- 3
- Bathrooms
- 4
- Full Baths
- 3
- Half Baths
- 1
- Living Area
- 2,340
- Lot Size
- 871
- Acres
- 0.02
- Subdivision
- Reverie On Cumberland
Property Description
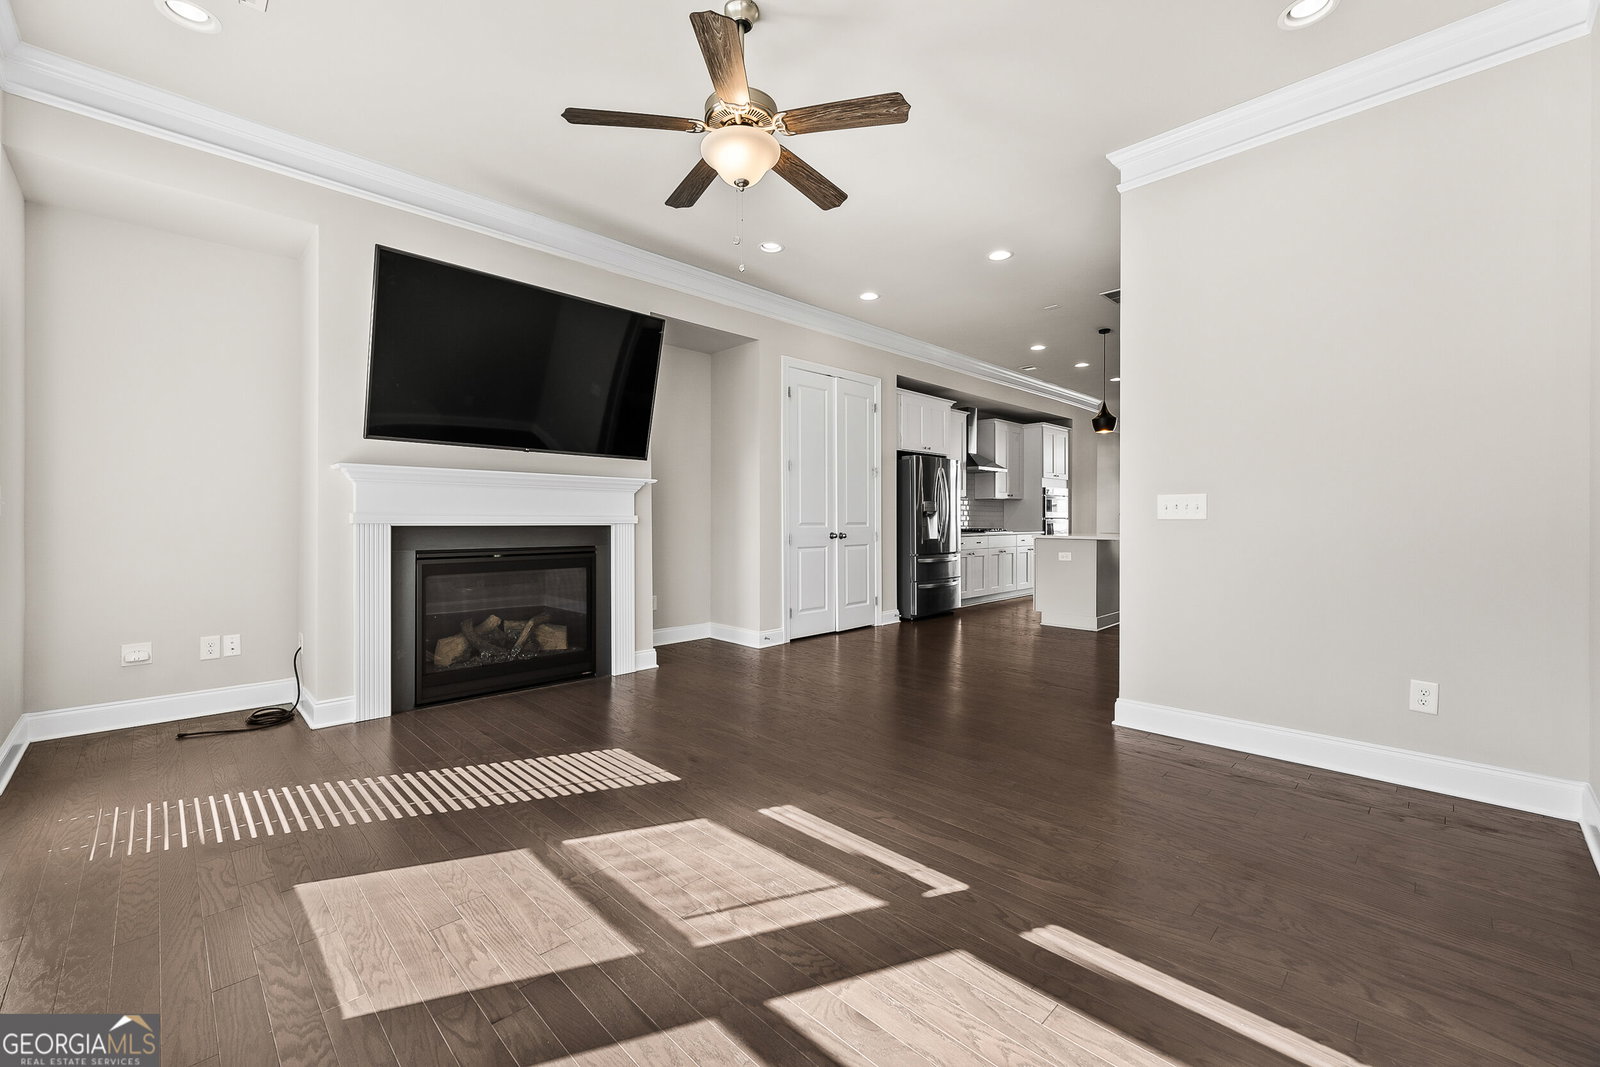
Luxury Meets Convenience in a Prime Location! Discover this stunning 3-story townhouse in a highly sought-after Reverie on Cumberland gated community that perfectly blends style, comfort, and location. Freshly painted throughout, this elegant home offers 3 bedrooms, 3.5 bathrooms, hardwood flooring on most levels, and 10-foot ceilings on every floor. Enjoy a gourmet kitchen featuring an oversized island, quartz countertops, white cabinetry, and stainless steel appliances-all overlooking the open-concept family room highlighted by contemporary light fixtures. The spacious owner's suite includes double vanities, a large walk-in shower, and an expansive closet, while all bathrooms have been tastefully upgraded for a modern touch. The in-law suite with a full bath provides flexibility for guests, a home office, or extended family. Plus, there's an option for a future elevator, offering long-term convenience. Step outside to a newly stained deck with open neighborhood views-no buildings blocking your sightline-perfect for relaxing or entertaining. Community amenities include a pool, clubhouse, BBQ area, and fitness center. The HOA covers exterior maintenance, lawn care, amenities, and trash service, ensuring a low-maintenance lifestyle. Perfectly located near Truist Park, The Battery Atlanta, Cumberland Mall, Vinings, and the Silver Comet Trail, with easy access to I-285 and Midtown Atlanta. Experience luxury, convenience, and community all in one exceptional home. Schedule your private tour today!
/u.realgeeks.media/georgiacoastal/Realtor_Jim_Hawkins,_GA_Coastal_Homes.png)
Additional Information
- Interior Features
- Double Vanity, High Ceilings, Separate Shower, Tray Ceiling(s), Walk-In Closet(s)
- Property Description
- Brick Front, Traditional
- Flooring
- Carpet, Hardwood, Tile
- Appliances
- Cooktop, Dishwasher, Disposal, Gas Water Heater, Microwave, Refrigerator, Stainless Steel Appliance(s)
- Heating
- Central, Forced Air
- Air Conditioning
- Ceiling Fan(s), Central Air
- Stories
- 3 or More Stories
- Levels
- Three Or More
- Parking
- Garage, Attached
- Elementary School
- Teasley
- High School
- Campbell
Mortgage Calculator
Listing courtesy of Keller Williams Realty Atl. Partners.
 © 2026 Georgia MLS. All rights reserved. Information Deemed Reliable But Not Guaranteed.