4713 Bedford Glenn, Flowery Branch, GA 30542
- $529,900
- 4
- BD
- 3
- BA
- 2,426
- SqFt










- List Price
- $529,900
- Status
- ACTIVE
- Days on Market
- 36
- MLS#
- 10795598
- Subtype
- Residential
- Style
- Traditional
- Year Built
- 1990
- Bedrooms
- 4
- Bathrooms
- 3
- Full Baths
- 2
- Half Baths
- 1
- Living Area
- 2,426
- Lot Size
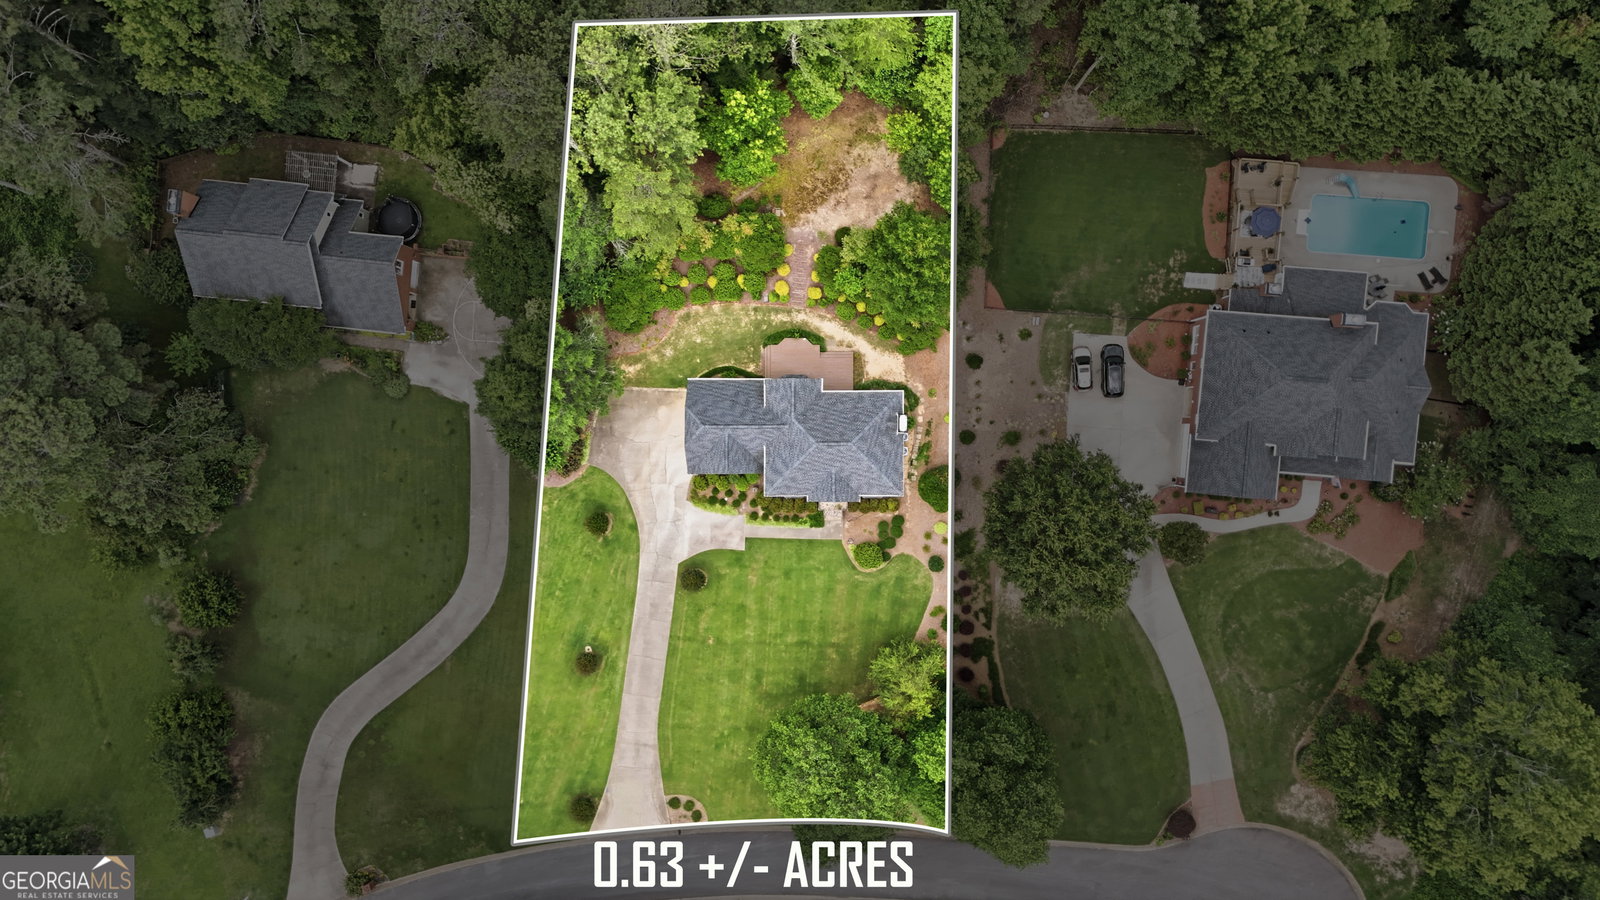
- 27,442
- Acres
- 0.63
- Subdivision
- Royal Lakes
Property Description
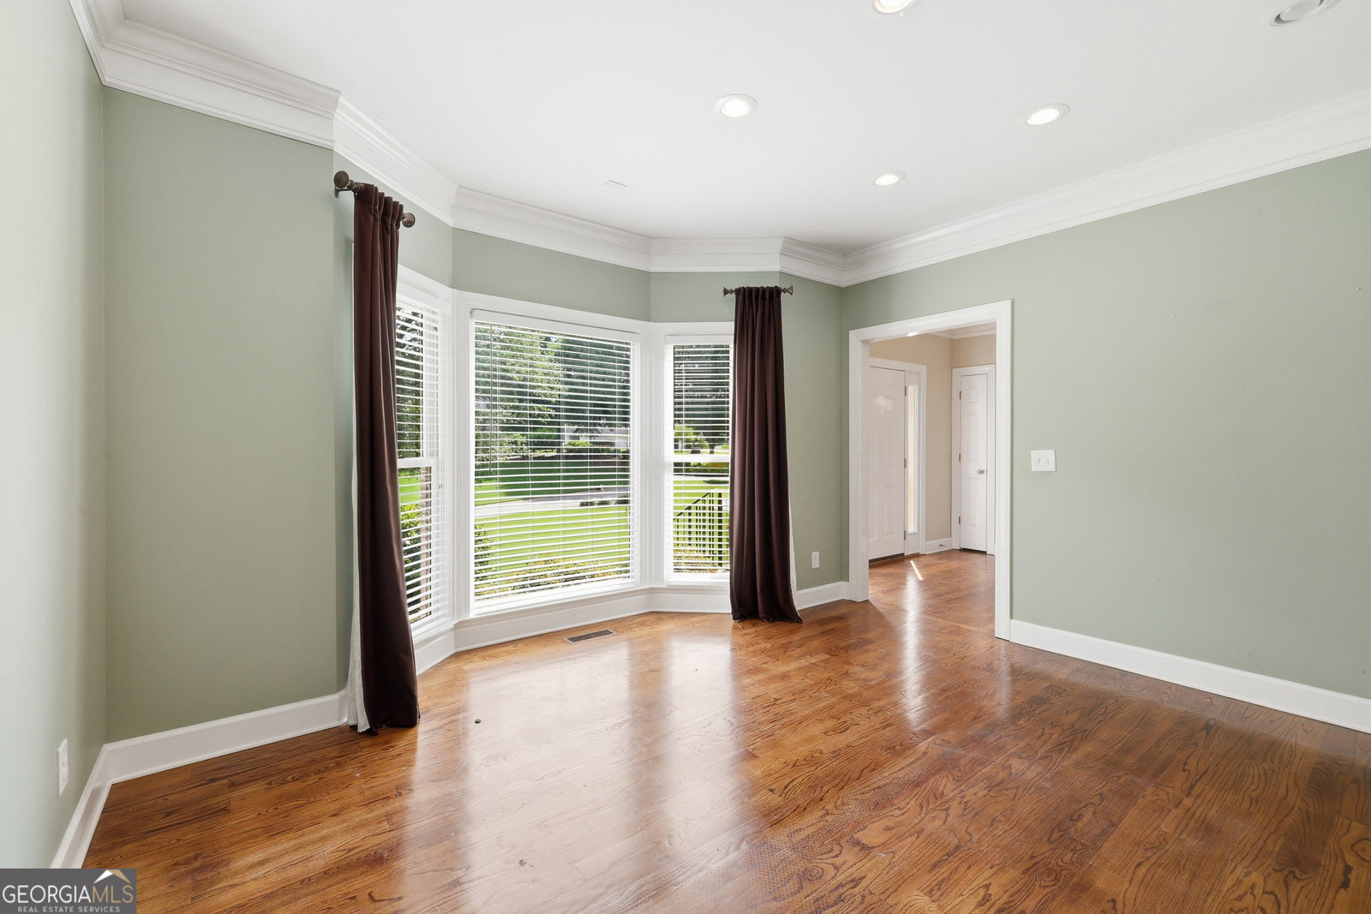
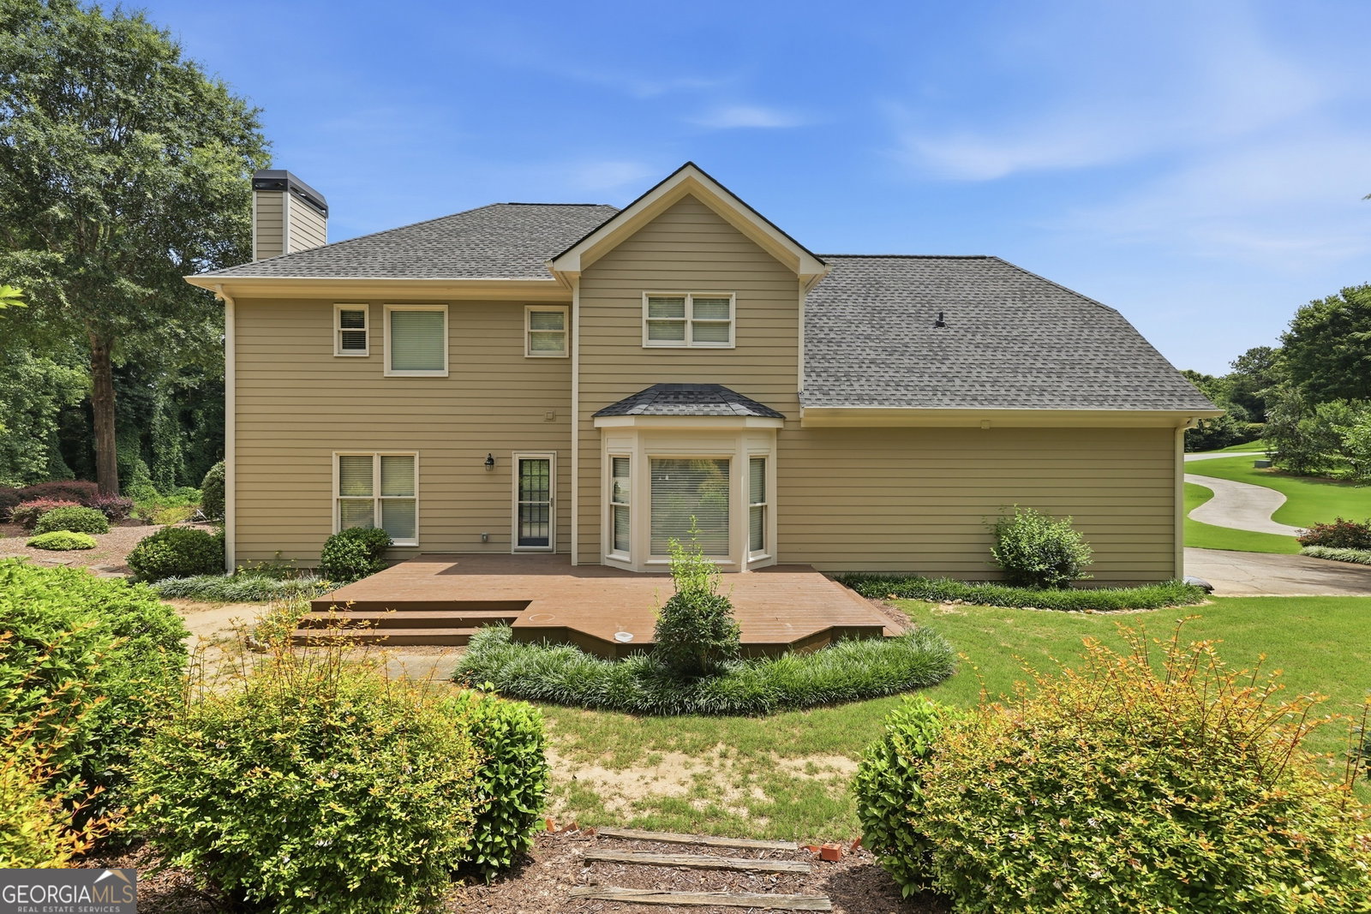
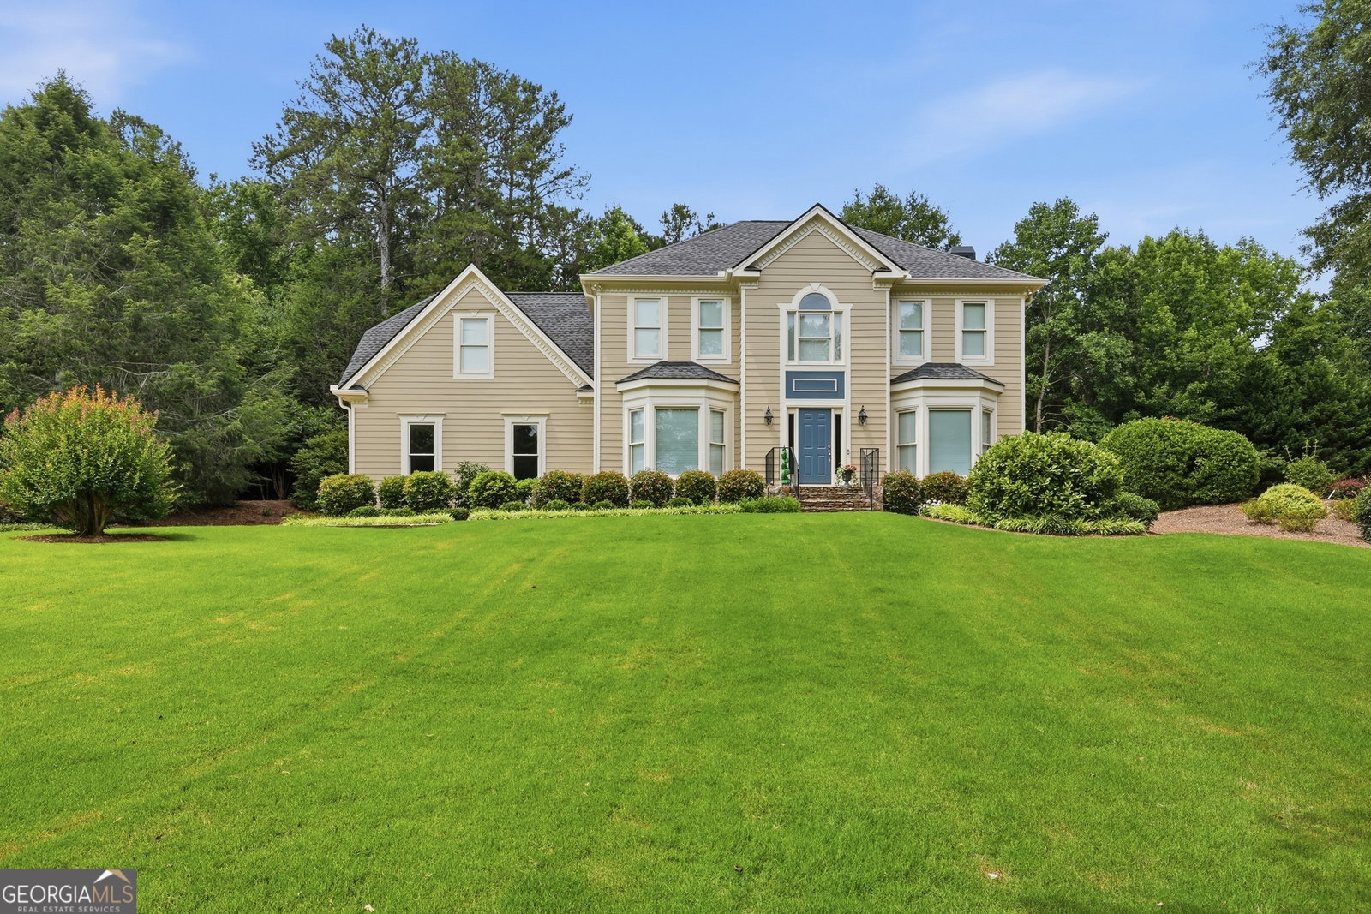
Welcome home to one of the best values in the highly sought-after Royal Lakes community! Freshly painted on the exterior, this beautifully maintained home offers a thoughtfully designed main level featuring a spacious kitchen that opens to the inviting living room with a cozy fireplace. A dedicated home office and formal dining room provide the ideal spaces for working from home, hosting holiday gatherings, or entertaining guests. Upstairs, you'll find four generously sized bedrooms plus a versatile bonus room, offering plenty of space for family, guests, a playroom, or media room. The private primary suite features a walk-in closet and an ensuite bath, while abundant storage throughout the home ensures everything has its place. Step outside to enjoy a spacious backyard and patio, perfect for cookouts, family gatherings, or simply relaxing while the kids or pets play. An oversized garage adds even more storage and convenience. Life in Royal Lakes is about more than just the home. Residents enjoy an incredible amenity package, including an 18-hole golf course, resort-style swimming pool with a kiddie pool and waterslide, tennis courts, a clubhouse, multiple dining options for lunch and dinner, and a fun, welcoming community atmosphere. Don't miss your chance to own this exceptional home in one of Flowery Branch's most desirable neighborhoods-at an unbeatable price!
/u.realgeeks.media/georgiacoastal/Realtor_Jim_Hawkins,_GA_Coastal_Homes.png)
Additional Information
- Interior Features
- Bookcases, Double Vanity, Other, Separate Shower, Soaking Tub, Tile Bath, Walk-In Closet(s)
- HOA Fee
- $1,440
- Property Description
- Traditional
- Flooring
- Carpet, Hardwood, Other
- Appliances
- Cooktop, Dishwasher, Microwave, Refrigerator
- Heating
- Central
- Air Conditioning
- Ceiling Fan(s), Central Air
- Stories
- 2 Stories
- Levels
- Two
- Parking
- Guest, Garage, Storage, Attached, Kitchen Level, Garage Door Opener, Side/Rear Entrance
- Elementary School
- Chicopee Woods
- High School
- Johnson
Mortgage Calculator
Listing courtesy of Keller Williams Lanier Partners.
 © 2026 Georgia MLS. All rights reserved. Information Deemed Reliable But Not Guaranteed.