4834 Upper Berkshire Road, Flowery Branch, GA 30542
- $599,900
- 5
- BD
- 4
- BA
- 3,784
- SqFt




- List Price
- $599,900
- Status
- ACTIVE
- Days on Market
- 136
- Price Change
- ▼ $15,000 1784313177
- MLS#
- 10713916
- Subtype
- Residential
- Style
- Contemporary
- Year Built
- 1997
- Bedrooms
- 5
- Bathrooms
- 4
- Full Baths
- 3
- Half Baths
- 1
- Living Area
- 3,784
- Lot Size
- 30,056
- Acres
- 0.69
- Subdivision
- Royal Lakes
Property Description
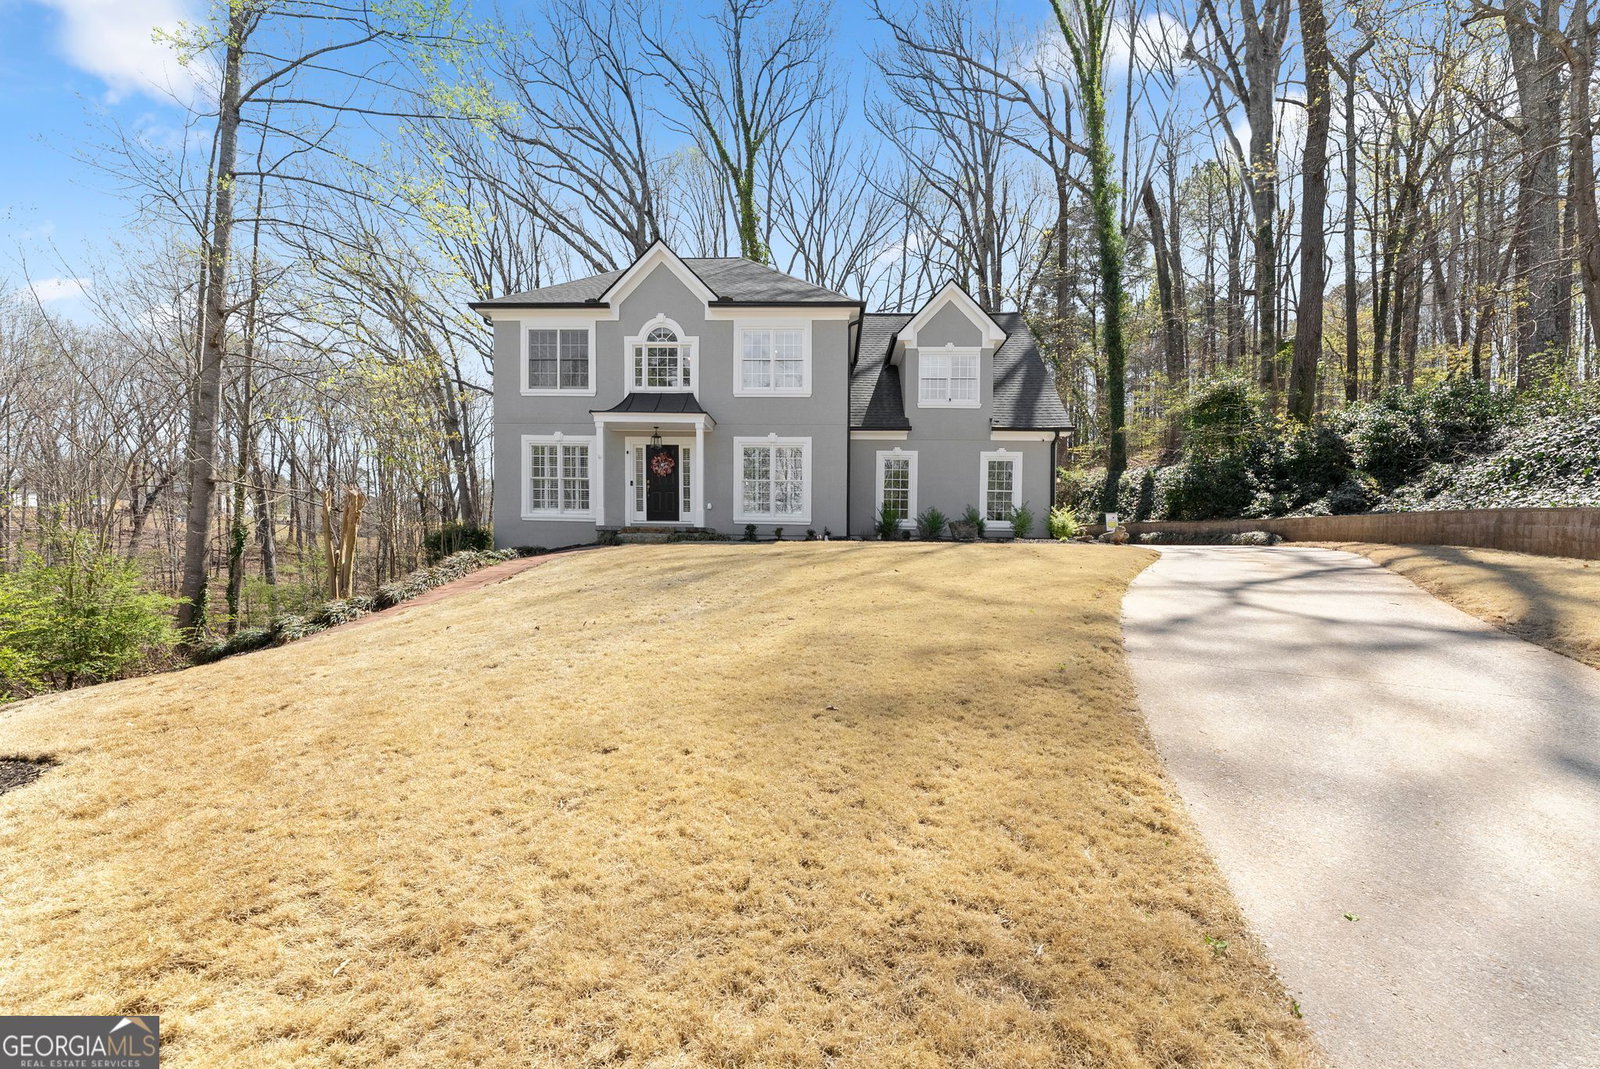
CAN YOU BELIVE THIS NEW PRICE!!! Royal Lakes Golf and Country Club Living at Its Finest UNDER $600K With this kind of Space!!! Welcome home to this beautifully maintained 5-bedroom, 3.5-bathroom residence, perfectly situated on a quiet, Natural Low Maintenance cul-de-sac lot in the highly sought-after Royal Lakes Country Club Community. From the moment you arrive, you'll be impressed by the fresh exterior paint, new landscaping, and lush sod that create outstanding curb appeal. Step through the front door into a grand foyer with soaring ceilings that set the tone for this spacious and inviting home. To your left, enjoy a versatile office or formal living room, while a formal dining room awaits on your right-ideal for hosting gatherings. The heart of the home features an open-concept kitchen complete with granite countertops, newer appliances, tile flooring, and a cozy breakfast area with access to a large outside deck and overlooks the family room with a warm gas log fireplace-perfect for everyday living and entertaining. A convenient powder room and a large laundry room with a separate entrance complete the main level. Upstairs, retreat to the expansive owner's suite featuring elegant trey ceilings, a luxurious en-suite bath with a jacuzzi tub, newly tiled shower, and a spacious walk-in closet. Two additional bedrooms, a full bathroom, and a huge bonus room (or optional fourth bedroom) provide ample space for family or guests. The finished basement offers incredible flexibility with a private in-law or teen suite. This space includes a large family room, full-service kitchen, separate laundry area, bedroom, bathroom, flex room, and its own private exterior entrance-perfect for multi-generational living or guest accommodations.This exceptional home combines space, functionality, comfort and peace of mind with a 7 year old Roof, 5 year old WH and 2 NEW HVAC units and a transferrable home warranty!!!. Whether you're a growing family or planning for multi-generational needs, this home truly has it all with the added benefits of country club amenities and golf course living. Schedule your private showing today and experience everything this stunning home has to offer!
/u.realgeeks.media/georgiacoastal/Realtor_Jim_Hawkins,_GA_Coastal_Homes.png)
Additional Information
- Interior Features
- Bookcases, Double Vanity, In-Law Floorplan, Separate Shower, Soaking Tub, Entrance Foyer, Walk-In Closet(s)
- Exterior Features
- Sprinkler System
- Property Description
- Contemporary
- Flooring
- Carpet, Laminate, Tile
- Appliances
- Cooktop, Dishwasher, Double Oven
- Heating
- Central, Heat Pump
- Air Conditioning
- Central Air
- Stories
- 3 or More Stories
- Levels
- Three Or More
- Parking
- Garage, Attached, Garage Door Opener, Side/Rear Entrance
- Elementary School
- Chicopee Woods
- High School
- Johnson
Mortgage Calculator
Listing courtesy of The Twiggs Realty.
 © 2026 Georgia MLS. All rights reserved. Information Deemed Reliable But Not Guaranteed.