7299 Manningtown Road, Jesup, GA 31546
- $379,900
- 3
- BD
- 3
- BA
- 2,191
- SqFt








- List Price
- $379,900
- Status
- ACTIVE
- Days on Market
- 18
- MLS#
- 10805457
- Subtype
- Residential
- Style
- Other
- New Construction
- Yes
- Year Built
- 2026
- Bedrooms
- 3
- Bathrooms
- 3
- Full Baths
- 2
- Half Baths
- 1
- Living Area
- 2,191
- Lot Size
- 89,298
- Acres
- 2.05
Property Description
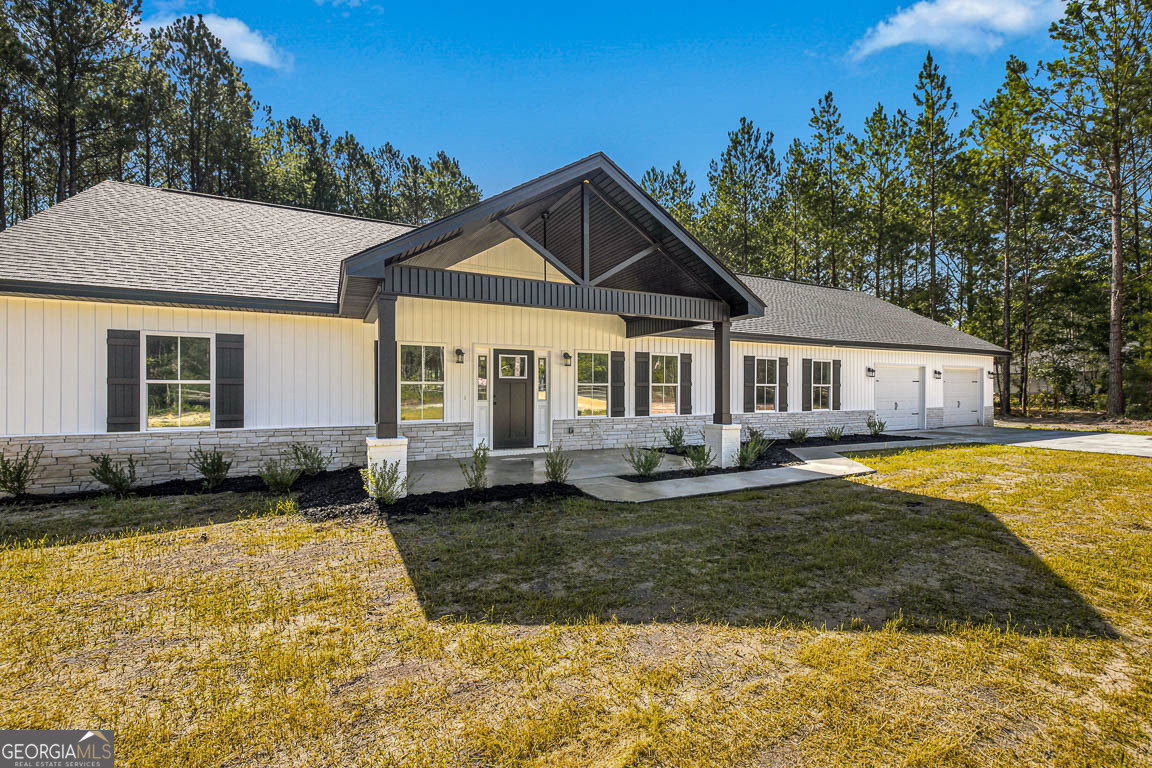
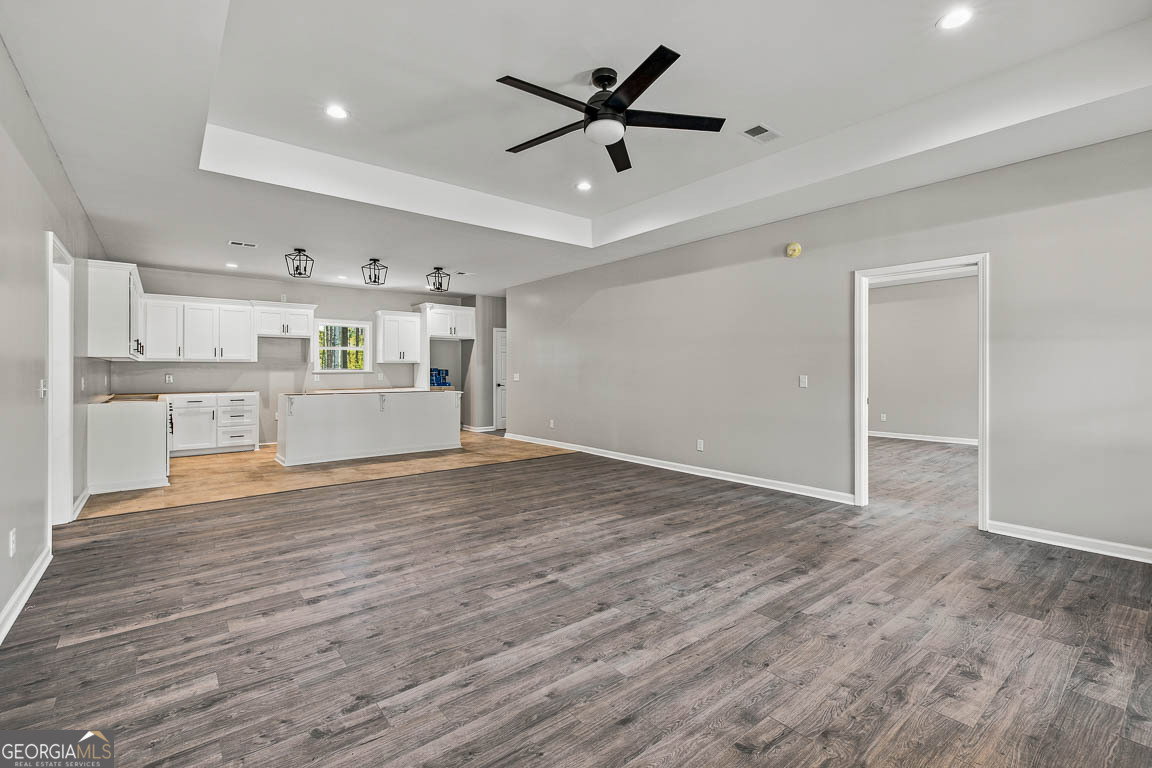
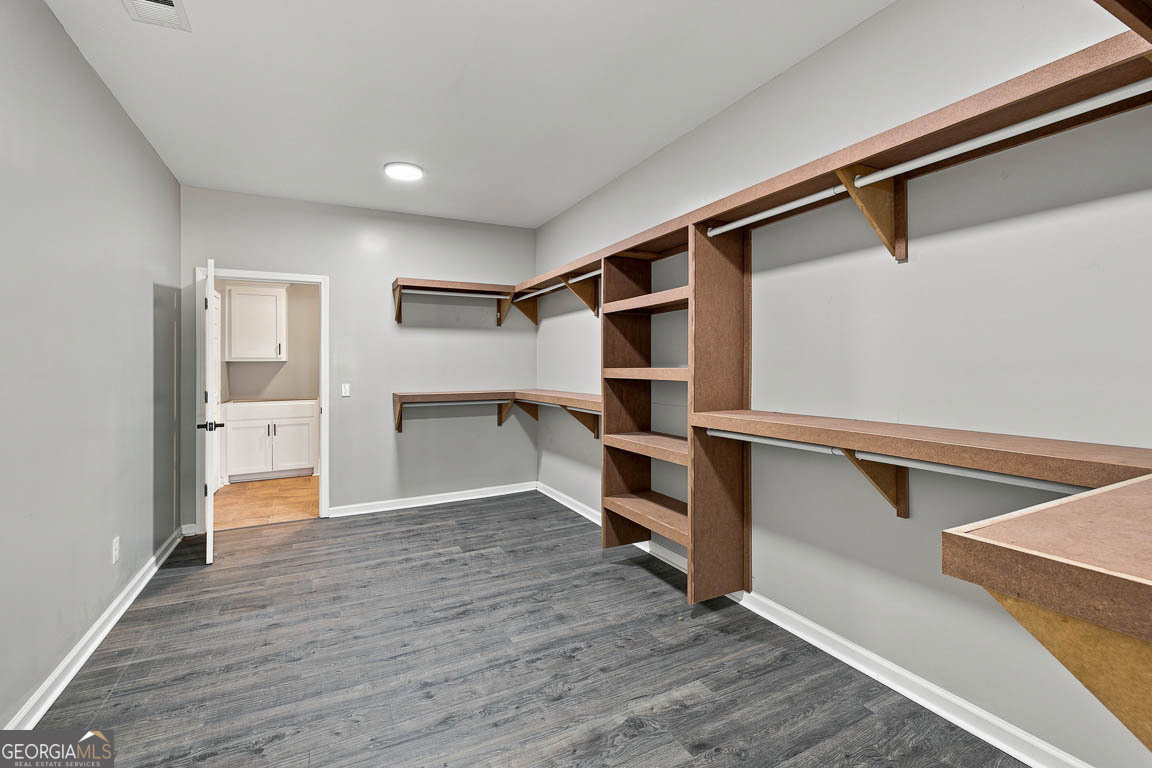
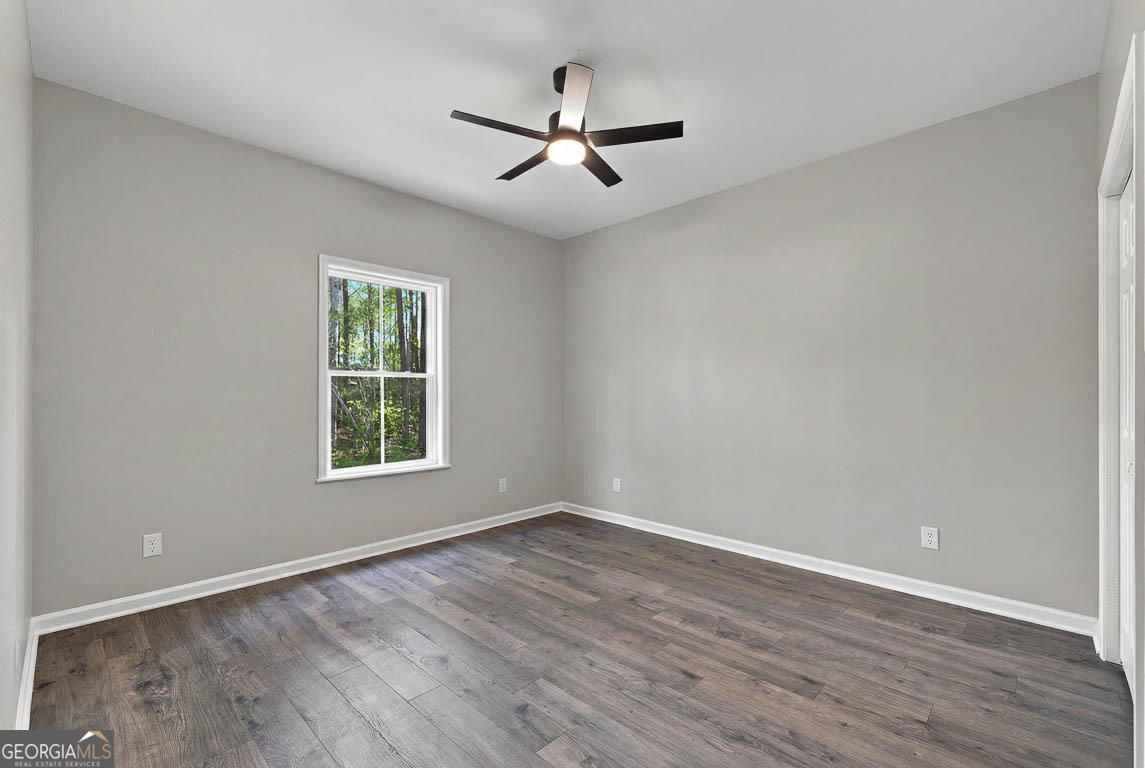
CONSTRUCTION COMPLETE! Welcome home to this stunning new construction ranch situated on approximately 2 private acres, offering the perfect blend of modern comfort and peaceful country living. Boasting 2,191 heated square feet, this thoughtfully designed home features 3 spacious bedrooms, 2.5 bathrooms, and an open-concept floor plan with soaring high ceilings and abundant natural light throughout. The main living areas, including the living room, dining area, and laundry room, are enhanced with recessed lighting, creating a bright and inviting atmosphere. The beautifully appointed kitchen is designed for both everyday living and entertaining, featuring a large bar-top island, pantry, ample cabinetry, quartz counter tops, and a full appliance package. Luxury vinyl plank flooring extends throughout the home, with tile flooring in all wet areas for added durability and style. The spacious primary suite is a true retreat, complete with high ceilings, luxury vinyl plank flooring, a cozy fireplace, and an abundance of natural light. The luxurious primary bath offers dual vanities, a beautifully tiled walk-in shower, and elegant finishes. Step outside to enjoy the covered back porch overlooking the expansive backyard, surrounded by mature trees that provide exceptional privacy and plenty of room to entertain, relax, or create your own outdoor oasis. If you're looking for the charm of country living with the quality and convenience of new construction, this exceptional property is one you won't want to miss!
/u.realgeeks.media/georgiacoastal/Realtor_Jim_Hawkins,_GA_Coastal_Homes.png)
Additional Information
- Interior Features
- Double Vanity, Master On Main Level, Other, Walk-In Closet(s)
- Property Description
- Other
- Flooring
- Tile, Vinyl
- Appliances
- Other
- Heating
- Central, Electric
- Air Conditioning
- Central Air, Electric
- Stories
- 1 Story
- Levels
- One
- Parking
- Garage
- Elementary School
- Other
- High School
- Wayne
Mortgage Calculator
Listing courtesy of Duckworth Properties.
 © 2026 Georgia MLS. All rights reserved. Information Deemed Reliable But Not Guaranteed.