713 Lorimore Pass, Canton, GA 30115
- $525,000
- 4
- BD
- 3
- BA
- 2,402
- SqFt




- List Price
- $525,000
- Status
- ACTIVE
- Days on Market
- 52
- Price Change
- ▼ $9,900 1785289536
- MLS#
- 10784399
- Subtype
- Residential
- Style
- Traditional
- Year Built
- 2015
- Bedrooms
- 4
- Bathrooms
- 3
- Full Baths
- 2
- Half Baths
- 1
- Living Area
- 2,402
- Lot Size
- 6,098
- Acres
- 0.14
- Subdivision
- Harmony on the Lakes
Property Description
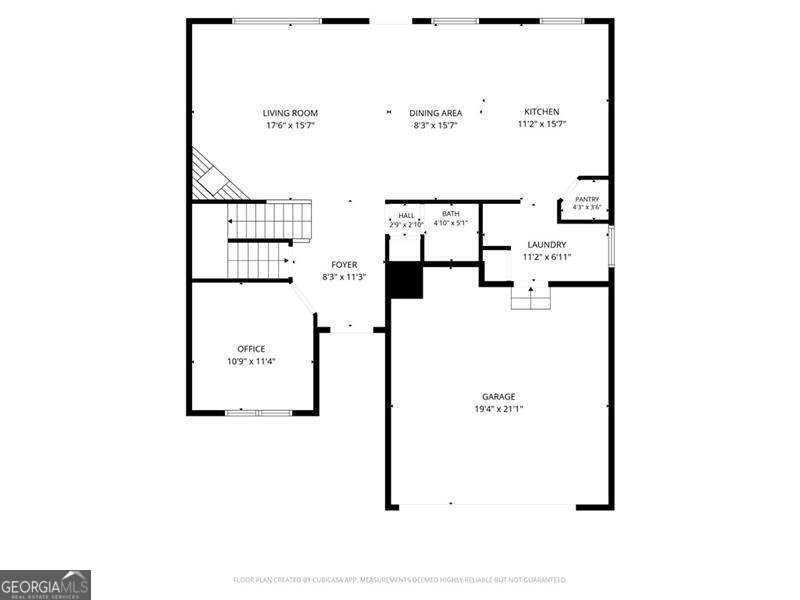
Looking for a MOVE-IN ready 4 bedroom home with 2 main level OFFICES, a level FENCED Backyard, on a FULL DAYLIGHT BASEMENT with a BRAND NEW ROOF? Nestled in the resort-style community of Harmony on the Lakes, this home offers the perfect blend of comfort, functionality, and room to grow with potential to have over 3400 total sq ft of living space! A charming covered front porch welcomes you inside, where hardwood floors flow throughout the main level. Just off the foyer, French doors open to a private office-ideal for working from home. The inviting family room, highlighted by a stunning corner stone fireplace, seamlessly connects to the newly updated kitchen featuring quartz countertops, stainless steel appliances, a large center island, and a generous corner walk-in pantry. An additional office nook or homework station conveniently sits just off the kitchen, while the powder room provides added convenience for guests. Upstairs, the relaxing primary suite features a dual-sink vanity, an oversized walk-in shower, and a spacious walk-in closet. Three secondary bedrooms share a well-appointed guest bath, while the laundry room is thoughtfully designed with a utility sink and extra storage. The unfinished daylight basement is already stubbed for a future bathroom and provides additional living space customized to your needs. Step outside to enjoy the covered patio beneath the deck overlooking the level, fenced backyard complete with a play set-perfect for outdoor fun and entertaining. All of this is located in the highly sought-after Harmony on the Lakes community with resort-style amenities and access to top-rated schools. Don't miss the opportunity to make this exceptional home your own!
/u.realgeeks.media/georgiacoastal/Realtor_Jim_Hawkins,_GA_Coastal_Homes.png)
Additional Information
- Interior Features
- High Ceilings, Tray Ceiling(s), Walk-In Closet(s)
- HOA Fee
- $805
- Property Description
- Traditional
- Flooring
- Carpet, Hardwood
- Appliances
- Dishwasher, Disposal, Gas Water Heater, Microwave
- Heating
- Central, Forced Air, Natural Gas
- Air Conditioning
- Ceiling Fan(s), Central Air, Electric
- Stories
- 2 Stories
- Levels
- Two
- Parking
- Garage, Attached, Garage Door Opener
- Elementary School
- Indian Knoll
- High School
- Sequoyah
Mortgage Calculator
Listing courtesy of Atlanta Communities.
 © 2026 Georgia MLS. All rights reserved. Information Deemed Reliable But Not Guaranteed.