27 Rolling Meadows Trace, Jasper, GA 30143
- $369,990
- 4
- BD
- 3
- BA
- 2,174
- SqFt





- List Price
- $369,990
- Status
- ACTIVE
- Days on Market
- 198
- Price Change
- ▼ $3,000 1783726210
- MLS#
- 10671326
- Subtype
- Residential
- Style
- Traditional
- New Construction
- Yes
- Year Built
- 2026
- Bedrooms
- 4
- Bathrooms
- 3
- Full Baths
- 2
- Half Baths
- 1
- Living Area
- 2,174
- Subdivision
- Rolling Meadows
Property Description
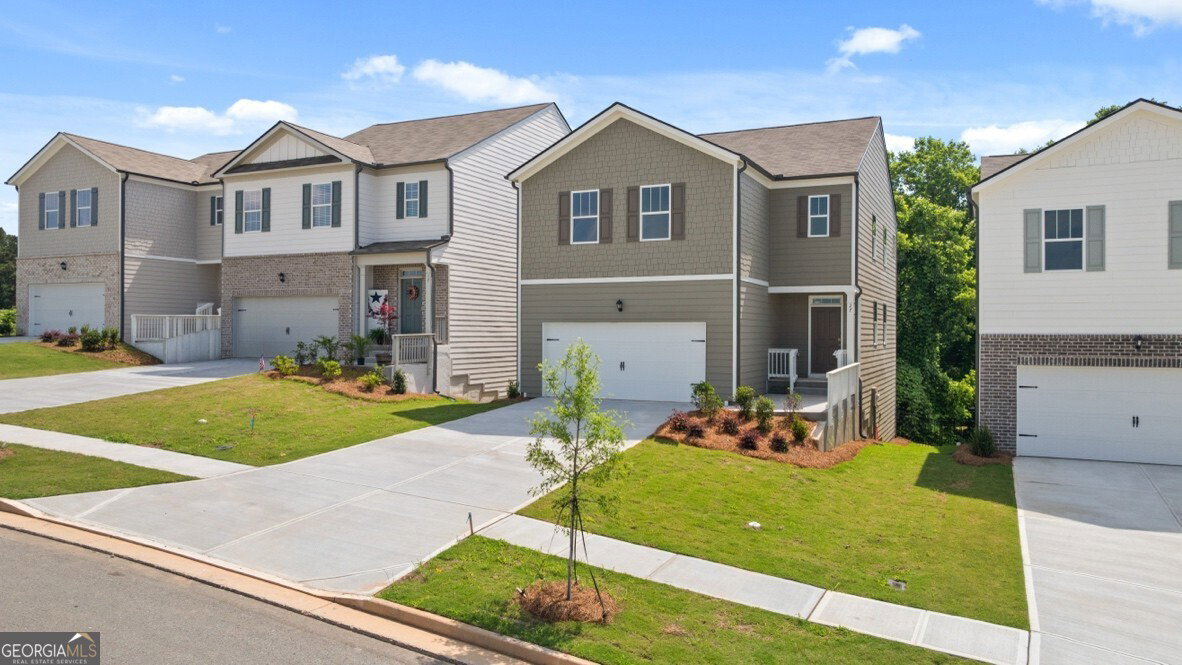
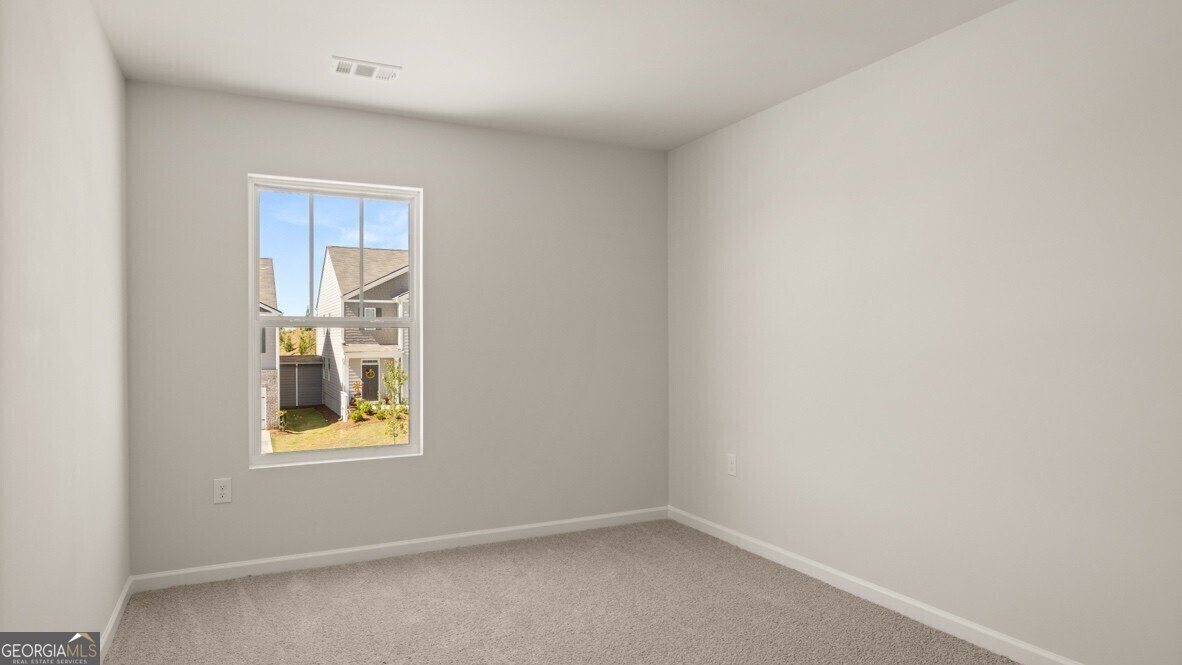
Welcome to 27 Rolling Meadow Trace in Jasper, GA. This Elston plan home has a lot to offer with 2,174 square feet of 4 bedrooms and 2.5 bathrooms. The gorgeous mountain views create the perfect home for relaxation. Make your way into the foyer from the front porch or two-car garage entrance, and immediately step into the charming kitchen. The kitchen boasts shaker cabinets. Granite countertops, stainless-steel appliances, and walk-in pantry. From the chef's island, you can overlook into the expansive great room. A powder room is tucked out of the way in the corner of the great room. Active families can enjoy the durable RevWood laminate flooring for easy maintenance. The second level does not disappoint either. A cozy loft area greets you as you step off the staircase. Two additional bedrooms are directly to the left of the loft area, both with large walk-in closets. A hallway on the other side of the loft area is where you will find the laundry room, a full bathroom with dual vanity, and the third additional bedroom. The spacious primary suite completes the second level. The primary bedroom features a vast walk-in closet and relaxing private bathroom including, separate walk-in shower, soaking tub, and dual vanity. Don't miss this opportunity to grab one of our Elston plan homes at 27 Rolling Meadow Trace in Jasper, GA! Reach out to our agents at Rolling Meadows to schedule your tour today!
/u.realgeeks.media/georgiacoastal/Realtor_Jim_Hawkins,_GA_Coastal_Homes.png)
Additional Information
- Interior Features
- Double Vanity, High Ceilings, Separate Shower, Soaking Tub, Walk-In Closet(s)
- HOA Fee
- $650
- Property Description
- Traditional
- Flooring
- Carpet, Laminate
- Appliances
- Dishwasher, Disposal, Electric Water Heater, Microwave
- Heating
- Central, Heat Pump, Zoned
- Air Conditioning
- Ceiling Fan(s), Electric, Zoned
- Stories
- 2 Stories
- Levels
- Two
- Parking
- Garage, Kitchen Level
- Elementary School
- Harmony
- High School
- Pickens
Mortgage Calculator
Listing courtesy of D.R. Horton Realty of Georgia, Inc..
 © 2026 Georgia MLS. All rights reserved. Information Deemed Reliable But Not Guaranteed.