452 Summit Trace, Blairsville, GA 30512
- $1,629,000
- 4
- BD
- 4
- BA




- List Price
- $1,629,000
- Status
- ACTIVE
- Days on Market
- 169
- MLS#
- 10759669
- Subtype
- Residential
- Style
- Ranch
- New Construction
- Yes
- Year Built
- 2025
- Bedrooms
- 4
- Bathrooms
- 4
- Full Baths
- 3
- Half Baths
- 1
- Lot Size
- 47,044
- Acres
- 1.08
- Subdivision
- The Summit
Property Description
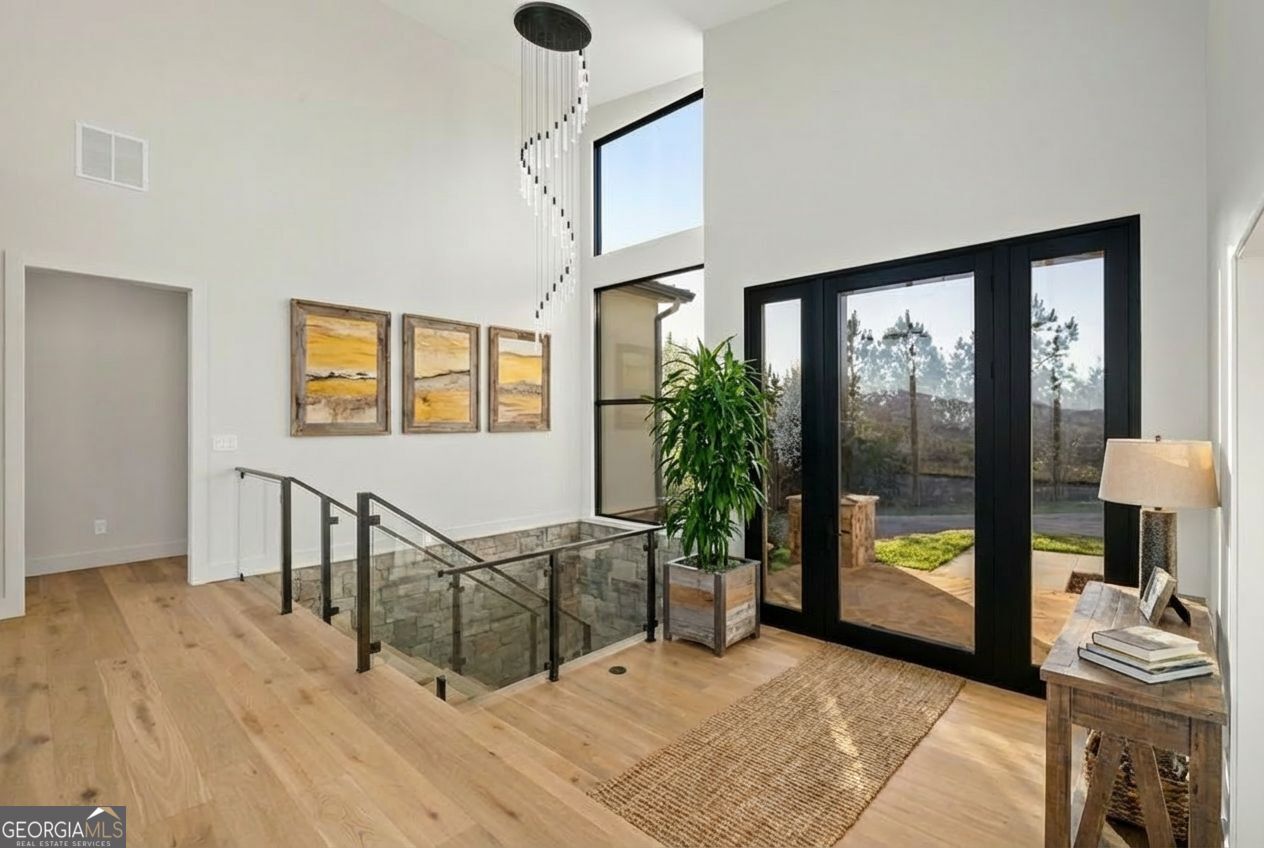
Another stunning signature design created by T. Wosyluk Construction Featured Builder of the Blue Ridge Parade of Homes. This exceptional mountain retreat offers year-round North Georgia mountain views and showcases one of the finest designs you'll find in the region. From the moment you step inside, the home feels like a glass house-framed by a dramatic wall of windows that floods the space with natural light and uninterrupted mountain scenery. The open foyer welcomes you with sleek black metal railings, soaring ceilings, and the open-concept layout that T. Wosyluk Construction is known for. The main level features a luxurious primary suite, a beautifully appointed kitchen, a custom fireplace, and expansive windows that capture the views from every angle. Every detail is thoughtfully designed to blend modern craftsmanship with the surrounding landscape. Outdoor living is just as impressive, with a covered space featuring a fireplace and a carefully planned layout that provides both privacy and breathtaking mountain vistas-perfect for relaxing or entertaining year-round. The attached two-car garage offers easy access directly into the main level for everyday convenience. The terrace level continues the experience with abundant glass, allowing nature to remain front and center. This level includes a safe room, a wet bar, two additional bedrooms, and a private theater room, creating an ideal space for guests and entertainment. Designed to immerse you in the beauty of the mountains while delivering refined comfort and style, this home truly offers mountain living at its finest.
/u.realgeeks.media/georgiacoastal/Realtor_Jim_Hawkins,_GA_Coastal_Homes.png)
Additional Information
- Interior Features
- Master On Main Level, Split Foyer, Entrance Foyer
- HOA Fee
- $150
- Property Description
- Ranch
- Flooring
- Hardwood
- Appliances
- Dishwasher, Microwave, Refrigerator
- Heating
- Central, Dual, Heat Pump
- Air Conditioning
- Central Air, Heat Pump
- Stories
- 1 Story
- Levels
- One
- Parking
- Garage
- Elementary School
- Union
- High School
- Union
- View
- Mountain(s)
Mortgage Calculator
Listing courtesy of ReMax Town & Ctry-Downtown.
 © 2026 Georgia MLS. All rights reserved. Information Deemed Reliable But Not Guaranteed.