4050 Haven Terrace, Milton, GA 30004
- $1,649,000
- 5
- BD
- 6
- BA
- 5,978
- SqFt






- List Price
- $1,649,000
- Status
- ACTIVE
- Days on Market
- 156
- Price Change
- ▼ $48,000 1785547755
- MLS#
- 10702463
- Subtype
- Residential
- Style
- Brick 4 Side, Colonial, Traditional
- New Construction
- Yes
- Year Built
- 2025
- Bedrooms
- 5
- Bathrooms
- 6
- Full Baths
- 5
- Half Baths
- 1
- Living Area
- 5,978
- Lot Size
- 47,044
- Acres
- 1.08
- Subdivision
- The Reserve at Providence
Property Description
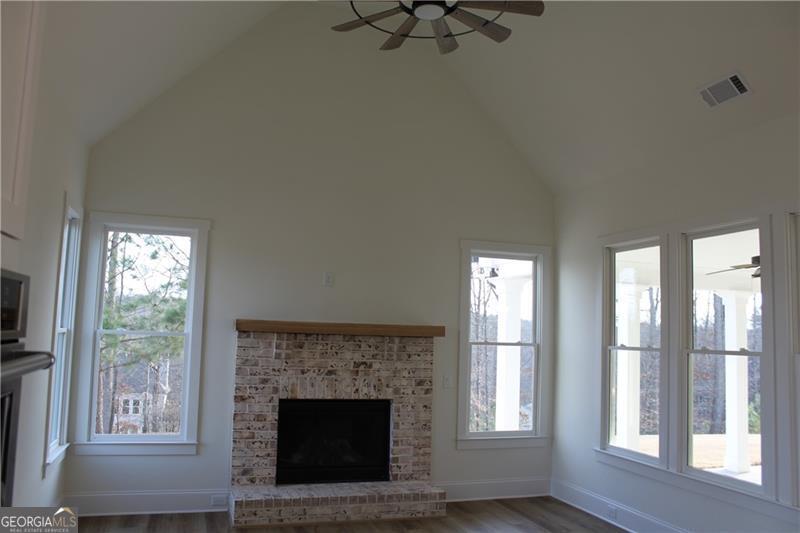
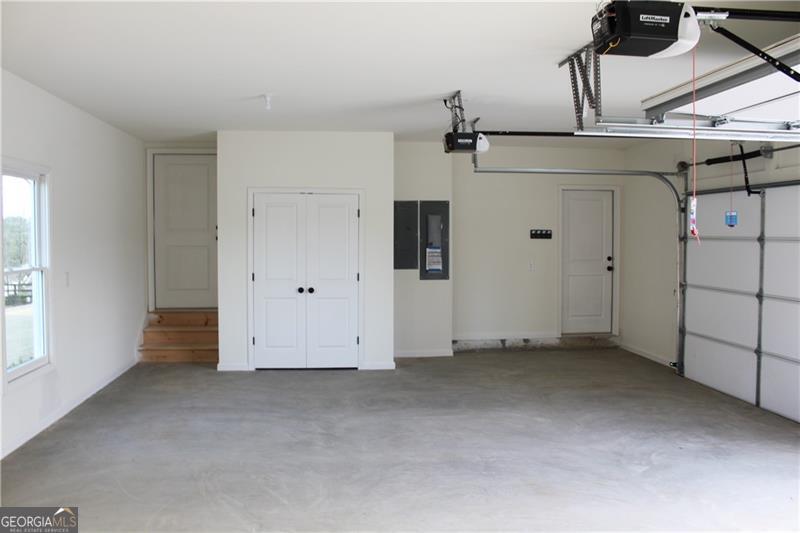
New Construction in a great Gated-Community in Milton! Custom designed home on Private, cul-de-sac lot featuring Owner's Retreat on the Main Level with huge closet and built ins as well as a Spa-like Bath. 2 Story Foyer with Grand Staircase is flanked by the Formal Dining Room and the separate Study/Home Office/ Formal Living Room. Great fireside Family Room with Coffered Ceiling and wall of Windows. Kitchen features white Cabinets with a stained accent island, quarts countertops, large Pantry, and Stainless Appliances. There is a Butler's Pantry off the Kitchen along with the Breakfast Room and Vaulted Keeping Room and Fireplace. Large Covered back Patio overlooks the Private Backyard. The 1st Floor also has an additional Bedroom with a full Bath on the Main Level. The Powder Room, Mud Room, and Laundry complete the first Floor. The 2nd Floor has 3 additional Bedrooms each with a Full Bath and Walk-In-Closet. The Children's Bonus Room, Computer Loft Area, and 2nd Laundry complete the 2nd Floor. The house has a 4 car Garage and also an unfinished space over the Garage that could be a separate apartment with the plumbing already roughed in. Highest elevation lot in the neighborhood offers some good views and plenty of room for a pool in the backyard. Come and see this beautiful family home!
/u.realgeeks.media/georgiacoastal/Realtor_Jim_Hawkins,_GA_Coastal_Homes.png)
Additional Information
- Interior Features
- Double Vanity, High Ceilings, In-Law Floorplan, Master On Main Level, Other, Tray Ceiling(s), Vaulted Ceiling(s), Walk-In Closet(s)
- HOA Fee
- $2,000
- Property Description
- Brick 4 Side, Colonial, Traditional
- Flooring
- Other, Vinyl
- Appliances
- Dishwasher, Disposal, Double Oven, Electric Water Heater, Microwave
- Heating
- Central, Forced Air, Natural Gas, Zoned
- Air Conditioning
- Ceiling Fan(s), Central Air, Electric, Zoned
- Stories
- 1.5 Stories
- Levels
- One and One Half
- Parking
- Garage, Attached, Kitchen Level, Garage Door Opener, Side/Rear Entrance
- Elementary School
- Summit Hill
- High School
- Cambridge
Mortgage Calculator
Listing courtesy of Century 21 Results.
 © 2026 Georgia MLS. All rights reserved. Information Deemed Reliable But Not Guaranteed.