3560 Greystone Road, Gainesville, GA 30506
- $1,125,000
- 4
- BD
- 6
- BA
- 4,962
- SqFt














- List Price
- $1,125,000
- Status
- ACTIVE
- Days on Market
- 99
- Price Change
- ▼ $70,000 1783467553
- MLS#
- 10739374
- Subtype
- Residential
- Style
- Brick 4 Side, Traditional
- Year Built
- 1995
- Bedrooms
- 4
- Bathrooms
- 6
- Full Baths
- 6
- Living Area
- 4,962
- Lot Size
- 138,085
- Acres
- 3.17
- Subdivision
- Chattahoochee Country Club
Property Description
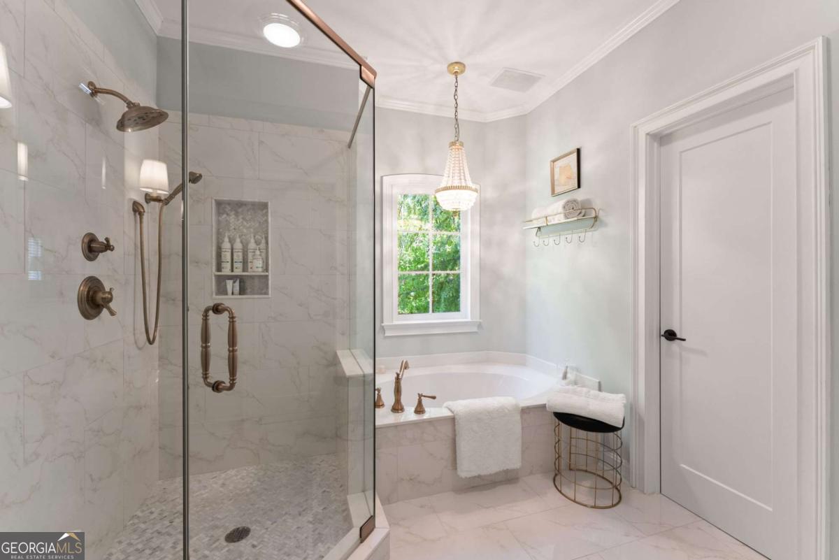
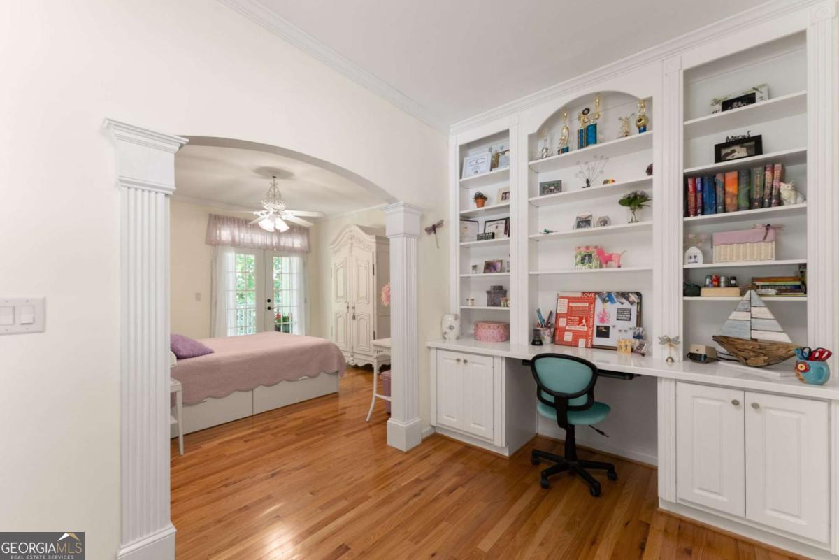
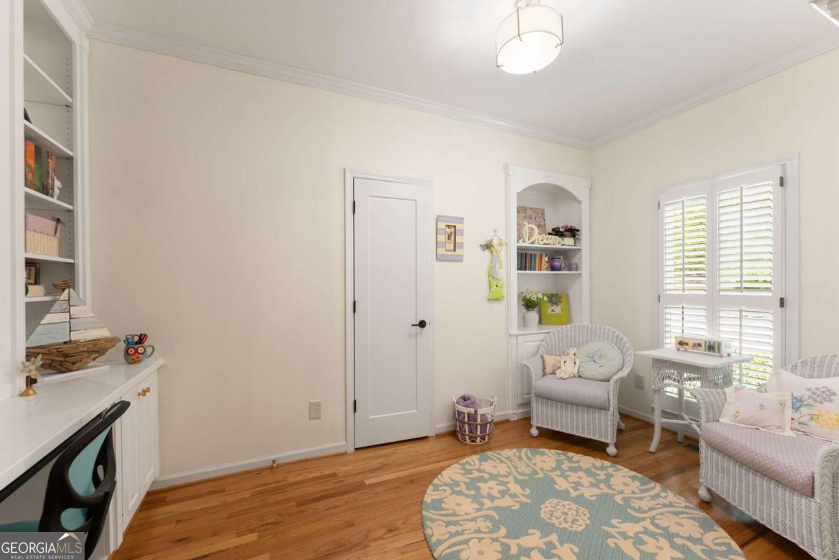
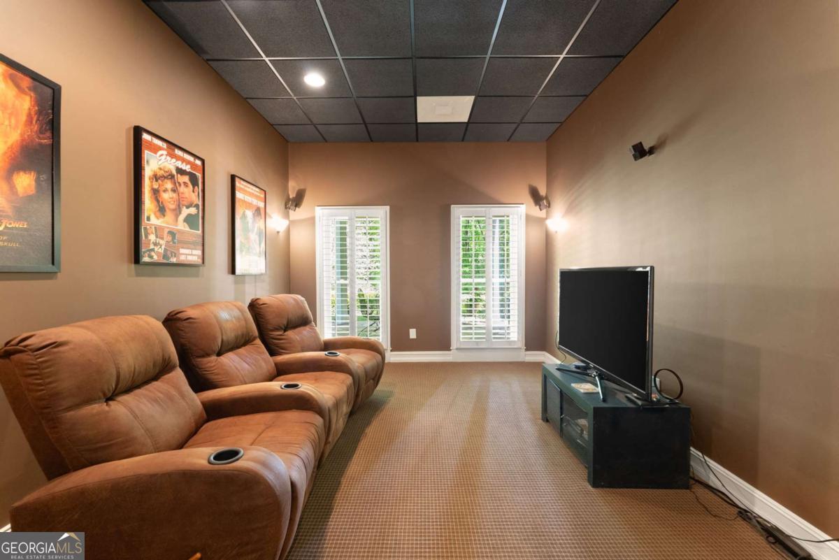
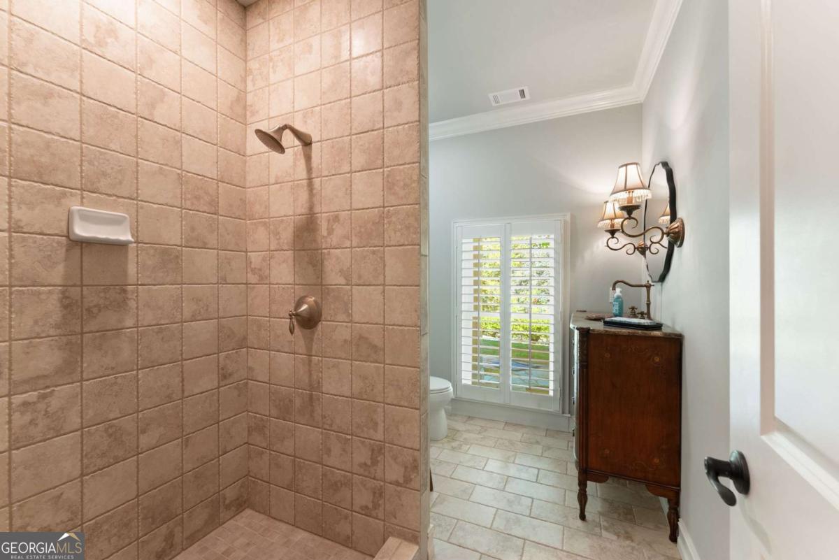
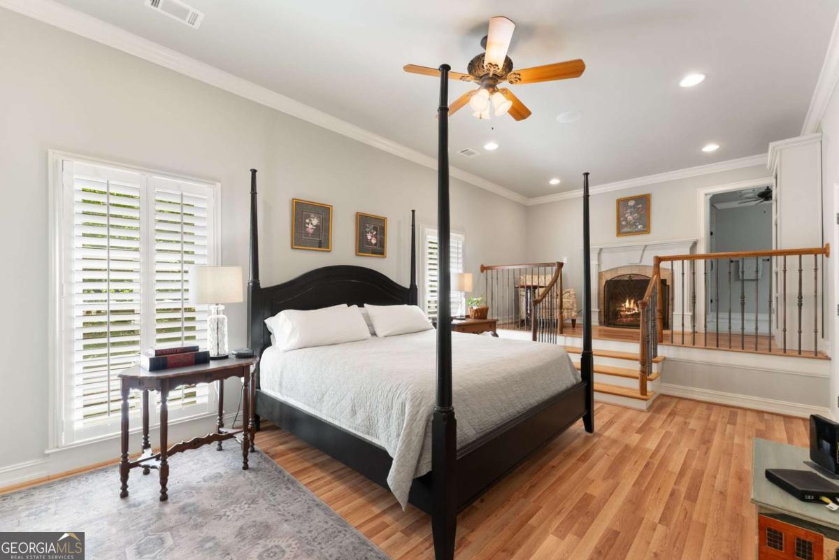
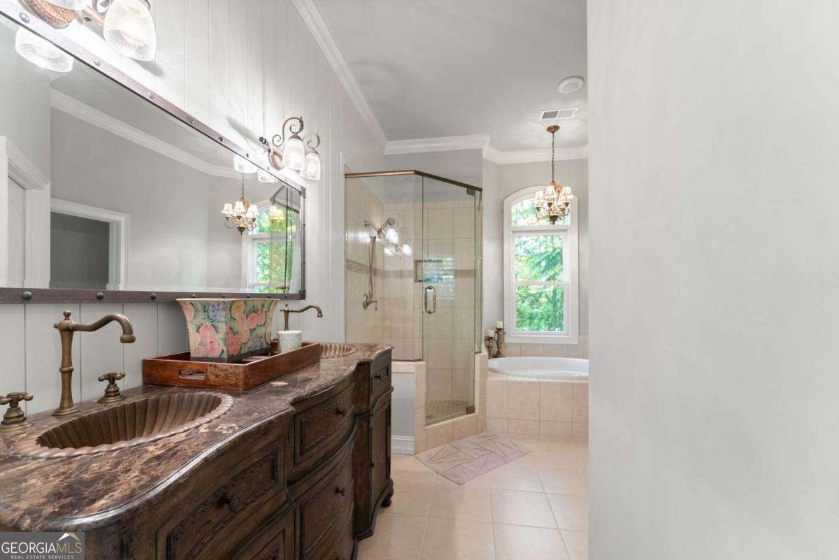
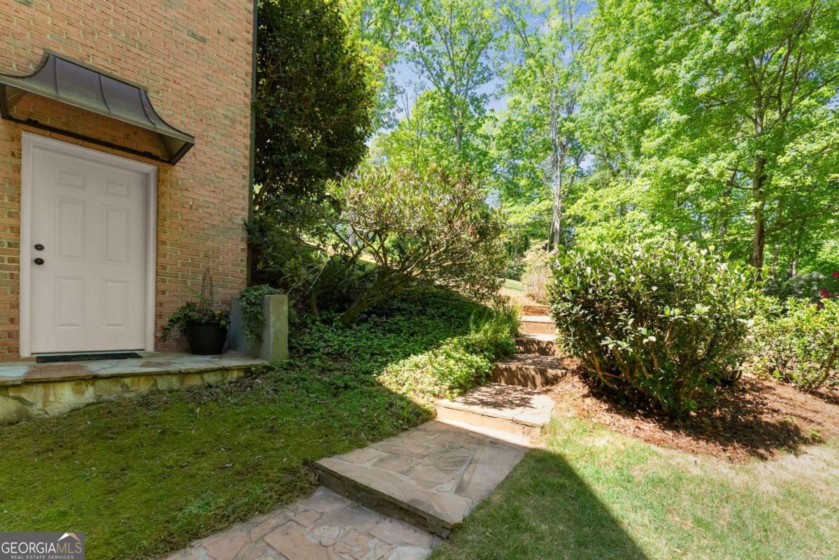
Homes with this combination of land, location, and layout are rarely available. The floor plan alone sets the tone. Designed for ease and longevity, the ranch layout places the primary suite on the main level alongside two additional bedrooms and bathrooms - an increasingly rare configuration. The home has been thoughtfully updated throughout, with full kitchen and bathroom renovations that reflect timeless, classic design. The kitchen features quartz countertops, KitchenAid appliances, and custom cabinetry, opening into light-filled living spaces anchored by a fireplace in the main living room - a natural gathering point for everyday living and entertaining. A second primary suite on the terrace level - complete with high-end finishes and a fireplace - adds flexibility for guests or multigenerational living. The finished terrace level also includes a theater room, den with fireplace, kitchenette, an additional laundry hookup, and abundant storage. The grounds are where this property earns its place. Set on over three acres, the land has been carefully shaped into a private sanctuary with walking and biking trails that lead to a creek feeding a peaceful pond. Mature landscaping and natural wildlife create a sense of retreat that's genuinely hard to find this close to town. Minutes from Gainesville, Lake Lanier, and Chattahoochee Country Club - private acreage with none of the tradeoffs.
/u.realgeeks.media/georgiacoastal/Realtor_Jim_Hawkins,_GA_Coastal_Homes.png)
Additional Information
- Interior Features
- Bookcases, Double Vanity, High Ceilings, Master On Main Level, Tray Ceiling(s), Walk-In Closet(s), Wet Bar
- Property Description
- Brick 4 Side, Traditional
- Flooring
- Hardwood, Tile
- Appliances
- Dishwasher, Disposal, Gas Water Heater, Microwave, Refrigerator
- Heating
- Central, Natural Gas
- Air Conditioning
- Central Air
- Stories
- 2 Stories
- Levels
- Two
- Parking
- Garage, Kitchen Level, Side/Rear Entrance
- Elementary School
- Lanier
- High School
- Chestatee
Mortgage Calculator
Listing courtesy of Keller Williams Lanier Partners.
 © 2026 Georgia MLS. All rights reserved. Information Deemed Reliable But Not Guaranteed.