6025 Ash Hill Place, Hoschton, GA 30548
- $619,000
- 4
- BD
- 4
- BA
- 2,987
- SqFt






- List Price
- $619,000
- Status
- ACTIVE
- Days on Market
- 56
- MLS#
- 10779613
- Subtype
- Residential
- Style
- Traditional
- Year Built
- 2019
- Bedrooms
- 4
- Bathrooms
- 4
- Full Baths
- 3
- Half Baths
- 1
- Living Area
- 2,987
- Lot Size
- 13,068
- Acres
- 0.30
- Subdivision
- Reunion
Property Description
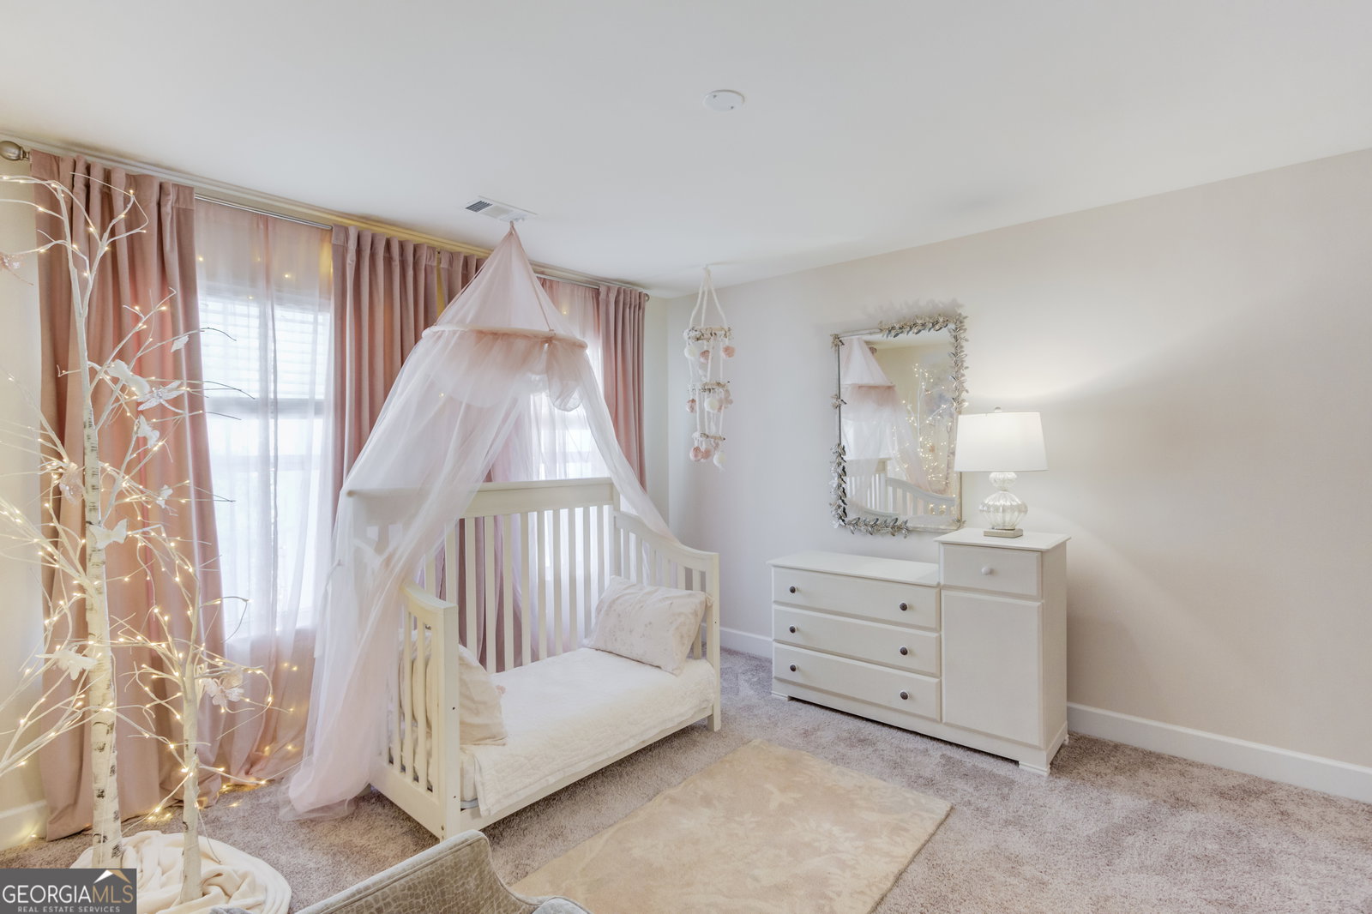
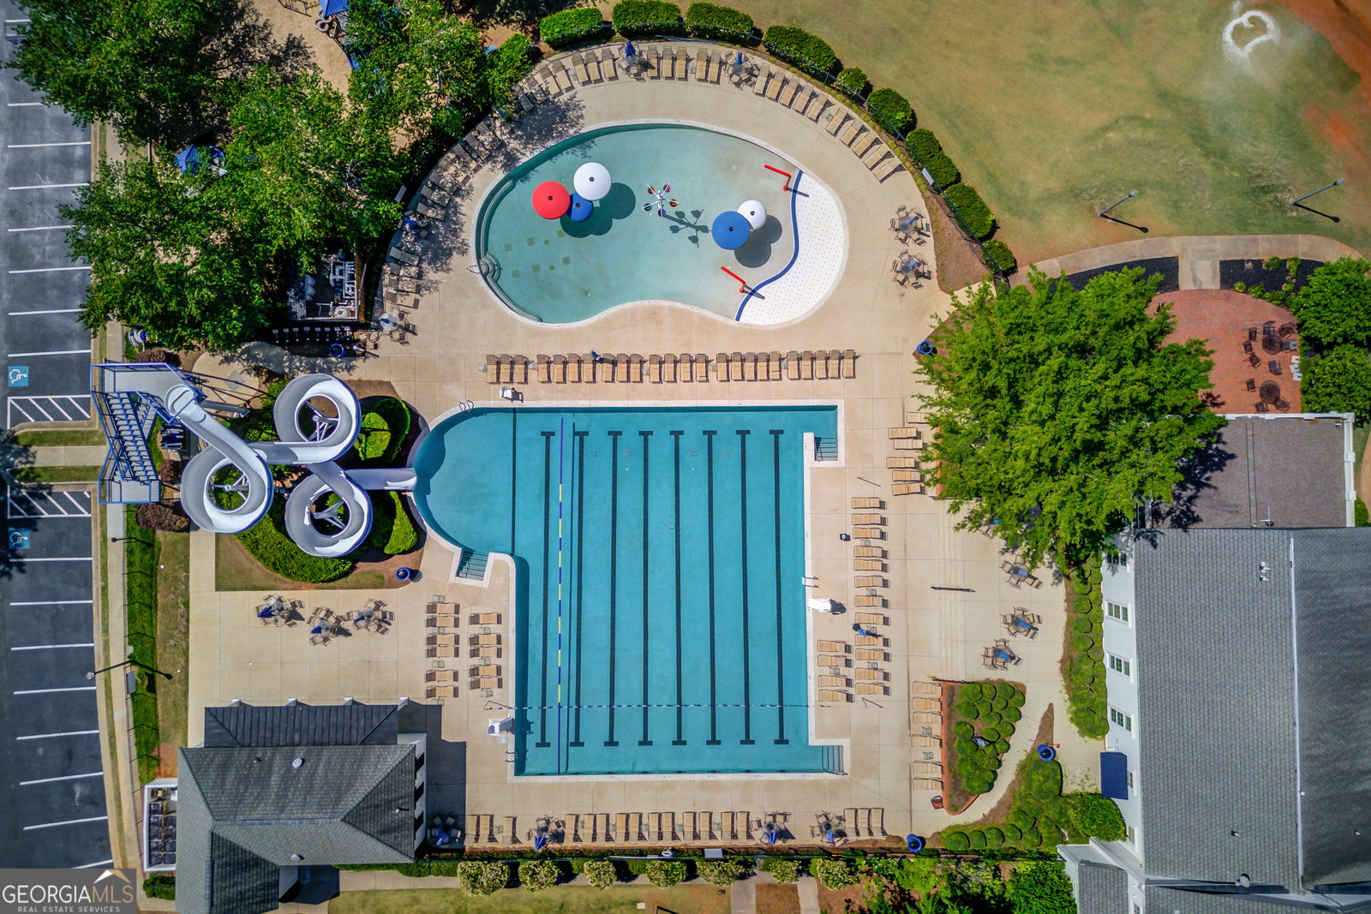
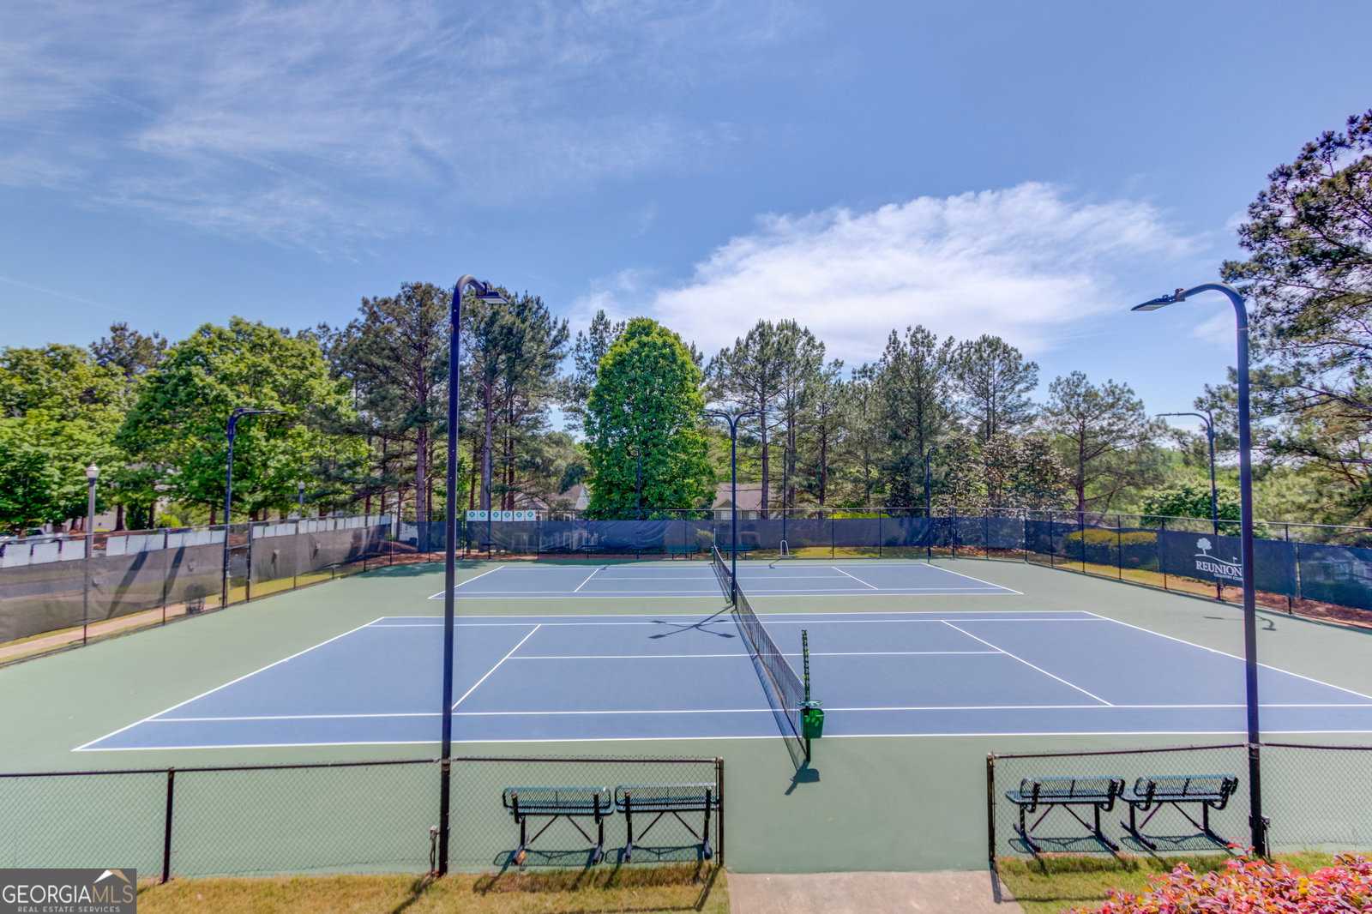
Welcome to luxury living in the highly sought-after Reunion Country Club community! Better than a model home and loaded with all the bells and whistles, this exceptional residence combines timeless Southern charm with modern elegance. Featuring stunning double front porches, impeccable curb appeal, and designer finishes throughout, this home makes a lasting first impression from the moment you arrive. Step inside to discover a beautifully appointed open-concept floor plan filled with natural light, upgraded finishes, and thoughtfully designed spaces perfect for both everyday living and entertaining. The gourmet kitchen serves as the heart of the home with an oversized island, custom cabinetry, premium appliances, and seamless flow into the spacious family room and dining area. The luxurious owner's suite offers a private retreat, while generously sized secondary bedrooms and well-appointed baths provide comfort and privacy for family and guests alike. One secondary bedroom features its own private en-suite bath, creating the perfect space for guests, a nursery, or multigenerational living. Every detail has been carefully curated, creating a home that is truly move-in ready and showcases pride of ownership at every turn. Situated on the 7th hole of Reunion's golf course, this homesite offers a beautiful natural backdrop with mature trees providing privacy and a peaceful setting. Enjoy morning coffee or evening gatherings from the charming double front porches, or relax outdoors and enjoy everything this special property has to offer. Located in the award-winning Reunion community, residents enjoy resort-style amenities including golf, multiple pools, tennis courts, parks, walking trails, a clubhouse, and more. Better than a model home, featuring double front porches, designer upgrades throughout, a golf course lot on Hole 7, and every bell and whistle imaginable, this is Reunion living at its finest.
/u.realgeeks.media/georgiacoastal/Realtor_Jim_Hawkins,_GA_Coastal_Homes.png)
Additional Information
- Interior Features
- Double Vanity, Separate Shower, Soaking Tub, Walk-In Closet(s)
- Exterior Features
- Balcony
- HOA Fee
- $1,200
- Property Description
- Traditional
- Flooring
- Carpet, Hardwood
- Appliances
- Convection Oven, Dishwasher, Disposal, Gas Water Heater, Ice Maker, Microwave, Oven, Refrigerator, Stainless Steel Appliance(s)
- Heating
- Natural Gas
- Air Conditioning
- Ceiling Fan(s), Central Air, Gas, Zoned
- Stories
- 2 Stories
- Levels
- Two
- Parking
- Garage, Garage Door Opener
- Elementary School
- Spout Springs
- High School
- Cherokee Bluff
Mortgage Calculator
Listing courtesy of PEND Realty, LLC.
 © 2026 Georgia MLS. All rights reserved. Information Deemed Reliable But Not Guaranteed.