83 Dunwoody Springs Drive, Sandy Springs, GA 30328
- $335,000
- 3
- BD
- 2
- BA
- 1,700
- SqFt




- List Price
- $335,000
- Status
- ACTIVE UNDER CONTRACT
- Days on Market
- 106
- Closing Date
- Sep 04, 2026
- MLS#
- 10769447
- Subtype
- Residential
- Style
- Other, Traditional
- Year Built
- 1985
- Bedrooms
- 3
- Bathrooms
- 2
- Full Baths
- 2
- Living Area
- 1,700
- Lot Size
- 1,698
- Acres
- 0.04
- Subdivision
- Dunwoody Springs The Arbors
Property Description
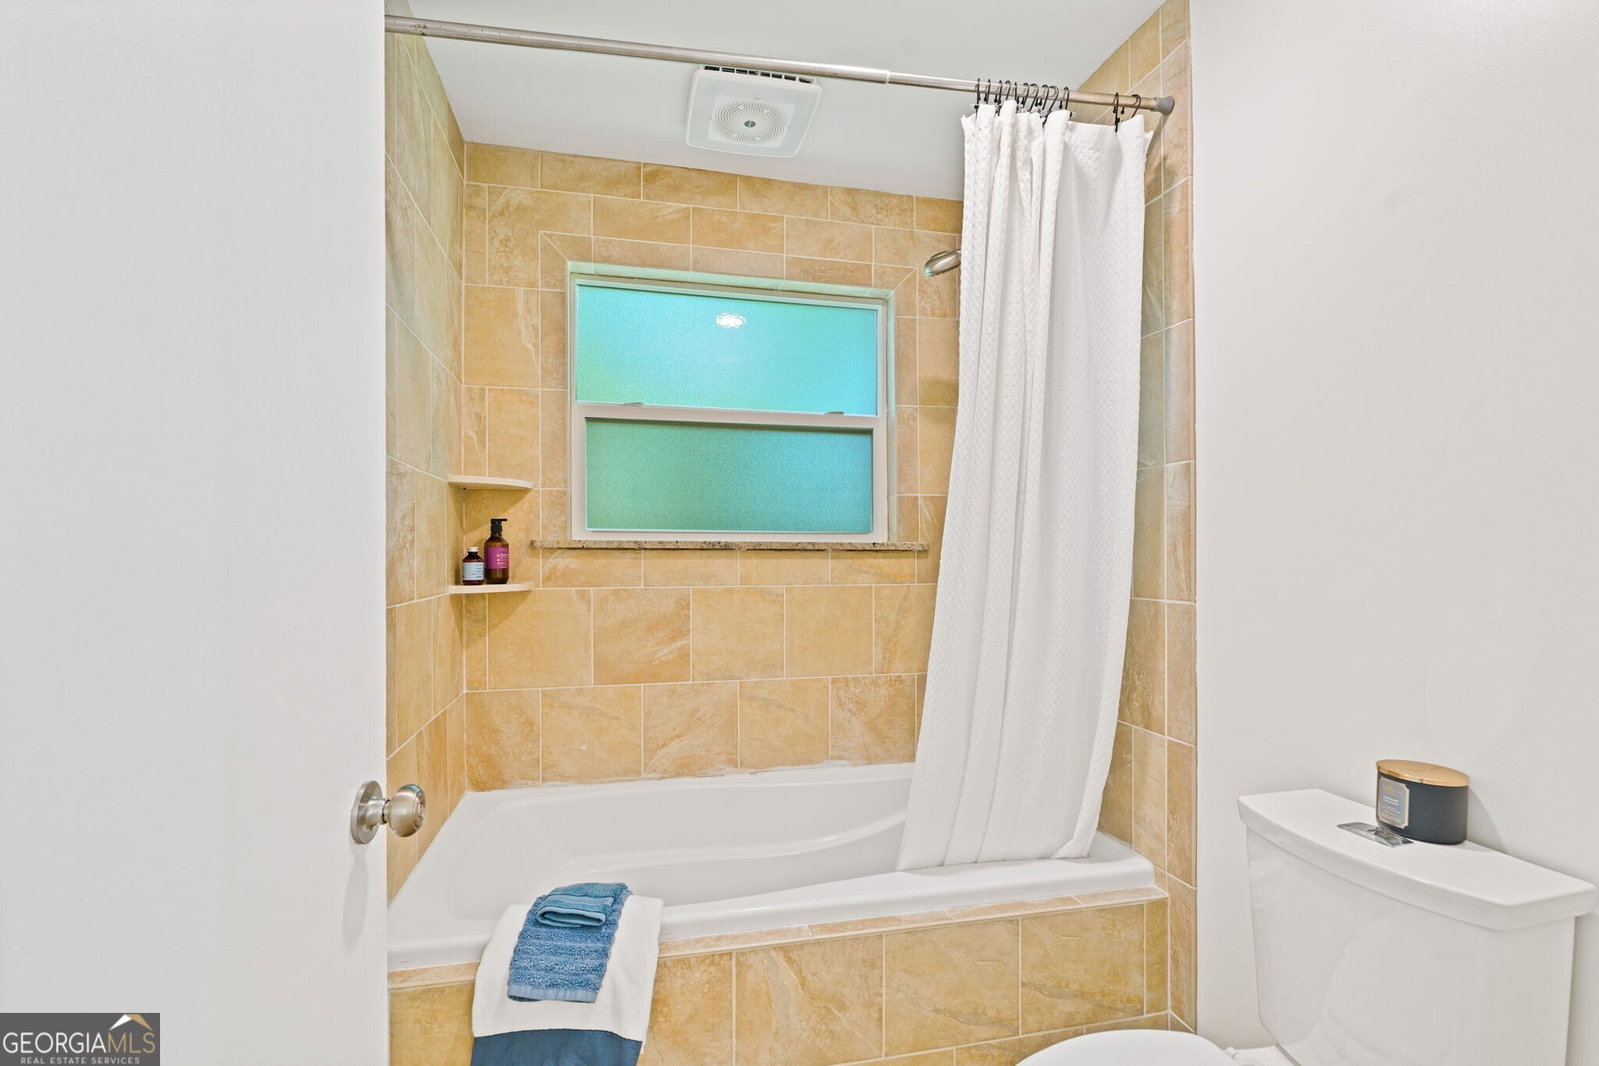
** Back on Market! Buyer's Financing Fell Through - Here's Your Chance! ** Welcome to this Sandy Springs beauty. Where comfort, style, and convenience come together effortlessly. Step inside to a warm and inviting foyer with soaring ceilings. Walk up to an open spacious living room featuring an elegant fireplace and seamless flow into the dining area and kitchen. New paint, flooring and lighting will invite you in. The bright eat-in kitchen is both functional and stylish. New appliances and modern lighting. A convenient breakfast bar and peek-through opening to the dining area make entertaining easy and inviting. Step outside onto your brand new private back deck, an ideal spot to enjoy morning coffee or unwind at the end of the day. The oversized primary suite offers a peaceful escape with generous closet space and an updated en-suite bath featuring dual vanities. Two spacious secondary bedrooms and share a stylishly updated bathroom with modern finishes. Newer HVAC and Hot Water Heater, many upgrades throughout this beauty! You won't want to miss this. Conveniently located just minutes from GA-400 and I-285, this home offers quick access to Perimeter Mall, Costco, Home Depot, dining, shopping, and downtown Atlanta. Community amenities include a clubhouse, resort-style pool overlooking a serene lake, tennis courts, and a fitness center. This Sandy Springs gem offers the perfect blend of charm, comfort, and location. Approved lender for the community is Tristone Financial (Free appraisal, with a binding offer).
/u.realgeeks.media/georgiacoastal/Realtor_Jim_Hawkins,_GA_Coastal_Homes.png)
Additional Information
- Interior Features
- Double Vanity, High Ceilings, Master On Main Level, Roommate Plan, Vaulted Ceiling(s), Walk-In Closet(s)
- HOA Fee
- $5,460
- Property Description
- Other, Traditional
- Flooring
- Other
- Appliances
- Dishwasher, Disposal, Microwave
- Heating
- Forced Air, Natural Gas
- Air Conditioning
- Ceiling Fan(s), Central Air, Electric
- Stories
- 1 Story
- Levels
- One
- Parking
- Assigned, Parking Pad
- Elementary School
- High Point
- High School
- Riverwood
Mortgage Calculator
Listing courtesy of Method Real Estate Advisors.
 © 2026 Georgia MLS. All rights reserved. Information Deemed Reliable But Not Guaranteed.