950 John Lovelace Road, Lagrange, GA 30241
- $399,900
- 4
- BD
- 3
- BA
- 2,560
- SqFt








- List Price
- $399,900
- Status
- ACTIVE
- Days on Market
- 145
- Price Change
- ▼ $16,000 1783379409
- MLS#
- 10708045
- Subtype
- Residential
- Style
- Traditional
- Year Built
- 2008
- Bedrooms
- 4
- Bathrooms
- 3
- Full Baths
- 3
- Living Area
- 2,560
- Lot Size
- 67,518
- Acres
- 1.55
- Subdivision
- Creek Meadows/Big Springs
Property Description
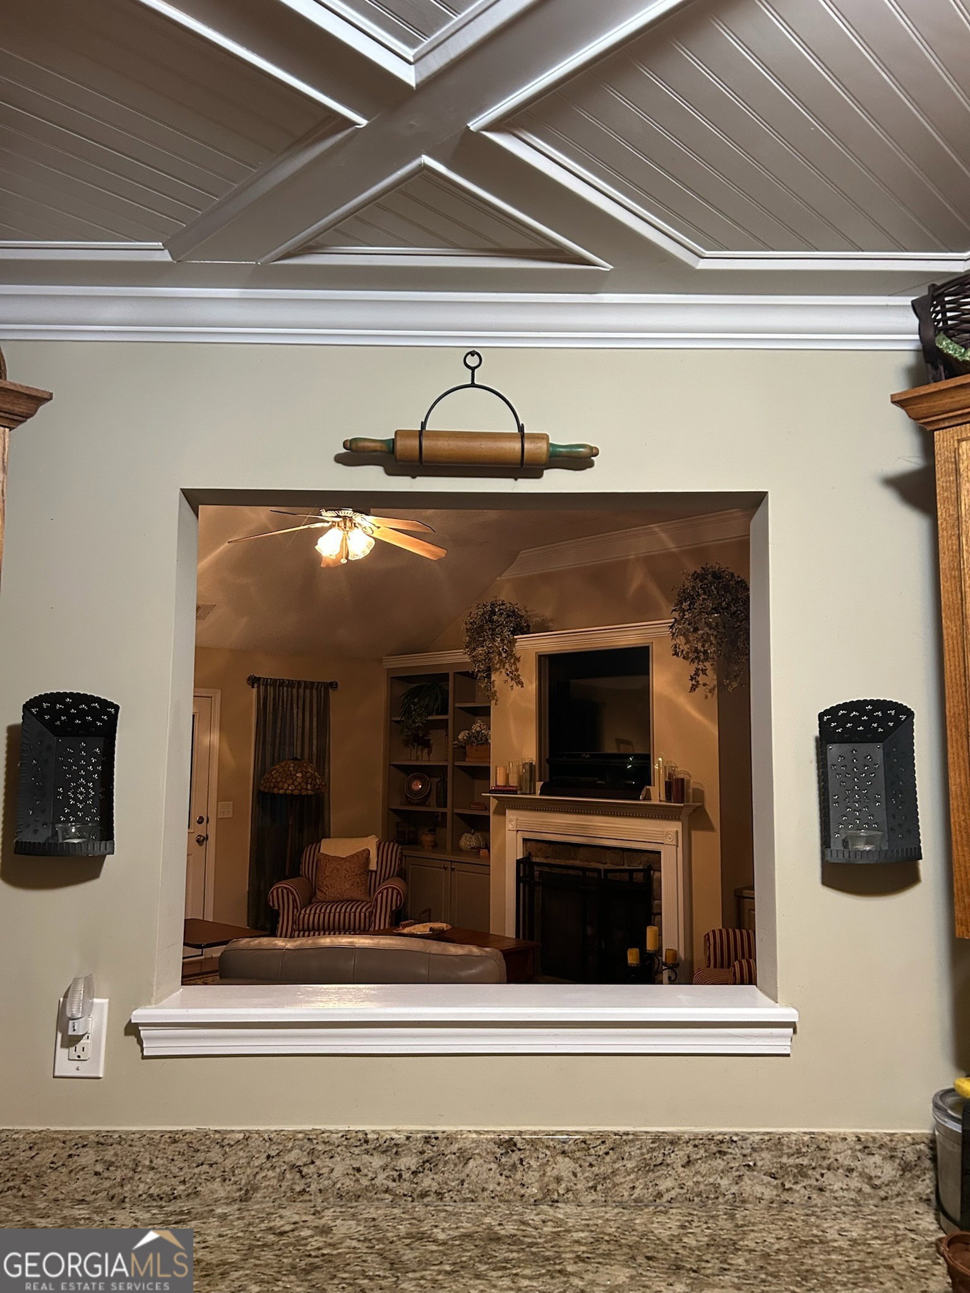
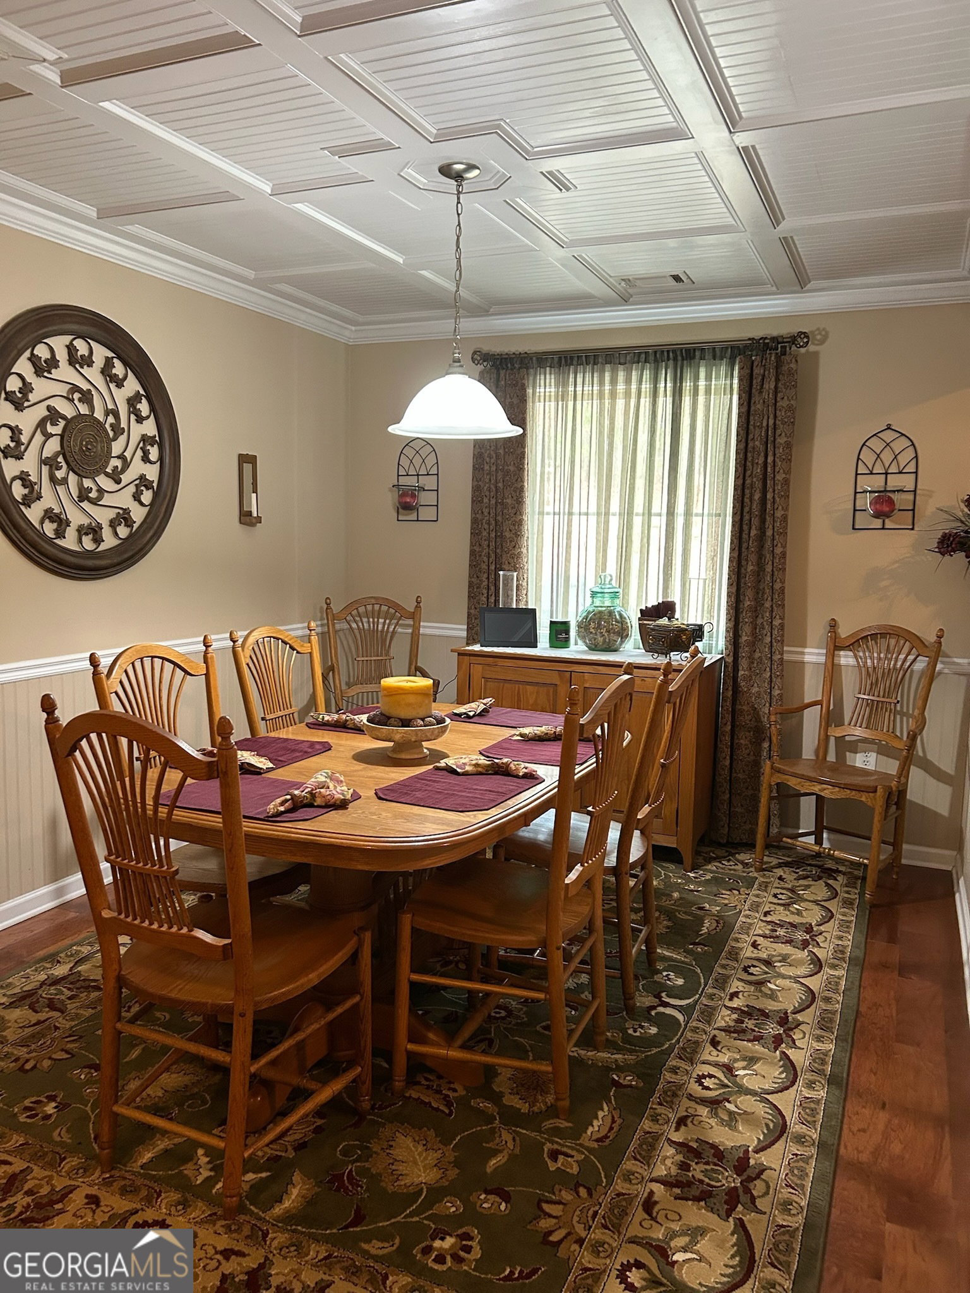
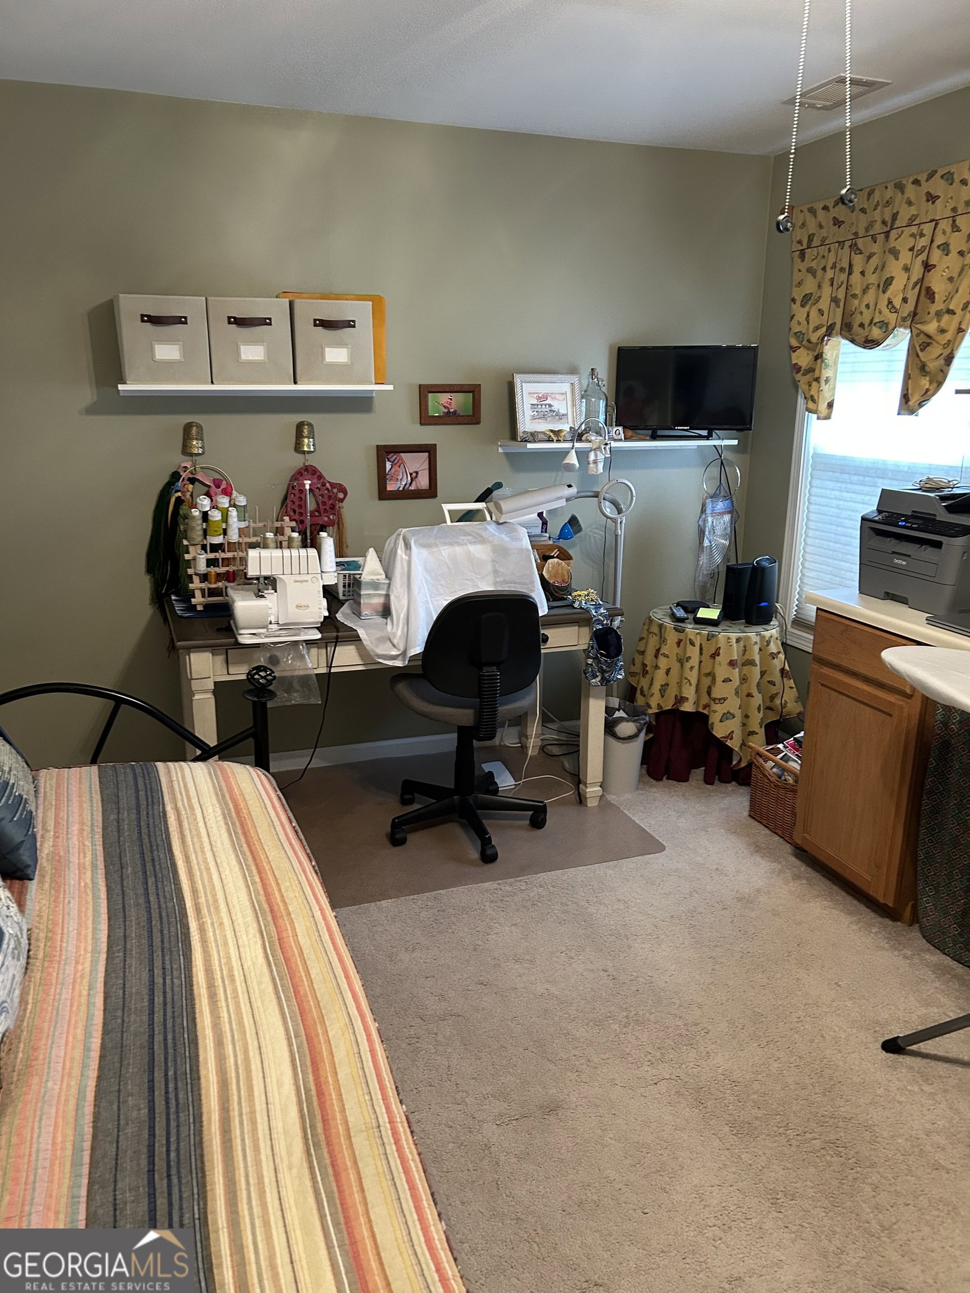
"SELLER IS MOTIVATED"....Welcome to this stunning craftsman home providing comfort and considerable privacy. The oversized lot provides a peaceful surrounding, and location is within minutes to shopping, banking and many eateries, also minutes to 1-85 and I-185. From the rocking chair front porch enter into a comfortable family room, EXTRA WIDE MOLDING, fireplace, built in features and beautiful hardwoods that extend down hallway, kitchen, DR and laundry room. Kitchen and DR are enhanced with coffered ceilings with beadboard backing. Granite counter tops and tile floors in main floor baths. Purchase includes newer microwave, range, washer and dishwasher. The oversized master bedroom suite easily accommodates a California King. Master bath w/double vanities, soaking tub, new high-profile toilets, and separate shower. Upstairs find an open den/playroom/office, a secluded 4th BR and full bath. THE SCREEN BACK PORCH, AN ADDITION in 2020, very private with large remote-controlled fan, and ambient white trim lights offers relaxation. The home boasts a 30-YEAR ACHITECURAL SHINGLED ROOF (2023) Exterior features CEMENT SIDING FRESHLY PAINTED 2023, INCLUDING ALL TRIM AND DOORS. Also, the DUAL HVAC UNITS have been replaced in 2023. Yard is well maintained with dozens of junipers and a gravel parking area for guests. (Public water is also available from across the road. Call for your private showing today.
/u.realgeeks.media/georgiacoastal/Realtor_Jim_Hawkins,_GA_Coastal_Homes.png)
Additional Information
- Interior Features
- Bookcases, Double Vanity, Master On Main Level, Separate Shower, Split Bedroom Plan, Tile Bath, Vaulted Ceiling(s), Walk-In Closet(s)
- Property Description
- Traditional
- Flooring
- Carpet, Hardwood, Tile
- Appliances
- Dishwasher, Disposal, Dryer, Electric Water Heater, Microwave, Range, Refrigerator, Washer
- Heating
- Central
- Air Conditioning
- Electric
- Stories
- 1.5 Stories
- Levels
- One and One Half
- Parking
- Garage, Attached, Kitchen Level, Garage Door Opener, Side/Rear Entrance, Over 1 Space per Unit
- Elementary School
- Rosemont
- High School
- Troup
Mortgage Calculator
Listing courtesy of EXIT Realty Advantage.
 © 2026 Georgia MLS. All rights reserved. Information Deemed Reliable But Not Guaranteed.