300 Tarragon Drive, Fayetteville, GA 30215
- $1,049,700
- 5
- BD
- 5
- BA
- 4,212
- SqFt










- List Price
- $1,049,700
- Status
- ACTIVE
- Days on Market
- 48
- Price Change
- ▼ $25,300 1784321501
- MLS#
- 10783655
- Subtype
- Residential
- Style
- Traditional
- Year Built
- 2001
- Bedrooms
- 5
- Bathrooms
- 5
- Full Baths
- 4
- Half Baths
- 1
- Living Area
- 4,212
- Lot Size
- 44,866
- Acres
- 1.03
- Subdivision
- Highgrove on Whitewater Creek
Property Description
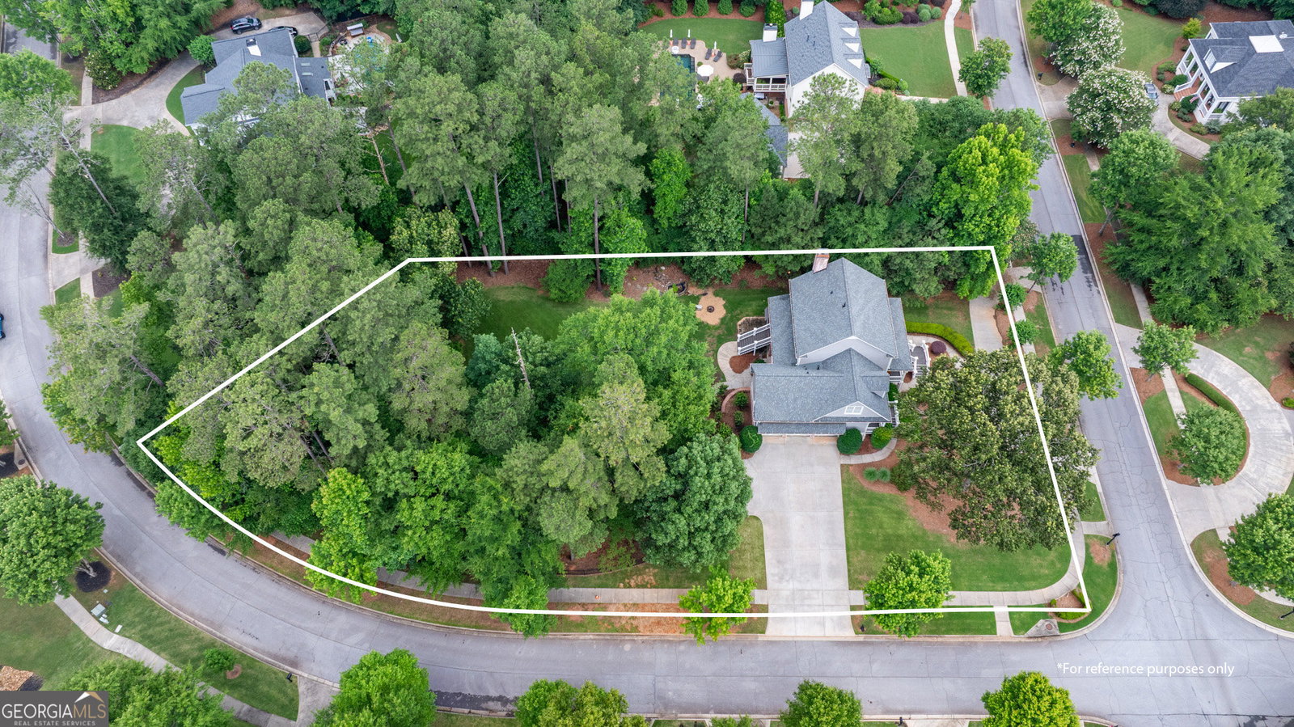
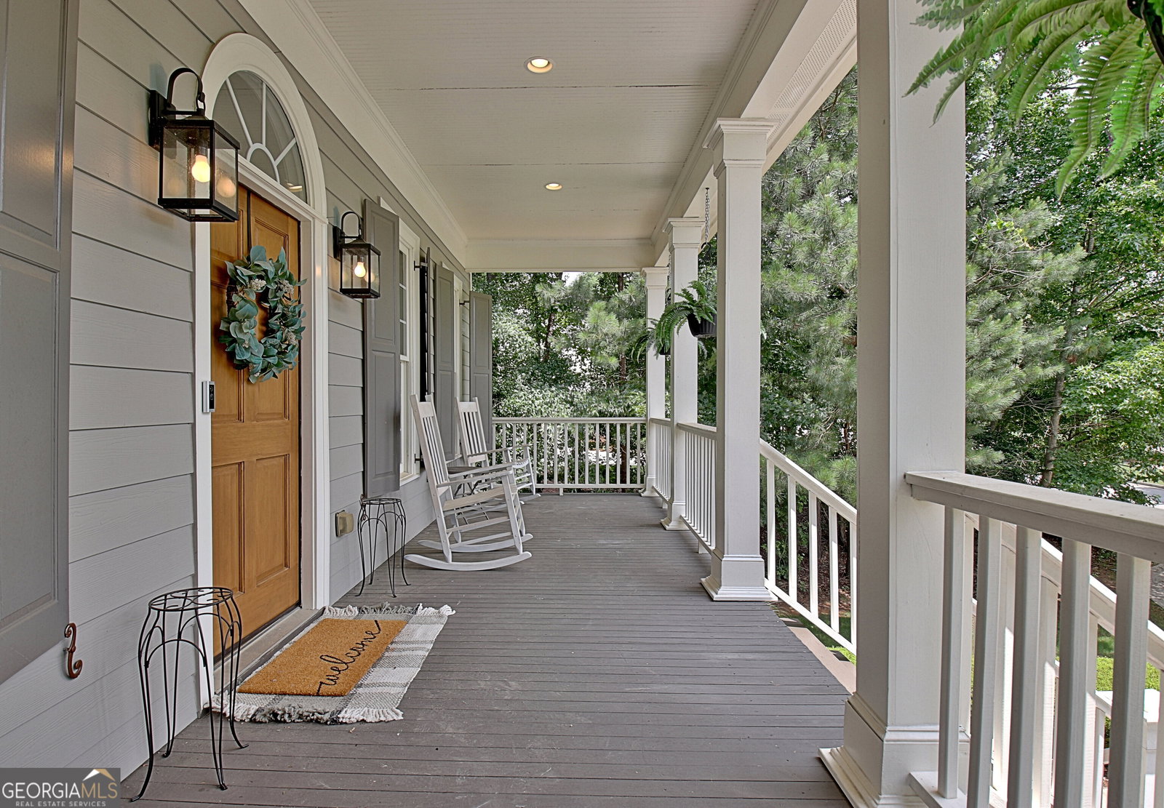
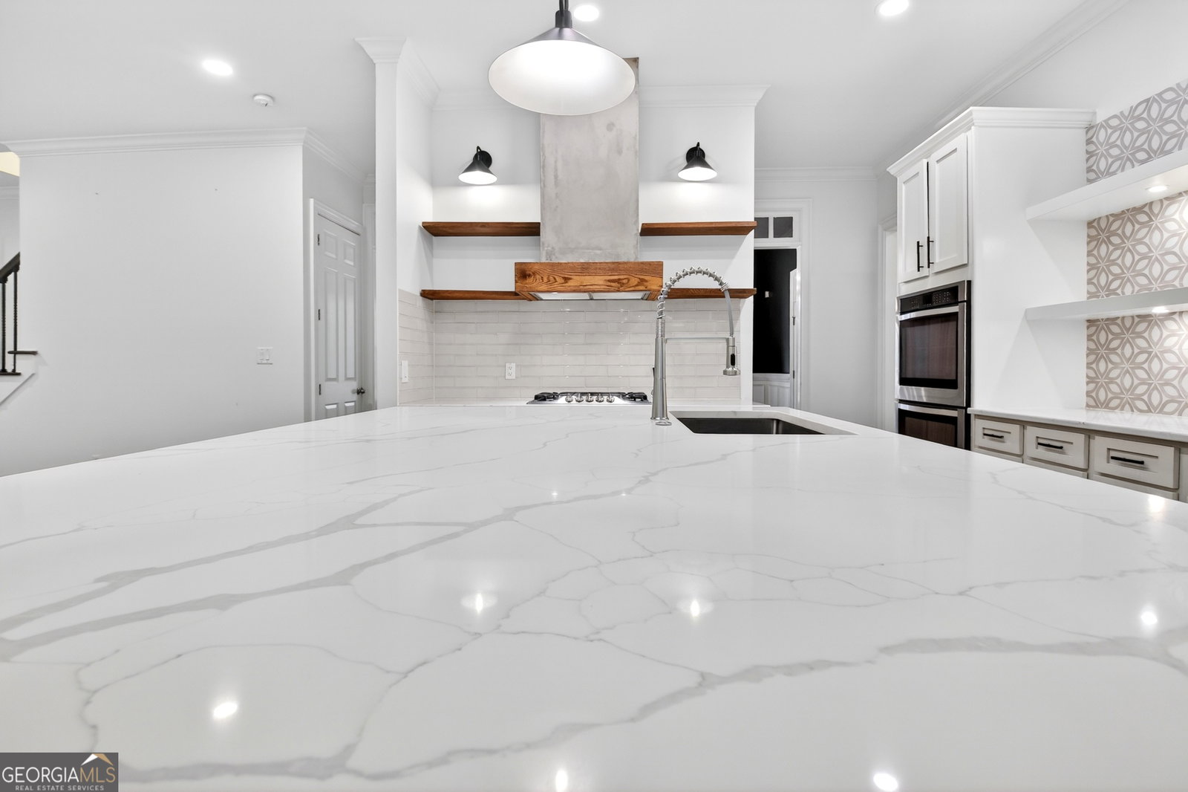
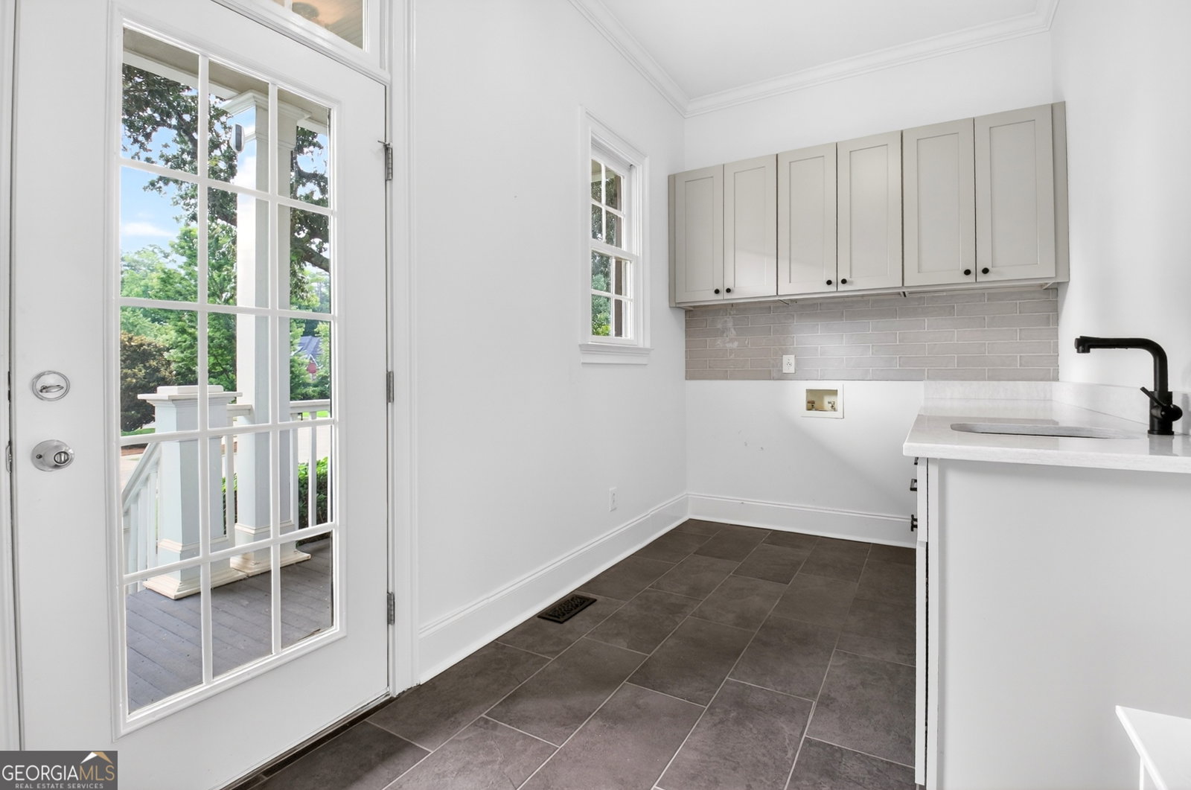
Perfectly positioned on a rare double corner lot in the highly sought-after Highgrove community, this beautifully updated home offers an expansive backyard with ample room to create your dream pool oasis. Located within the award-winning Starr's Mill School District and connected to Peachtree City's renowned golf cart path system, this property delivers the ideal blend of luxury, convenience, and lifestyle. From the moment you arrive, you are greeted with curb appeal and a circular driveway, Inside, a welcoming foyer is flanked by formal living and dining rooms. At the heart of the home, the renovated kitchen features an oversized island with bar seating, detailed tile backsplash, open shelving, double ovens, and a sunny breakfast area overlooking the backyard. Brand new site finished hardwood flooring flows throughout the main level, while the kitchen opens seamlessly to the inviting family room with a brick fireplace. A beautiful powder room and remodeled laundry/mudroom with built-in storage add convenience and style. Upstairs, the owner's suite serves as a private retreat and bath featuring dual vanities, a soaking tub, glass-enclosed shower, and a spacious walk-in closet. One secondary bedroom enjoys a private en-suite bath and a large bonus room great for a teen suite, gym, or connected bedrooms, while two additional bedrooms share a well-appointed bath with dual sinks. The finished terrace level significantly expands the home's living space with multiple recreation areas, a bar, full bathroom, oversized flex room, and abundant storage, including unfinished space ideal for a workshop, fitness area, or future customization. Outdoor living features a covered deck overlooking the expansive fenced backyard, mature landscaping, and endless possibilities for future outdoor enhancements. Major recent improvements include a newer roof, new HVAC systems, new water heater, updated lighting, fresh interior paint, and numerous thoughtful renovations. Residents of Highgrove enjoy access to exceptional neighborhood amenities, including a swimming pool, tennis courts, playground, and fitness center. Convenient golf cart access to shopping, dining, parks, and schools, and proximity to Trilith and Hartsfield-Jackson International Airport. Welcome home!
/u.realgeeks.media/georgiacoastal/Realtor_Jim_Hawkins,_GA_Coastal_Homes.png)
Additional Information
- Interior Features
- Double Vanity, Separate Shower, Soaking Tub, Tile Bath, Tray Ceiling(s), Walk-In Closet(s)
- HOA Fee
- $1,300
- Property Description
- Traditional
- Flooring
- Carpet, Hardwood, Tile
- Appliances
- Convection Oven, Cooktop, Dishwasher, Double Oven, Gas Water Heater, Ice Maker, Microwave, Oven, Refrigerator, Stainless Steel Appliance(s)
- Heating
- Central, Natural Gas, Zoned
- Air Conditioning
- Ceiling Fan(s), Central Air, Zoned
- Stories
- 3 or More Stories
- Levels
- Three Or More
- Parking
- Garage, Attached, Kitchen Level, Garage Door Opener, Side/Rear Entrance
- Elementary School
- Braelinn
- High School
- Starrs Mill
Mortgage Calculator
Listing courtesy of Keller Williams Realty Atl. Partners.
 © 2026 Georgia MLS. All rights reserved. Information Deemed Reliable But Not Guaranteed.