121 Jessup Street, Eastman, GA 31023
- $395,000
- 4
- BD
- 3
- BA
- 3,300
- SqFt




- List Price
- $395,000
- Status
- ACTIVE
- Days on Market
- 123
- Price Change
- ▼ $15,000 1782707902
- MLS#
- 10768824
- Subtype
- Residential
- Style
- Brick 4 Side
- Year Built
- 2009
- Bedrooms
- 4
- Bathrooms
- 3
- Full Baths
- 3
- Living Area
- 3,300
- Lot Size
- 30,492
- Acres
- 0.70
- Subdivision
- Jessup Heights
Property Description
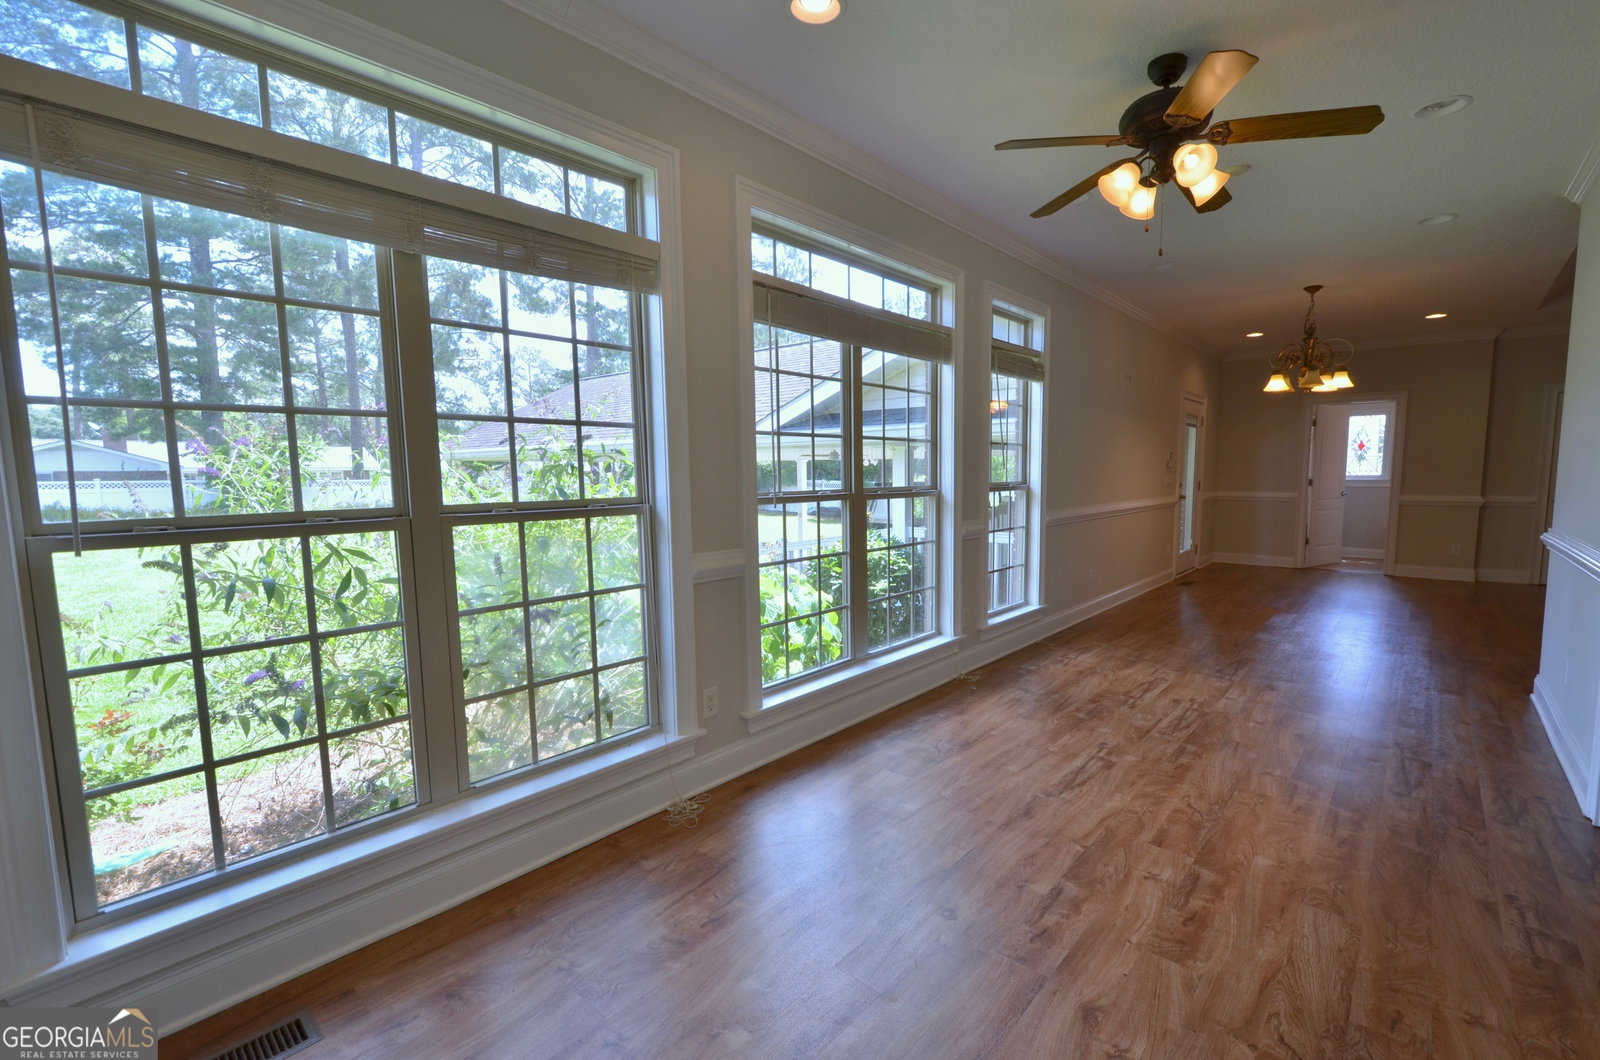
Elegant, commanding, and thoughtfully designed for both grand entertaining and comfortable everyday living, 121 Jessup Street is a rare offering in the Eastman market. This stately brick residence blends timeless Southern charm with refined luxury, showcasing approximately 3,300 square feet of beautifully crafted living space filled with custom details, exceptional functionality, and undeniable presence. From the moment you arrive at the semi-circular driveway framed by elegant landscaping and striking sago palms, it becomes immediately clear that this is not an ordinary home. Designed for both comfort and sophistication, the home features an expansive front porch with low-maintenance composite decking that stretches across the home and wraps around to the kitchen entrance. The dramatic front entry showcases custom stained glass details with side lights and a transom, setting the tone for the craftsmanship and character found throughout the interior. Inside, natural light pours through spacious living areas accented by vaulted ceilings, extensive molding, oversized rooms, and custom built-ins in the massive main living space. A welcoming keeping room and breakfast area create additional gathering spaces, while the kitchen serves as the true heart of the home. Designed with both beauty and function in mind, the kitchen features custom cabinetry, stainless steel Professional Series Frigidaire appliances including convection wall oven, cooktop, microwave, Braun hood vent, pot filler, walk-in pantry, and an oversized peninsula island with seating for up to 10 at the bar. The oversized primary suite is a luxurious private retreat complete with tray ceilings, detailed molding, and a custom walk-in closet. The spa-inspired primary bath offers handicapped accessibility along with a walk-in tub/shower combination, separate jetted soaking tub positioned beneath a chandelier, and a beautiful stained glass window that creates a truly serene atmosphere. Additional features include a spacious laundry room, full bath conveniently located near the back entrance, a brick ramp leading from the attached three-bay carport into the home for easy accessibility, alarm system, oversized closets throughout, vinyl privacy fenced backyard, and impeccable attention to detail around every corner. For buyers with refined taste who appreciate quality construction, elegant finishes, accessibility features, and exceptional entertaining space, this Eastman property is a truly rare opportunity.
/u.realgeeks.media/georgiacoastal/Realtor_Jim_Hawkins,_GA_Coastal_Homes.png)
Additional Information
- Interior Features
- Bookcases, Double Vanity, High Ceilings, Master On Main Level, Separate Shower, Soaking Tub, Tray Ceiling(s), Entrance Foyer, Vaulted Ceiling(s), Walk-In Closet(s)
- Property Description
- Brick 4 Side
- Flooring
- Other
- Appliances
- Convection Oven, Cooktop, Dishwasher, Electric Water Heater, Microwave, Oven, Stainless Steel Appliance(s)
- Heating
- Central, Electric
- Air Conditioning
- Ceiling Fan(s), Central Air, Electric
- Stories
- 1.5 Stories
- Levels
- One and One Half
- Parking
- Carport, Attached, Side/Rear Entrance
- Elementary School
- Other
- High School
- Dodge
Mortgage Calculator
Listing courtesy of Good Thing Realty.
 © 2026 Georgia MLS. All rights reserved. Information Deemed Reliable But Not Guaranteed.