314 Lovell Avenue, Peachtree City, GA 30269
- $530,000
- 4
- BD
- 2
- BA
- 2,020
- SqFt




- List Price
- $530,000
- Status
- COMING SOON
- Days on Market
- 0
- MLS#
- 10823252
- Subtype
- Residential
- Style
- Craftsman, Ranch, Traditional
- Year Built
- 2019
- Bedrooms
- 4
- Bathrooms
- 2
- Full Baths
- 2
- Living Area
- 2,020
- Lot Size
- 11,325
- Acres
- 0.26
- Subdivision
- Everton
Property Description
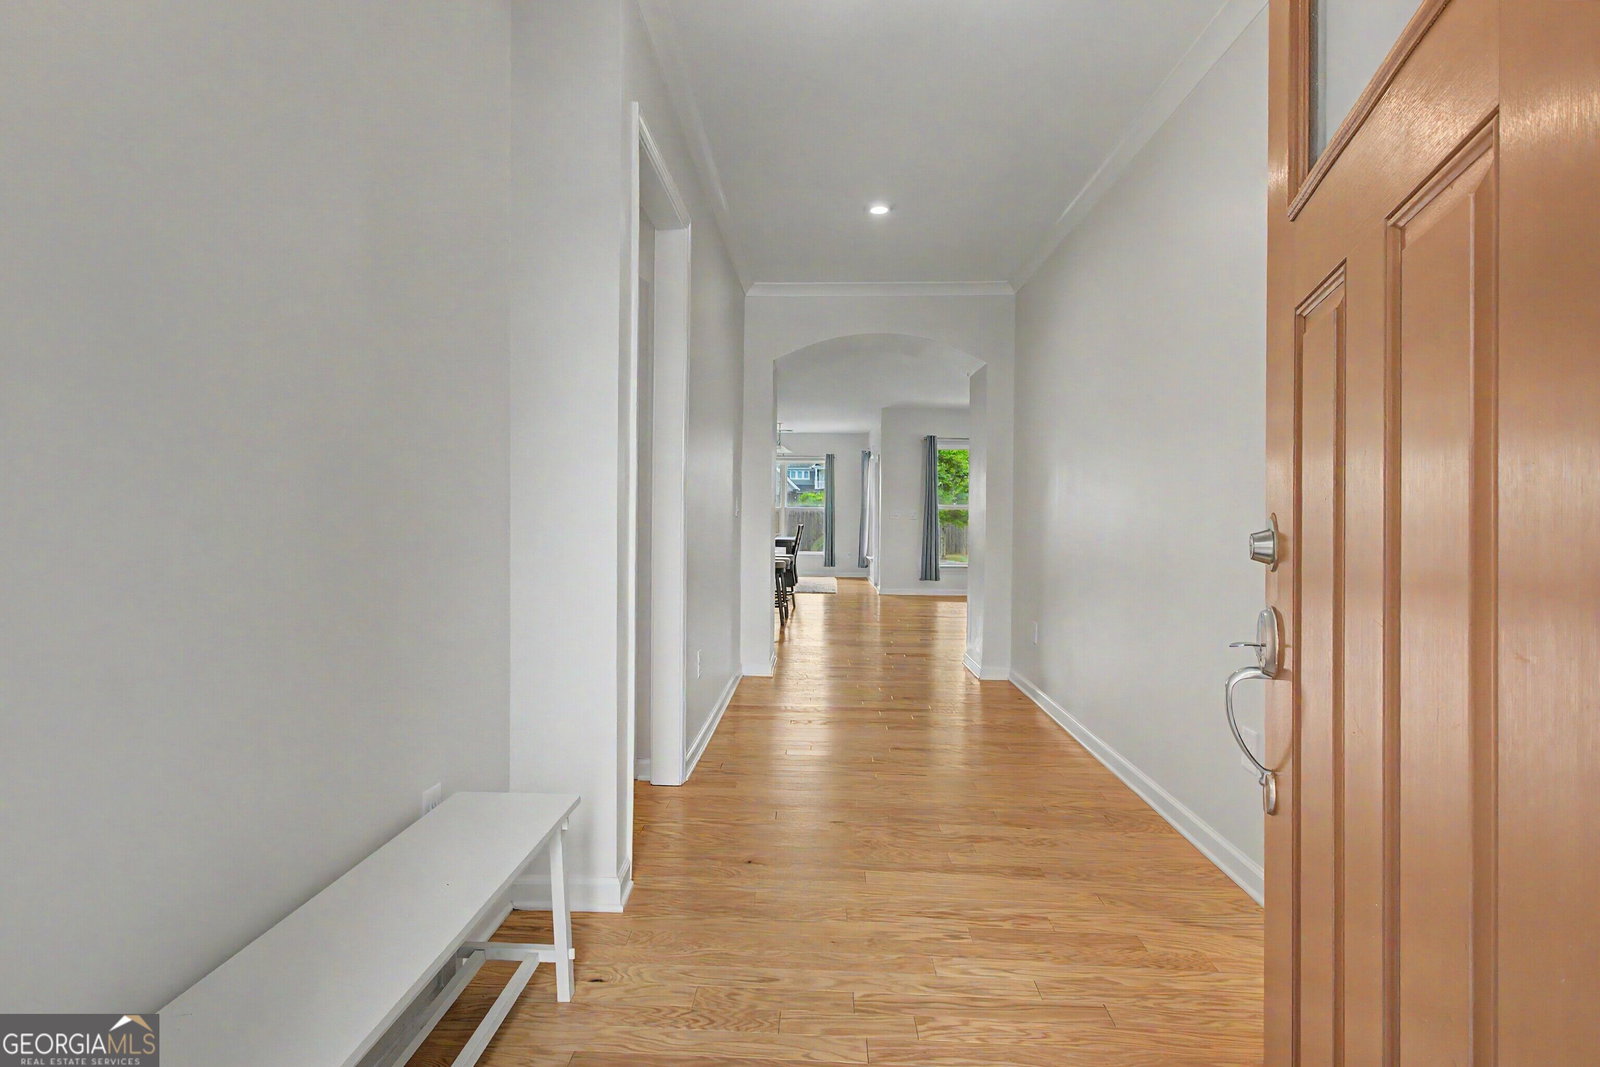
Welcome to Everton - This beautifully maintained 4-bedroom, 2-bath ranch home offers effortless one-level living in one of Peachtree City's most desirable communities. From the moment you step inside, you'll appreciate the open-concept floor plan, rich hardwood floors, spacious living areas, and a kitchen designed for gathering with granite countertops, abundant cabinetry, and a large island overlooking the family room. The private owner's suite features a spacious bath with a walk-in shower, dual vanities, and an oversized walk-in closet. Three additional bedrooms provide flexibility for family, guests, or a home office. Step outside to enjoy the level backyard-perfect for pets or simply relaxing after a day on the golf cart paths. Located in the highly sought-after Kedron Elementary School district. Everton's incredible amenities include:Resort-style swimming pool, Tennis & pickleball courts, Clubhouse, Parks & green space, Sidewalk-lined streets, Direct access to Peachtree City's 100+ miles of golf cart paths. All just minutes from shopping, dining, Trilith, and everything Peachtree City has to offer. Move-in ready, beautifully maintained, and located in one of Peachtree City's premier communities-this is one you won't want to miss!
/u.realgeeks.media/georgiacoastal/Realtor_Jim_Hawkins,_GA_Coastal_Homes.png)
Additional Information
- Interior Features
- Double Vanity, In-Law Floorplan, Master On Main Level, Separate Shower, Soaking Tub, Split Bedroom Plan, Tile Bath, Walk-In Closet(s)
- HOA Fee
- $1,236
- Property Description
- Craftsman, Ranch, Traditional
- Flooring
- Carpet, Hardwood, Tile
- Appliances
- Convection Oven, Cooktop, Dishwasher, Disposal, Gas Water Heater, Ice Maker, Microwave, Oven, Stainless Steel Appliance(s)
- Heating
- Central, Natural Gas, Zoned
- Air Conditioning
- Ceiling Fan(s), Central Air, Zoned
- Stories
- 1 Story
- Levels
- One
- Parking
- Garage, Attached, Kitchen Level, Garage Door Opener
- Elementary School
- Kedron
- High School
- Sandy Creek
Mortgage Calculator
Listing courtesy of Keller Williams Realty Atl. Partners.
 © 2026 Georgia MLS. All rights reserved. Information Deemed Reliable But Not Guaranteed.