4223 Spring Branch Circle, Valdosta, GA 31601
- $729,900
- 4
- BD
- 3
- BA
- 3,349
- SqFt




- List Price
- $729,900
- Status
- ACTIVE
- Days on Market
- 155
- MLS#
- 10736544
- Subtype
- Residential
- Style
- Brick 4 Side, Mediterranean
- Year Built
- 2005
- Bedrooms
- 4
- Bathrooms
- 3
- Full Baths
- 2
- Half Baths
- 1
- Living Area
- 3,349
- Lot Size
- 34,848
- Acres
- 0.80
- Subdivision
- Kinderlou Forest
Property Description
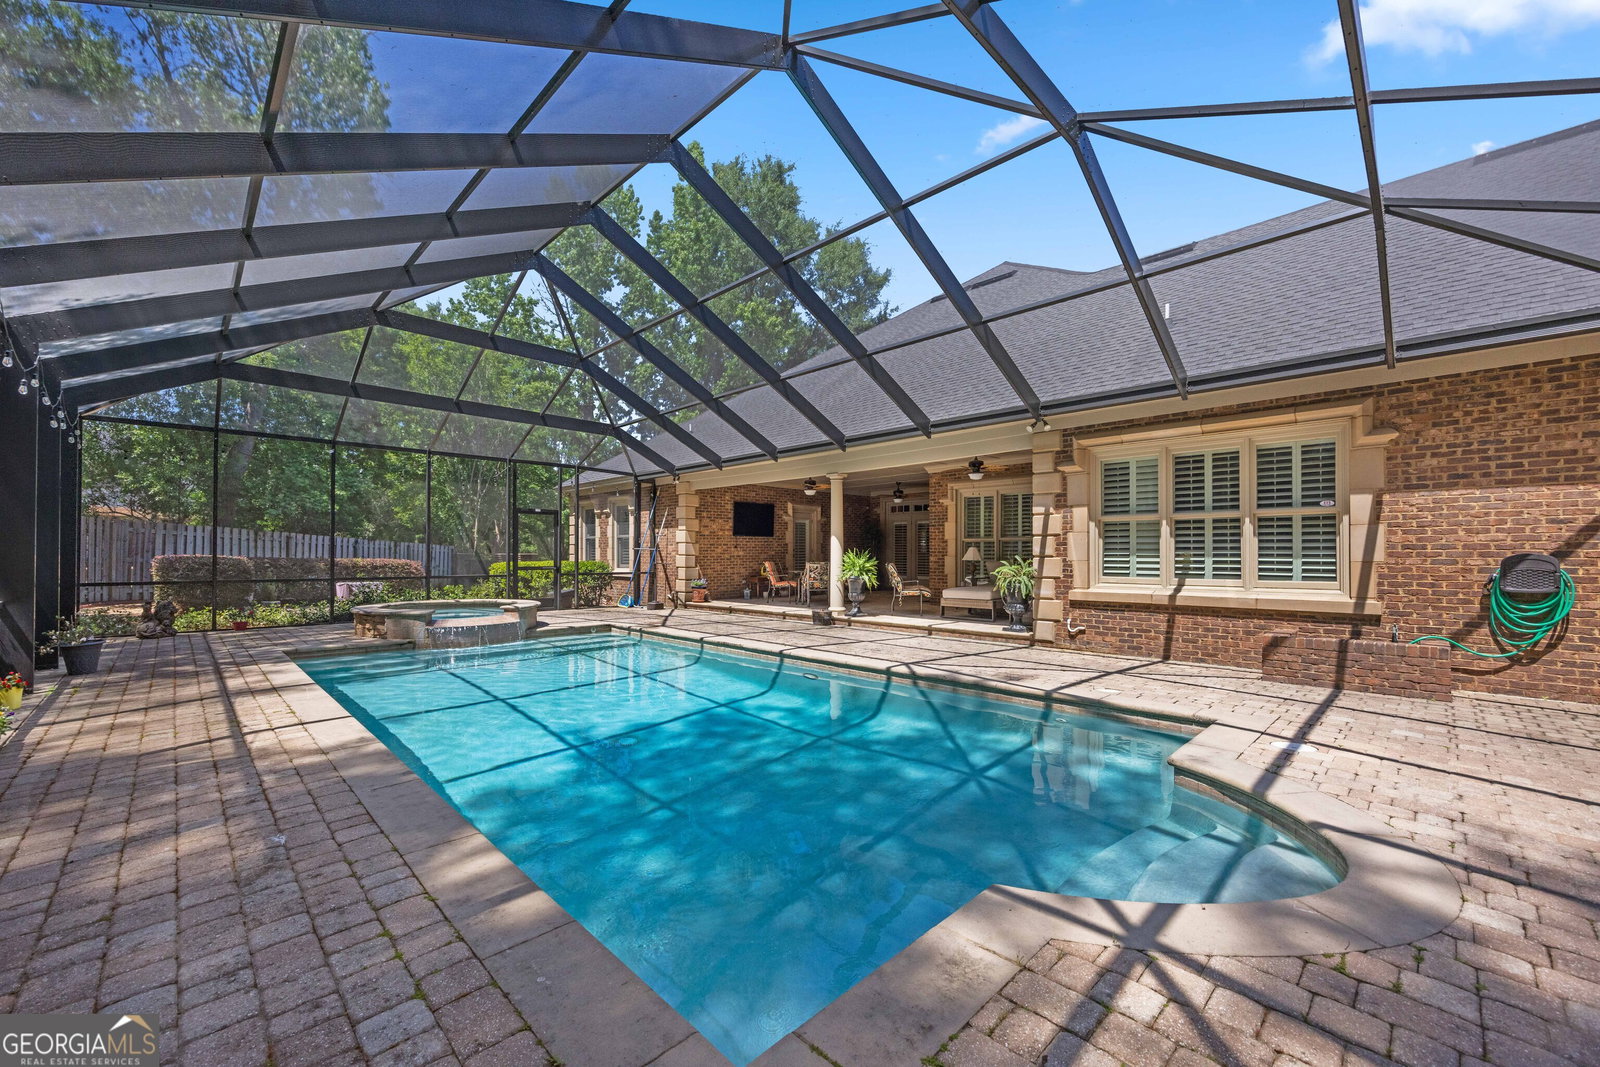
Discover a rare opportunity to own a truly exceptional all-brick home in Kinderlou Forest, South Georgia's premier golf and lifestyle community. Showcasing masterful masonry and architectural detail that is increasingly hard to find, this residence offers a level of craftsmanship and character that sets it apart. From the moment you arrive, you're welcomed by a grand circular drive, a spacious, beautifully landscaped lot with mature plantings, and a stately brick fence that enhances both curb appeal and privacy. A generous three-car garage and meticulously maintained exterior reflect the pride of ownership evident throughout the property. Inside, rich hardwood floors, elegant finishes, and thoughtfully curated pops of color create a warm yet sophisticated atmosphere. The home's layout offers both comfort and functionality, ideal for everyday living and entertaining alike. Step into the backyard and experience a true private retreat - an inviting patio space that feels like an escape from the everyday. Whether hosting guests or enjoying a quiet afternoon, the setting is serene and shaded. The saltwater pool and hot tub, complemented by a newly installed pool enclosure, provide the perfect centerpiece, surrounded by fragrant seasonal and perennial gardens. Kinderlou Forest is a 24-gated community that features championship private golf, dining, pickleball and tennis courts, two work out facilities, lake and river access, walking trails, and much more!
Additional Information
- Interior Features
- Bookcases, Double Vanity, High Ceilings, Master On Main Level, Separate Shower, Soaking Tub, Split Bedroom Plan, Tile Bath, Tray Ceiling(s), Walk-In Closet(s), Wet Bar
- Property Description
- Brick 4 Side, Mediterranean
- Flooring
- Hardwood, Tile
- Appliances
- Dishwasher, Electric Water Heater, Microwave, Oven, Refrigerator, Stainless Steel Appliance(s)
- Heating
- Heat Pump
- Air Conditioning
- Heat Pump
- Stories
- 1 Story
- Levels
- One
- Parking
- Garage, Attached, Garage Door Opener
- Elementary School
- Westside
- High School
- Lowndes
Mortgage Calculator
Listing courtesy of Southern Classic Realtors.
 © 2026 Georgia MLS. All rights reserved. Information Deemed Reliable But Not Guaranteed.