11 Poplar Knoll, Dawsonville, GA 30534
- $484,900
- 3
- BD
- 3
- BA
- 2,205
- SqFt




- List Price
- $484,900
- Status
- ACTIVE
- Days on Market
- 60
- Price Change
- ▲ $30,000 1782844518
- MLS#
- 10785143
- Subtype
- Residential
- Style
- Craftsman
- New Construction
- Yes
- Year Built
- 2026
- Bedrooms
- 3
- Bathrooms
- 3
- Full Baths
- 2
- Half Baths
- 1
- Living Area
- 2,205
- Subdivision
- Villas at Dawsonville
Property Description
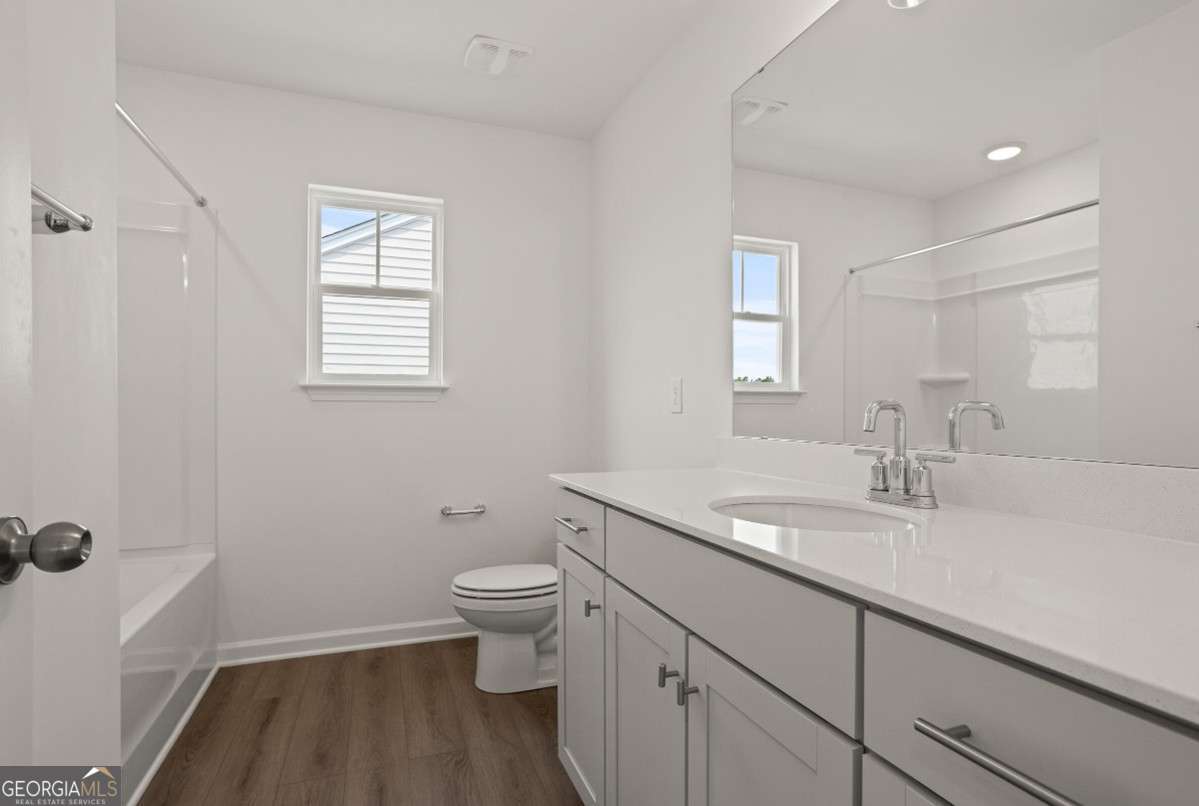
The Arlington is a charming two-story home offering three bedrooms and two-and-a-half baths, thoughtfully designed to blend classic style with modern living. The main level features a formal dining room perfect for hosting gatherings, an open and inviting family room, and a well-appointed kitchen complete with a center island and generous pantry-ideal for both everyday meals and entertaining. Upstairs, the second floor serves as a private retreat with a spacious primary suite showcasing a large walk-in closet and multiple bath layout options to suit your preferences. Two additional bedrooms provide comfort and versatility, while a centrally located laundry room adds everyday convenience. An upstairs loft offers flexible living space, perfect for a media room, home office, or cozy reading nook. The Arlington also offers a wide range of personalization options, including a study with elegant French doors, a sunroom that fills the home with natural light, and covered or screened porch options for relaxed outdoor living. Home to be completed in September.
/u.realgeeks.media/georgiacoastal/Realtor_Jim_Hawkins,_GA_Coastal_Homes.png)
Additional Information
- Interior Features
- High Ceilings, Tray Ceiling(s), Walk-In Closet(s)
- HOA Fee
- $625
- Property Description
- Craftsman
- Flooring
- Carpet, Tile
- Appliances
- Dishwasher, Disposal, Microwave
- Heating
- Forced Air, Natural Gas
- Air Conditioning
- Electric, Zoned
- Stories
- 2 Stories
- Levels
- Two
- Parking
- Garage, Attached, Kitchen Level, Garage Door Opener
- Elementary School
- Robinson
- High School
- Dawson
Mortgage Calculator
Listing courtesy of Peggy Slappey Properties.
 © 2026 Georgia MLS. All rights reserved. Information Deemed Reliable But Not Guaranteed.